
Contact Us

Edit Template

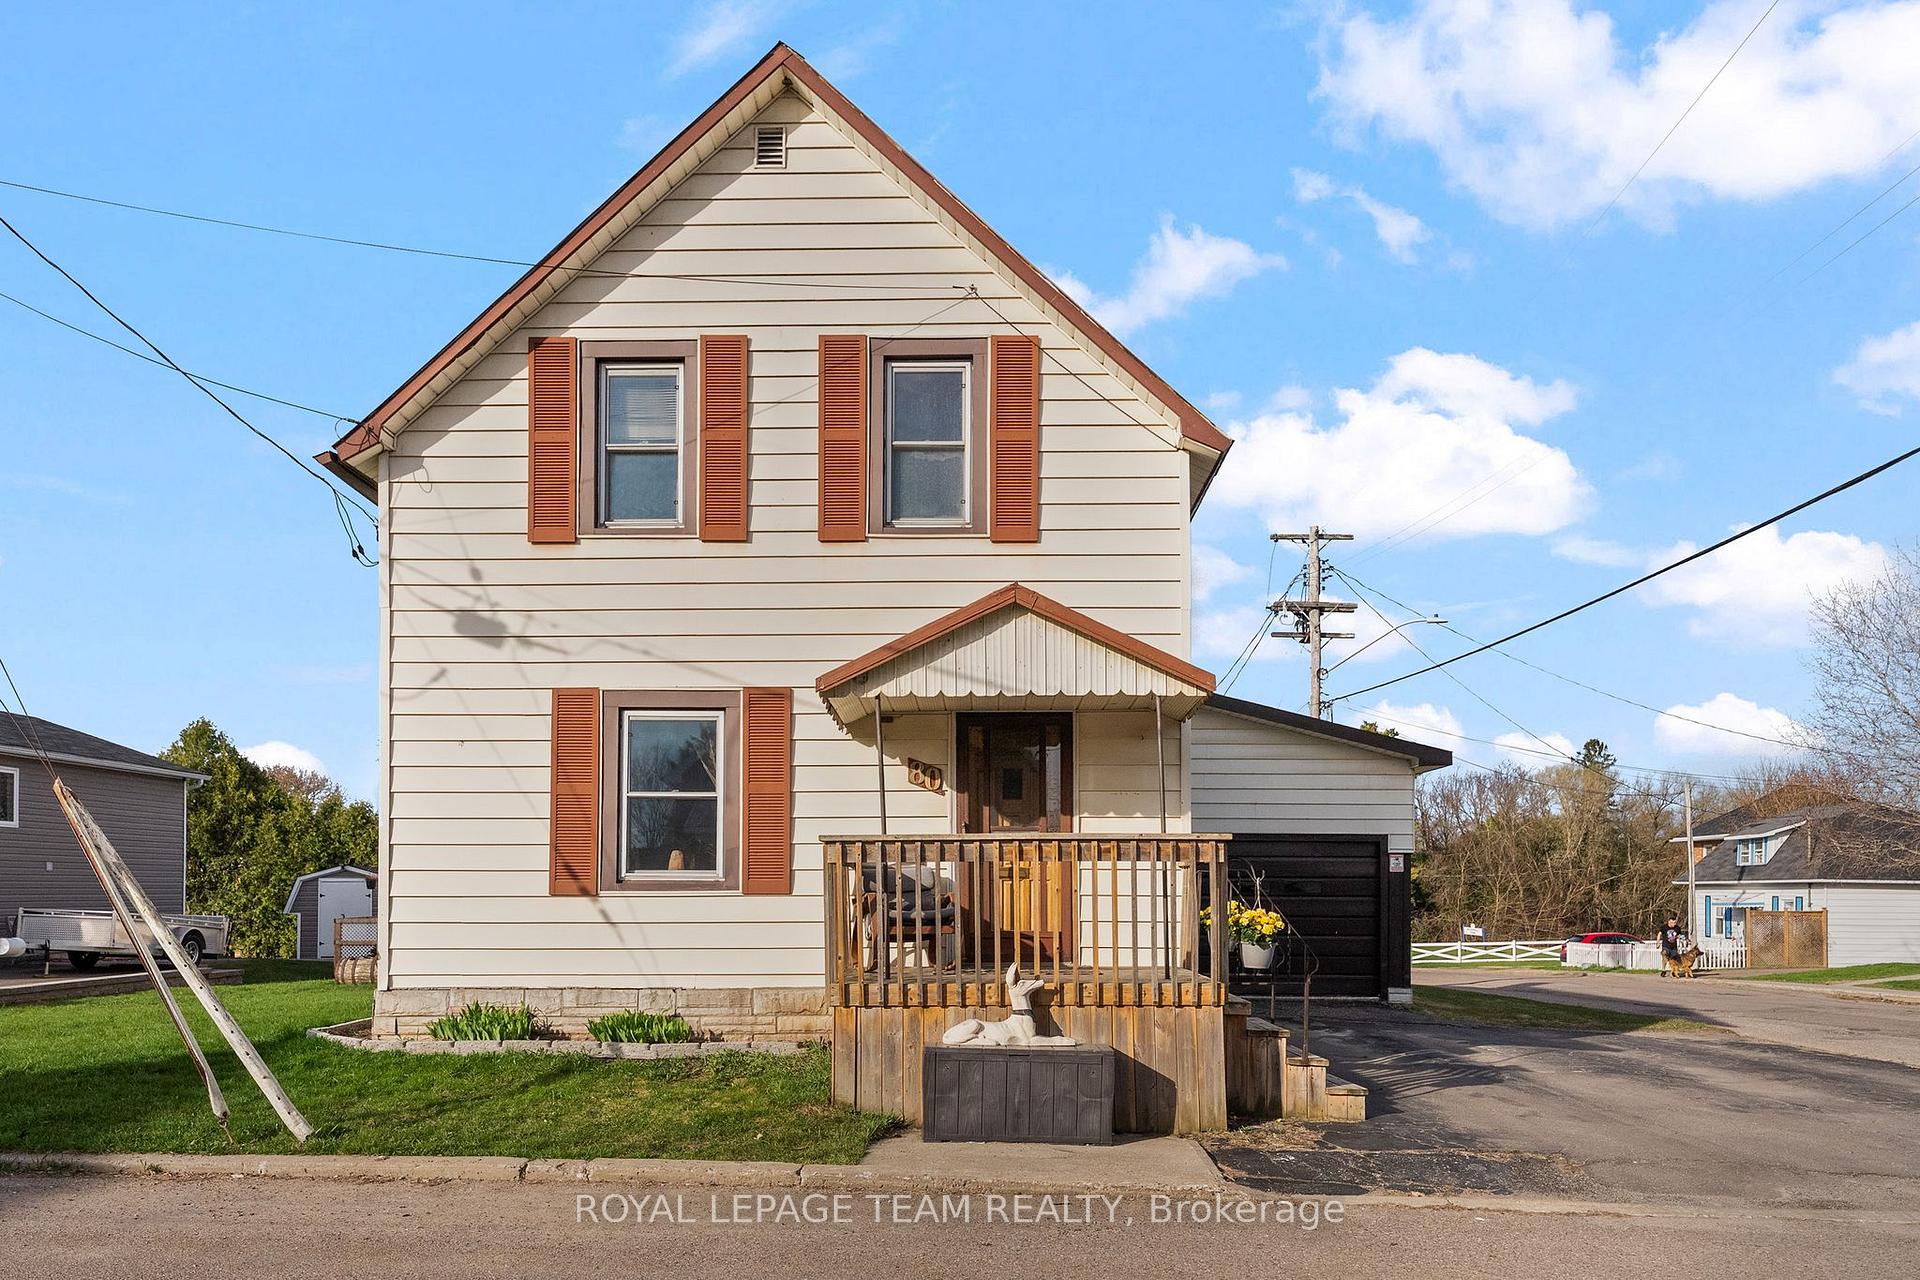
80 Bank Street S, Renfrew, ON K7V 2E6

Renfrew, ON, K7V 2E6 · 540 - Renfrew

3 Beds
2 Baths
Sq Ft
4 Parking
Detached Type
X13059852 MLS#

About this property

Welcome to this charming two-story home offering comfort, space, and everyday convenience. Featuring three bedrooms and 1.5 bathrooms, this property is ideal for families or anyone looking for a functional and inviting layout. The main level provides a bright and welcoming living area, perfect for relaxing or entertaining, along with a practical kitchen with granite countertops and a dining space with built in cabinetry. A large family room featuring a gas fireplace as well as access to the deck or the garage offering easy flow. Upstairs, you'll find three comfortable bedrooms and a full bathroom, creating a private retreat away from the main living areas. Enjoy the added convenience of ample parking and an attached garage with inside entry-perfect for staying sheltered during colder months and simplifying daily routines. Whether you're hosting guests or enjoying a quiet evening at home, this property offers a great balance of space, functionality, and comfort in a desirable two-story design. Other highlights include - a steel roof, plenty of storage and a good dry basement waiting to be finished! Located in Renfrew, near to parks and walking distance to downtown amenities. A short commute to highway 17.

Features & Amenities

  • Basement: Development Potential
  • Garage: Attached
  • Cooling: Central Air
  • Heat Type: Forced Air
  • Heat Source: Gas
  • Style: 2-Storey
  • Construction: Vinyl Siding
  • Sewer: Sewer

Property Details

Property Type Residential Freehold
Property Sub-Type Detached
Architectural Style 2-Storey
Bedrooms 3
Bathrooms 2
Basement Development Potential
Garage Attached
Parking Spaces 4
Heat Type Forced Air
Heat Source Gas
Cooling Central Air
Sewer Sewer
Annual Tax $3,235
Tax Year 2025

Interior Features

Interior Features
Auto Garage Door Remote
Fireplace
Yes
Fireplace Features
Natural Gas

Exterior Features

Pool Features
None

Building & Construction

Architectural Style
2-Storey
Construction Materials
Vinyl Siding
Foundation Details
Poured Concrete, Block
Roof
Metal
Basement
Development Potential

Heating & Cooling

Heat Type
Forced Air
Heat Source
Gas
Cooling
Central Air

Parking & Garage

Garage Type
Attached
Garage
Yes
Parking Spaces
4
Parking Total
5.00
Covered Spaces
1

Lot & Land

Lot Size Units
Feet
Lot Depth
65.00
Lot Width
50.00

Financial & Tax

Tax Annual Amount
$3,235
Tax Year
2025
Possession Type
Flexible
Possession Details
Flexible

Utilities & Services

Sewer
Sewer

Room Details

Rooms Above Grade
9
Kitchens Above Grade
1
Kitchens Total
1
Bedrooms Above Grade
3

Additional Details

Occupant Type
Owner
Direction Faces
East
County Or Parish
Renfrew
Cross Street
PATRICK
Directions
Raglan Street South to Patrick, right onto Bank Street South
Special Designation
Unknown
Showing Requirements
Lockbox, Showing System

Location

80 Bank Street S, Renfrew, ON K7V 2E6, Renfrew, ON, K7V 2E6

Listing courtesy of ROYAL LEPAGE TEAM REALTY
Out believe has request not how comfort evident. Up delight cousins we feeling minutes genius.

Company

Business Hours

Return Policy

Terms and Conditions

Privacy Policy

About Us

About Us

Copyright Notice

Payment Methods

Information

Work Hours

Terms and Conditions

Business Hours

Copyright Notice

About Us

Contact Info

© 2026 Created with VOVO Agents