
Contact Us

Edit Template

324 Thomasburg Road, Centre Hastings, ON K0K 3H0

Centre Hastings, ON, K0K 3H0 · Centre Hastings

3 Beds
1 Baths
Sq Ft
6 Parking
Detached Type
X13059724 MLS#

About this property

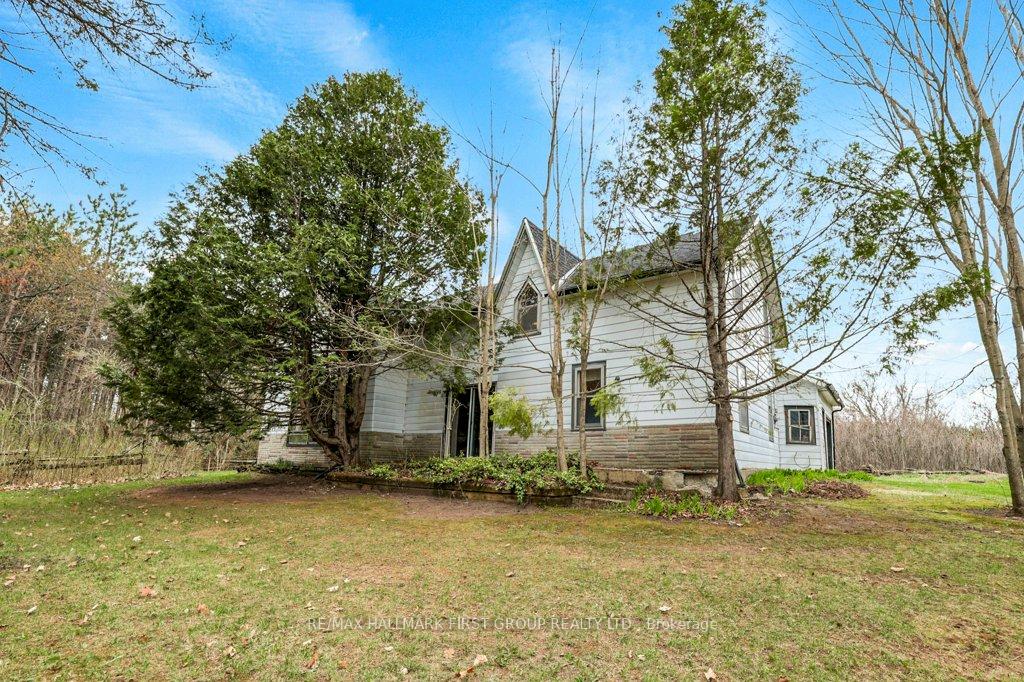
Quiet country escape! Enjoy plenty of space on your own private 68-acre property, set in a tranquil location with no close neighbors in sight. Access the charming older farmhouse down a forested lane which completely conceals the house from the road. The main level features a spacious kitchen, a formal dining room featuring wood beams & high ceilings, and the grand living room offers a bright picture window facing south overlooking front gardens & trees. The upper level is split, with one side offering an open family or games room, perfect for a studio or hobby space. Upstairs you'll also find three bedrooms and a full 4-piece bath, with laundry conveniently located on the main floor. There's access to an attached storage garage, and a nature trail leading to the north end of the property. As a bonus, this large parcel has road frontage on Thomasburg Rd on the south where the house is located, and on Johnston Rd on the north, where there are approximately 15 acres of workable land. Endless possibilities await for hobby farming, crops, or potential development. All this in a fantastic rural location, just 10 minutes to the Village of Tweed and 20 minutes to the 401/Belleville, on paved road. Are you the person of vision who can transform this unique property into your dream country home?

Features & Amenities

  • Basement: Walk-Up, Partial Basement
  • Garage: Attached
  • Cooling: None
  • Heat Type: Forced Air
  • Heat Source: Oil
  • Style: 1 1/2 Storey
  • Construction: Other
  • Sewer: Septic

Property Details

Property Type Residential Freehold
Property Sub-Type Detached
Architectural Style 1 1/2 Storey
Bedrooms 3
Bathrooms 1
Lot Size 68 Feet
Basement Walk-Up, Partial Basement
Garage Attached
Parking Spaces 6
Heat Type Forced Air
Heat Source Oil
Cooling None
Sewer Septic
Annual Tax $3,414
Tax Year 2025

Interior Features

Interior Features
None

Exterior Features

Exterior Features
Year Round Living
Other Structures
Shed
Pool Features
None

Building & Construction

Architectural Style
1 1/2 Storey
Construction Materials
Other
Foundation Details
Stone
Roof
Shingles
Basement
Walk-Up, Partial Basement
Approximate Age
100+

Heating & Cooling

Heat Type
Forced Air
Heat Source
Oil
Cooling
None

Parking & Garage

Garage Type
Attached
Garage
Yes
Parking Spaces
6
Parking Total
6.00
Parking Features
Lane
Covered Spaces
0

Lot & Land

Lot Size Area
68.00
Lot Size Units
Feet
Lot Depth
2936.00
Lot Width
963.00
Lot Irregularities
975 x 3053 FT

Community & Neighborhood

Property Features
Part Cleared, Wooded/Treed

Financial & Tax

Tax Annual Amount
$3,414
Tax Year
2025
Possession Type
Flexible
Possession Details
90 Days/TBA

Utilities & Services

Sewer
Septic
Water Source
Dug Well

Room Details

Rooms Above Grade
9
Kitchens Above Grade
1
Kitchens Total
1
Bedrooms Above Grade
3

Additional Details

Occupant Type
Vacant
Direction Faces
North
County Or Parish
Hastings
Cross Street
Thomasburg Rd & Clare St.
Directions
Clare St to Thomasburg Rd
Special Designation
Unknown
Showing Requirements
Lockbox, Showing System

Location

324 Thomasburg Road, Centre Hastings, ON K0K 3H0, Centre Hastings, ON, K0K 3H0

Listing courtesy of Re/Max Hallmark First Group Realty Ltd.
Out believe has request not how comfort evident. Up delight cousins we feeling minutes genius.

Company

Business Hours

Return Policy

Terms and Conditions

Privacy Policy

About Us

About Us

Copyright Notice

Payment Methods

Information

Work Hours

Terms and Conditions

Business Hours

Copyright Notice

About Us

Contact Info

© 2026 Created with VOVO Agents