
Contact Us

Edit Template

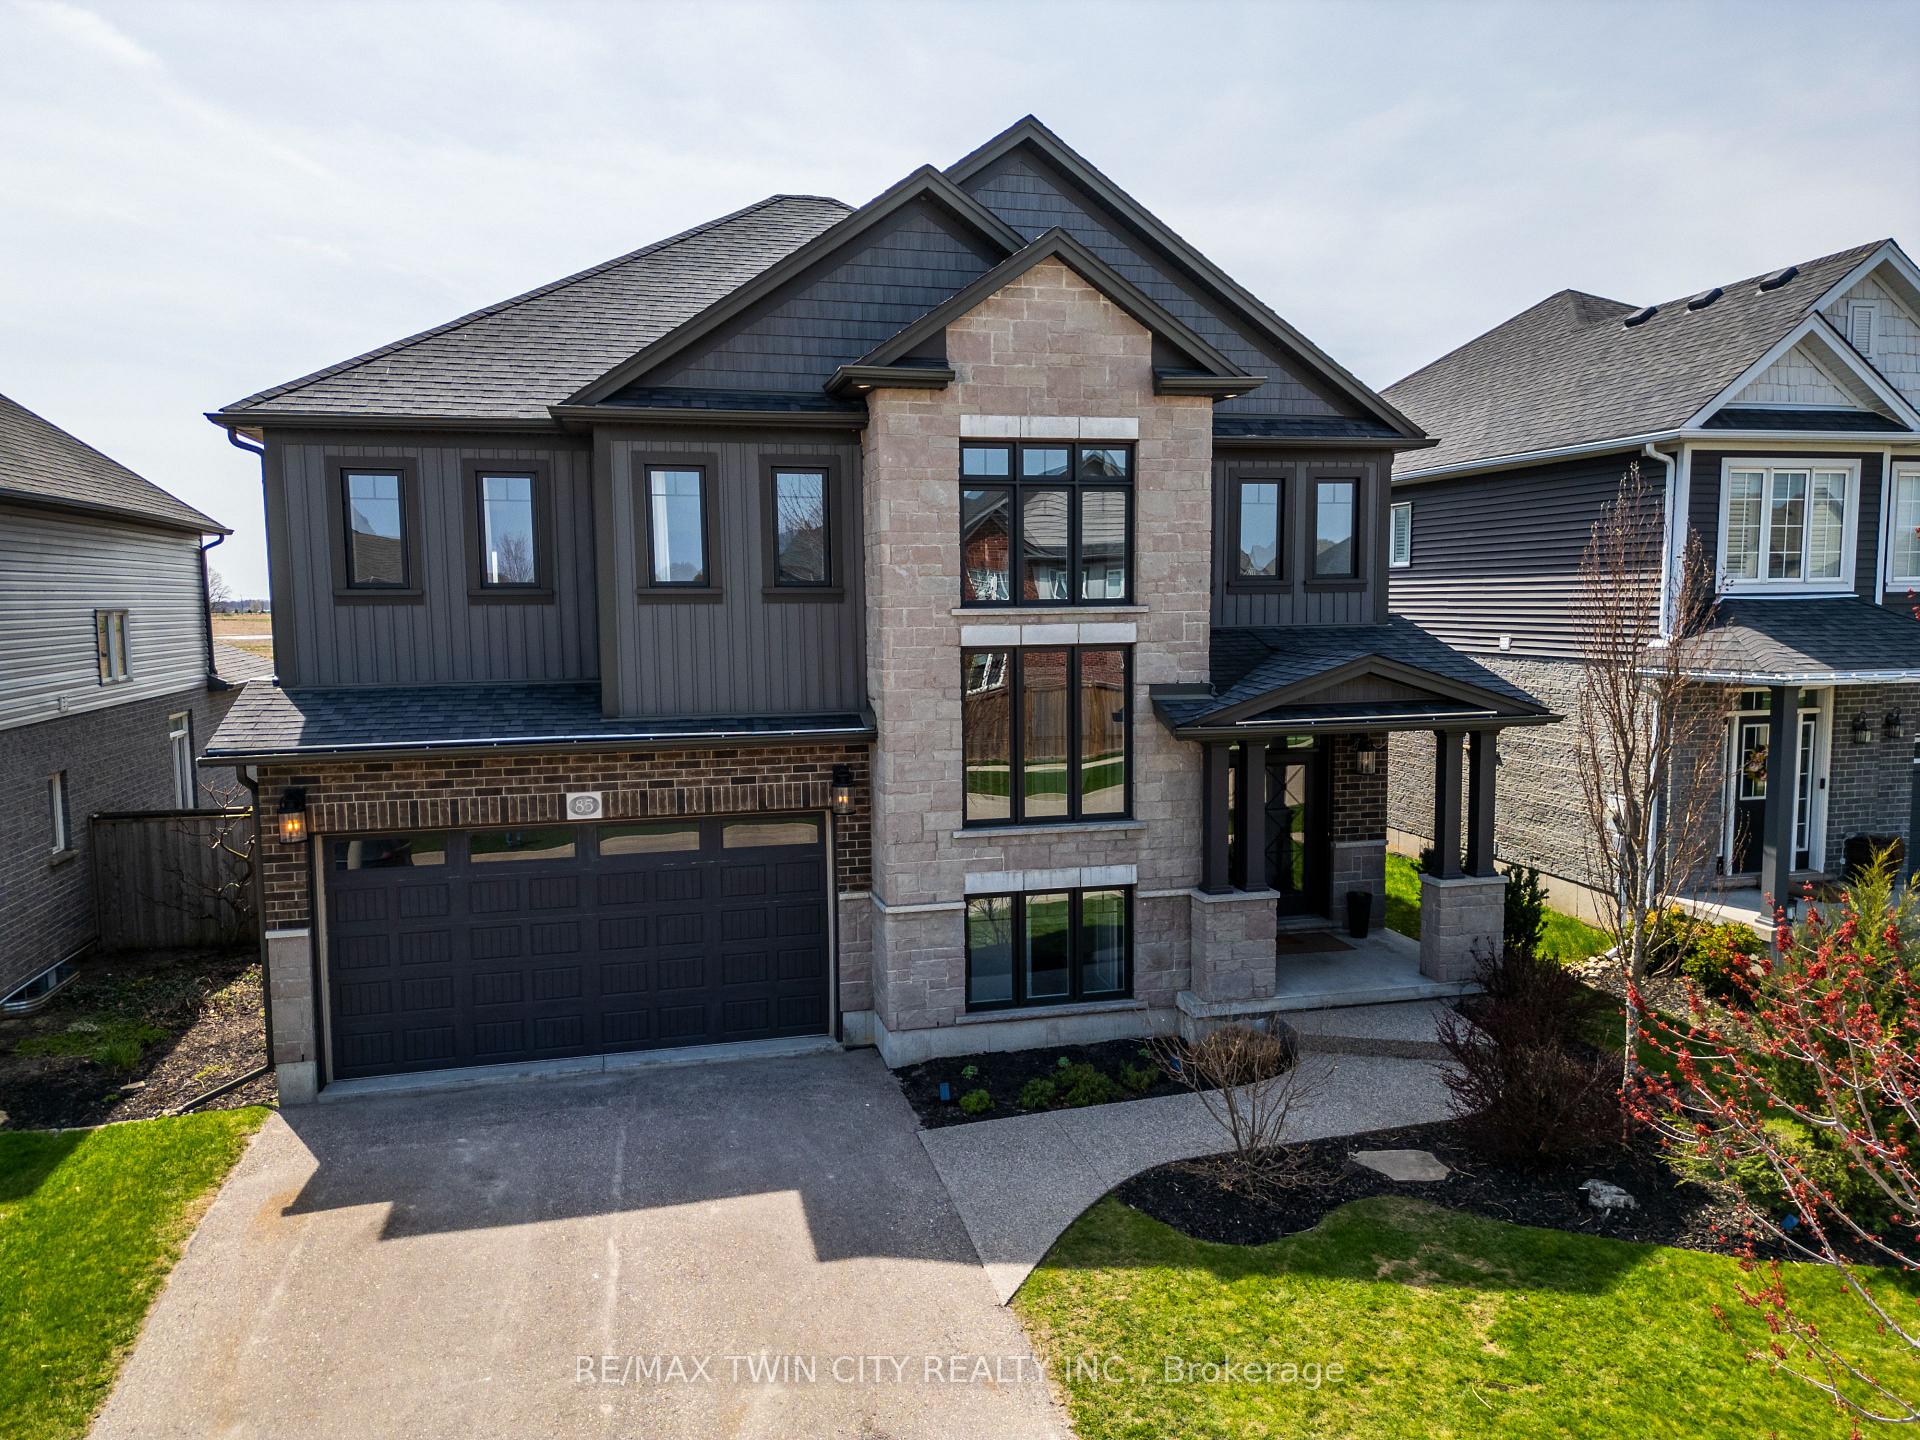
85 Michael Myers Road, Wilmot, ON N3A 0A5

Wilmot, ON, N3A 0A5

4 Beds
4 Baths
Sq Ft
2 Parking
Detached Type
X13059708 MLS#

About this property

This custom-built home offers an impressive blend of thoughtful design, refined finishes, and generous living space-ideal for both everyday comfort and elevated entertaining. Filled with natural light thanks to its desirable southern exposure, the home features a bright and spacious great room anchored by a gas fireplace, a beautifully designed kitchen with timeless quartz surfaces, and a versatile loft that creates an additional family retreat. The finished basement extends the living space even further, complete with a stylish bar area-perfect for hosting or unwinding at the end of the day. Attention to detail is evident throughout, with designer-inspired elements like a shiplap ceiling, warm and cohesive finishes, and a seamless flow between indoor and outdoor living. The private rear deck and backyard offer a rare combination of sun-filled spaces and peaceful retreat, while the home's overall layout provides both functionality and flexibility-including future-ready features like a dedicated hot tub electrical setup. Set within a welcoming, family-oriented neighbourhood just minutes from Kitchener-Waterloo, this is a well-appointed home that delivers on space, style, and long-term livability.

Features & Amenities

  • Basement: Finished
  • Garage: Attached
  • Cooling: Central Air
  • Heat Type: Forced Air
  • Heat Source: Gas
  • Style: 2-Storey
  • Construction: Brick, Vinyl Siding
  • Sewer: Sewer

Property Details

Property Type Residential Freehold
Property Sub-Type Detached
Architectural Style 2-Storey
Bedrooms 4
Bathrooms 4
Basement Finished
Garage Attached
Parking Spaces 2
Heat Type Forced Air
Heat Source Gas
Cooling Central Air
Sewer Sewer
Annual Tax $6,897
Tax Year 2026

Interior Features

Interior Features
Auto Garage Door Remote, ERV/HRV, Storage, Sump Pump, Water Heater, Water Softener
Fireplace
Yes
Fireplace Features
Family Room, Natural Gas

Exterior Features

Other Structures
Fence - Partial
Pool Features
None

Building & Construction

Architectural Style
2-Storey
Construction Materials
Brick, Vinyl Siding
Foundation Details
Poured Concrete
Roof
Asphalt Shingle
Basement
Finished
Approximate Age
6-15

Heating & Cooling

Heat Type
Forced Air
Heat Source
Gas
Cooling
Central Air

Parking & Garage

Garage Type
Attached
Garage
Yes
Parking Spaces
2
Parking Total
4.00
Parking Features
Private Double
Covered Spaces
2

Lot & Land

Lot Size Units
Feet
Lot Depth
115.03
Lot Width
50.09

Community & Neighborhood

Property Features
School, Rec./Commun.Centre, Golf, Park, Library, School Bus Route

Financial & Tax

Tax Annual Amount
$6,897
Tax Year
2026
Tax Assessed Value
$565,000
Possession Type
Flexible

Utilities & Services

Sewer
Sewer

Room Details

Rooms Above Grade
20
Kitchens Above Grade
1
Kitchens Total
1
Bedrooms Above Grade
4

Additional Details

Occupant Type
Owner
Direction Faces
East
County Or Parish
Waterloo
Cross Street
Hunsberger Dr & Michael Myers Rd
Directions
Livingston Blvd to Wagler Dr to Hunsberger Dr to Michael Myers Rd
Special Designation
Unknown
Showing Requirements
Showing System

Location

85 Michael Myers Road, Wilmot, ON N3A 0A5, Wilmot, ON, N3A 0A5

Listing courtesy of RE/MAX TWIN CITY REALTY INC.
Out believe has request not how comfort evident. Up delight cousins we feeling minutes genius.

Company

Business Hours

Return Policy

Terms and Conditions

Privacy Policy

About Us

About Us

Copyright Notice

Payment Methods

Information

Work Hours

Terms and Conditions

Business Hours

Copyright Notice

About Us

Contact Info

© 2026 Created with VOVO Agents