
Contact Us

Edit Template

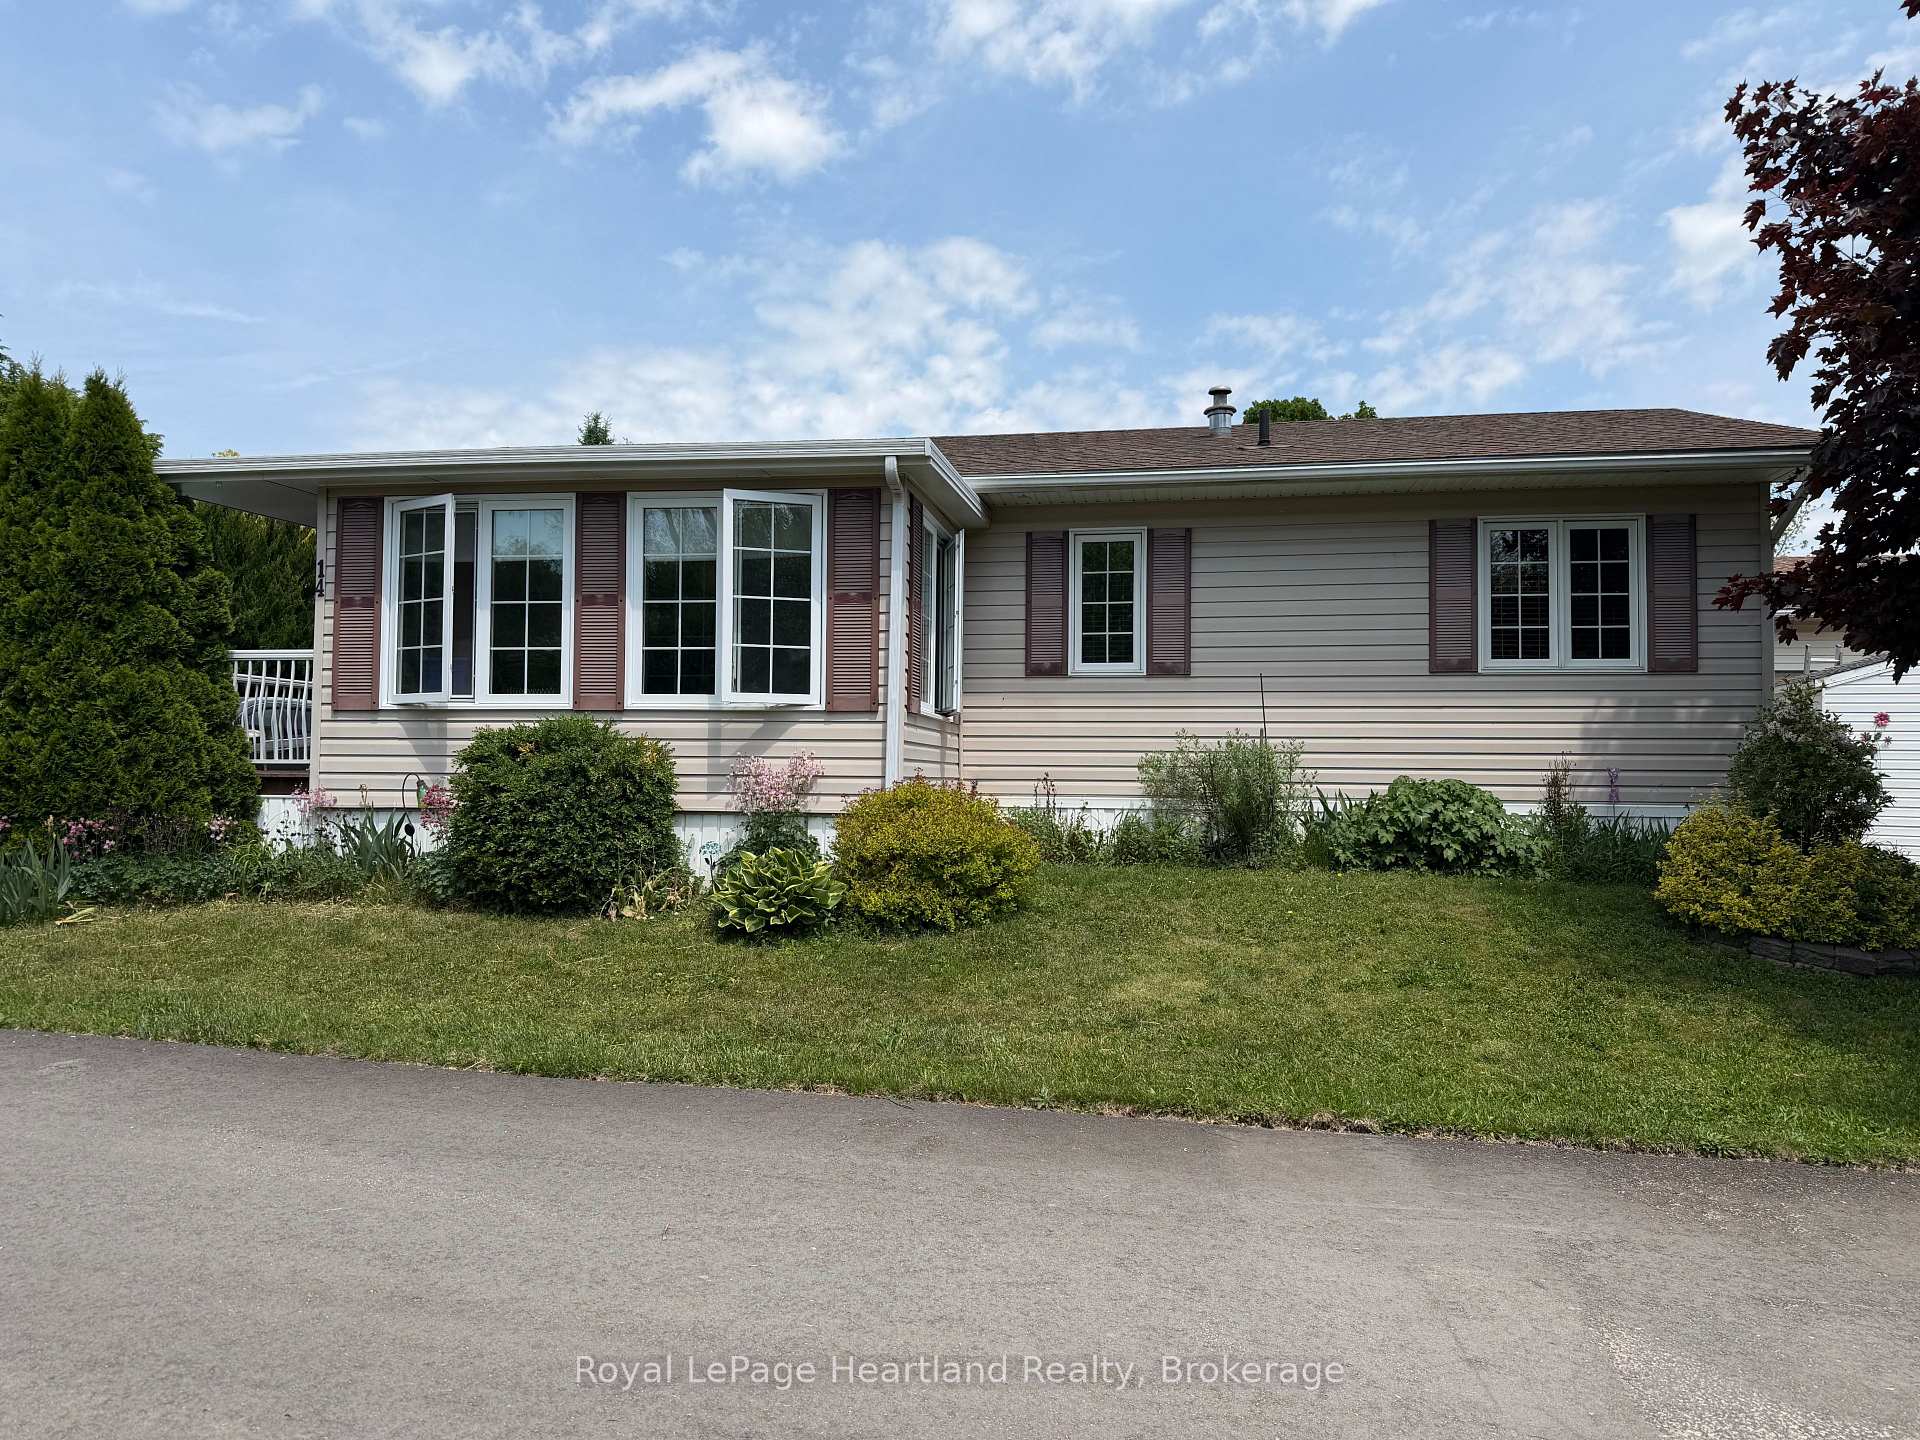
14 GARDEN Road, Ashfield-Colborne-Wawanosh, ON N7A 3Y3

Ashfield-Colborne-Wawanosh, ON, N7A 3Y3 · Colborne Twp

2 Beds
2 Baths
Sq Ft
2 Parking
Modular Home Type
X13059600 MLS#

About this property

Desirable, carefree, low maintenance Royal Home is now available, consisting of 1122 sq. ft, of living space! This well-maintained 2-bedroom, 2-bathroom home features a fantastic floor plan, including the large kitchen with ample cabinetry with dining area and room for your sideboard. Footsteps off the kitchen and dining area you will find a separate laundry room for added convenience. The spacious primary suite with a 3-piece ensuite, walk-in closet, and room for a king-sized bed and your bedroom furnishings.. Enjoy your morning coffee in the bright 3-season sunroom at the front of the home. Outside, you"ll find a paved driveway, an oversized garage with electricity, beautiful perennial gardens, and views of a peaceful creek with mature trees. Located in a family friendly land lease community, offering a clubhouse and in-ground pool. Just minutes to the Town of Goderich, sandy beaches, golf courses, and unforgettable Lake Huron sunsets!

Features & Amenities

  • Garage: None
  • Cooling: Central Air
  • Heat Type: Forced Air
  • Heat Source: Propane
  • Style: Bungalow
  • Construction: Vinyl Siding
  • Sewer: Septic

Property Details

Property Type Residential Freehold
Property Sub-Type Modular Home
Architectural Style Bungalow
Bedrooms 2
Bathrooms 2
Basement None
Garage None
Parking Spaces 2
Heat Type Forced Air
Heat Source Propane
Cooling Central Air
Sewer Septic
Annual Tax $1,279
Tax Year 2025

Interior Features

Interior Features
Primary Bedroom - Main Floor, Propane Tank, Water Heater Owned, Water Softener

Exterior Features

Exterior Features
Awnings, Landscaped, Lighting, Patio, Privacy, Porch, Year Round Living
Pool Features
Community, Inground

Building & Construction

Architectural Style
Bungalow
Construction Materials
Vinyl Siding
Foundation Details
Piers, Slab
Roof
Asphalt Shingle
Basement
None
Approximate Age
16-30

Heating & Cooling

Heat Type
Forced Air
Heat Source
Propane
Cooling
Central Air

Parking & Garage

Garage Type
None
Parking Spaces
2
Parking Total
2.00
Parking Features
Private
Covered Spaces
0

Lot & Land

Lot Size Units
Feet
Lot Depth
0.00
Lot Width
0.00

Community & Neighborhood

Property Features
Beach, Golf, Hospital, Marina, Rec./Commun.Centre, School Bus Route

Financial & Tax

Tax Annual Amount
$1,279
Tax Year
2025
Possession Type
Flexible

Utilities & Services

Sewer
Septic
Water Source
Comm Well

Room Details

Rooms Above Grade
8
Kitchens Above Grade
1
Kitchens Total
2
Bedrooms Above Grade
2

Additional Details

Occupant Type
Owner
Direction Faces
North
County Or Parish
Huron
Cross Street
Hwy 21 and Westcoast Way
Directions
Hwy 21 north of Goderich to The Bluffs Huron Haven - approx 5k. Turn west Windward Way to first roundabout & turn right into Huron Haven-follow to stop sign. Continue straight & turn left onto Sutton Drive. Make a left onto Garden Road; ppty on right
Special Designation
Landlease
Showing Requirements
Showing System

Location

14 GARDEN Road, Ashfield-Colborne-Wawanosh, ON N7A 3Y3, Ashfield-Colborne-Wawanosh, ON, N7A 3Y3

Listing courtesy of Royal LePage Heartland Realty
Out believe has request not how comfort evident. Up delight cousins we feeling minutes genius.

Company

Business Hours

Return Policy

Terms and Conditions

Privacy Policy

About Us

About Us

Copyright Notice

Payment Methods

Information

Work Hours

Terms and Conditions

Business Hours

Copyright Notice

About Us

Contact Info

© 2026 Created with VOVO Agents