Contact Us

Edit Template

36 ST OLA LAKE SHORE N/A E, Limerick, ON K0L 1W0

Limerick, ON, K0L 1W0 · Limerick

2 Beds
1 Baths
Sq Ft
Detached Type
X13059594 MLS#

About this property

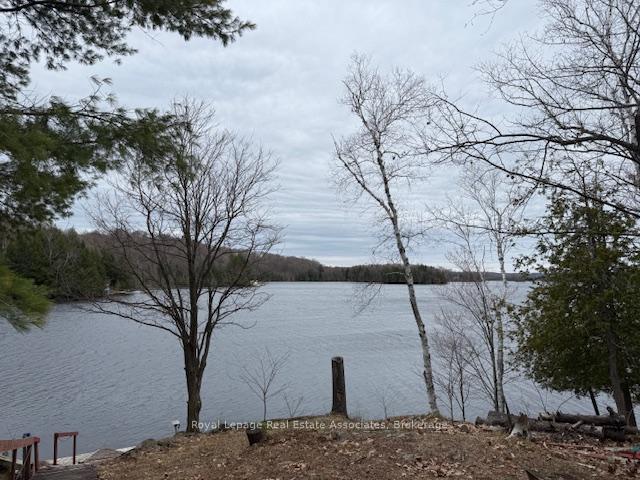
*EXCLUSIVE BOAT ACCESS.* Lakeside potential on St. Ola Lake, a rare opportunity - first time on the market! Escape the noise and embrace true privacy with this original-owner retreat on the tranquil shores of St. Ola Lake. Accessible only by a short, scenic boat ride, the 2-bedroom, 1-bathroom rustic cottage offers a level of seclusion and peace that only a "boat-access-only" property can provide. Highlights of this hidden gem include exceptional waterfront living, breathtaking panoramic lake views, and the crown jewel of the property: unforgettable sunset vistas that paint the sky every evening. The ultimate boater's paradise! Explore miles of water right from your dock. St. Ola Lake connects to a pristine three-lake chain, including direct access to the expansive waters of Limerick Lake. Rest easy knowing the cottage sits on a sturdy foundation, providing a solid base for those looking to renovate, expand, or modernize their island-style getaway. Expansion possibilities include the lower-level storage area, well-suited for conversion into a third bedroom; a walk-out family room, or a custom bunkie space. Note: this property is boat-access only, ensuring a quiet, traffic-free environment where the only sounds are the loons and the water. Whether you are looking for a classic rustic escape or a solid foundation to build your dream lakeside sanctuary, this property offers the location and "bones" to make it happen. Don't miss your chance to own a piece of St. Ola history. Pack the boat and come see the potential! Great boating and fishing area, access to 4 other lakes. Deep enough to swim off the dock. Sunset views. Upgrades include Roof 8 yrs, Forced Propane Heater 4yrs, Water Pump 4yrs, Countertops and Taps 2yrs. The closest marina is Saint Ola Public Boat Launch or Limerick Lake Lodge & Marina.

Features & Amenities

  • Garage: None
  • Cooling: None
  • Heat Type: Forced Air
  • Heat Source: Propane
  • Style: Bungalow
  • Construction: Log, Wood
  • Sewer: None

Property Details

Property Type Residential Freehold
Property Sub-Type Detached
Architectural Style Bungalow
Bedrooms 2
Bathrooms 1
Basement None
Garage None
Heat Type Forced Air
Heat Source Propane
Cooling None
Sewer None
Annual Tax $1,609
Tax Year 2025

Interior Features

Interior Features
Primary Bedroom - Main Floor

Exterior Features

Exterior Features
Fishing, Privacy, Recreational Area
Pool Features
None
Waterfront
Yes
Waterfront Features
Dock

Building & Construction

Architectural Style
Bungalow
Construction Materials
Log, Wood
Foundation Details
Unknown
Roof
Shingles
Basement
None
Approximate Age
51-99

Heating & Cooling

Heat Type
Forced Air
Heat Source
Propane
Cooling
None

Parking & Garage

Garage Type
None
Parking Spaces
0
Parking Total
0.00
Covered Spaces
0

Lot & Land

Lot Size Units
Feet
Lot Depth
0.00
Lot Width
86.50

Community & Neighborhood

Property Features
Lake/Pond, Marina, Lake Access, Wooded/Treed, Greenbelt/Conservation, Waterfront

Financial & Tax

Tax Annual Amount
$1,609
Tax Year
2025
Tax Assessed Value
$108,000
Possession Type
Flexible
Possession Details
TBD

Utilities & Services

Sewer
None
Water Source
Lake/River

Room Details

Rooms Above Grade
4
Kitchens Above Grade
1
Kitchens Total
1
Bedrooms Above Grade
2

Additional Details

Occupant Type
Vacant
Direction Faces
East
County Or Parish
Hastings
Cross Street
WATERFRONT
Directions
WATERFRONT
Special Designation
Unknown
Showing Requirements
List Salesperson

Location

36 ST OLA LAKE SHORE N/A E, Limerick, ON K0L 1W0, Limerick, ON, K0L 1W0

Listing courtesy of Royal LePage Real Estate Associates
Out believe has request not how comfort evident. Up delight cousins we feeling minutes genius.

Company

Business Hours

Return Policy

Terms and Conditions

Privacy Policy

About Us

About Us

Copyright Notice

Payment Methods

Information

Work Hours

Terms and Conditions

Business Hours

Copyright Notice

About Us

Contact Info

© 2026 Created with VOVO Agents