Contact Us

Edit Template

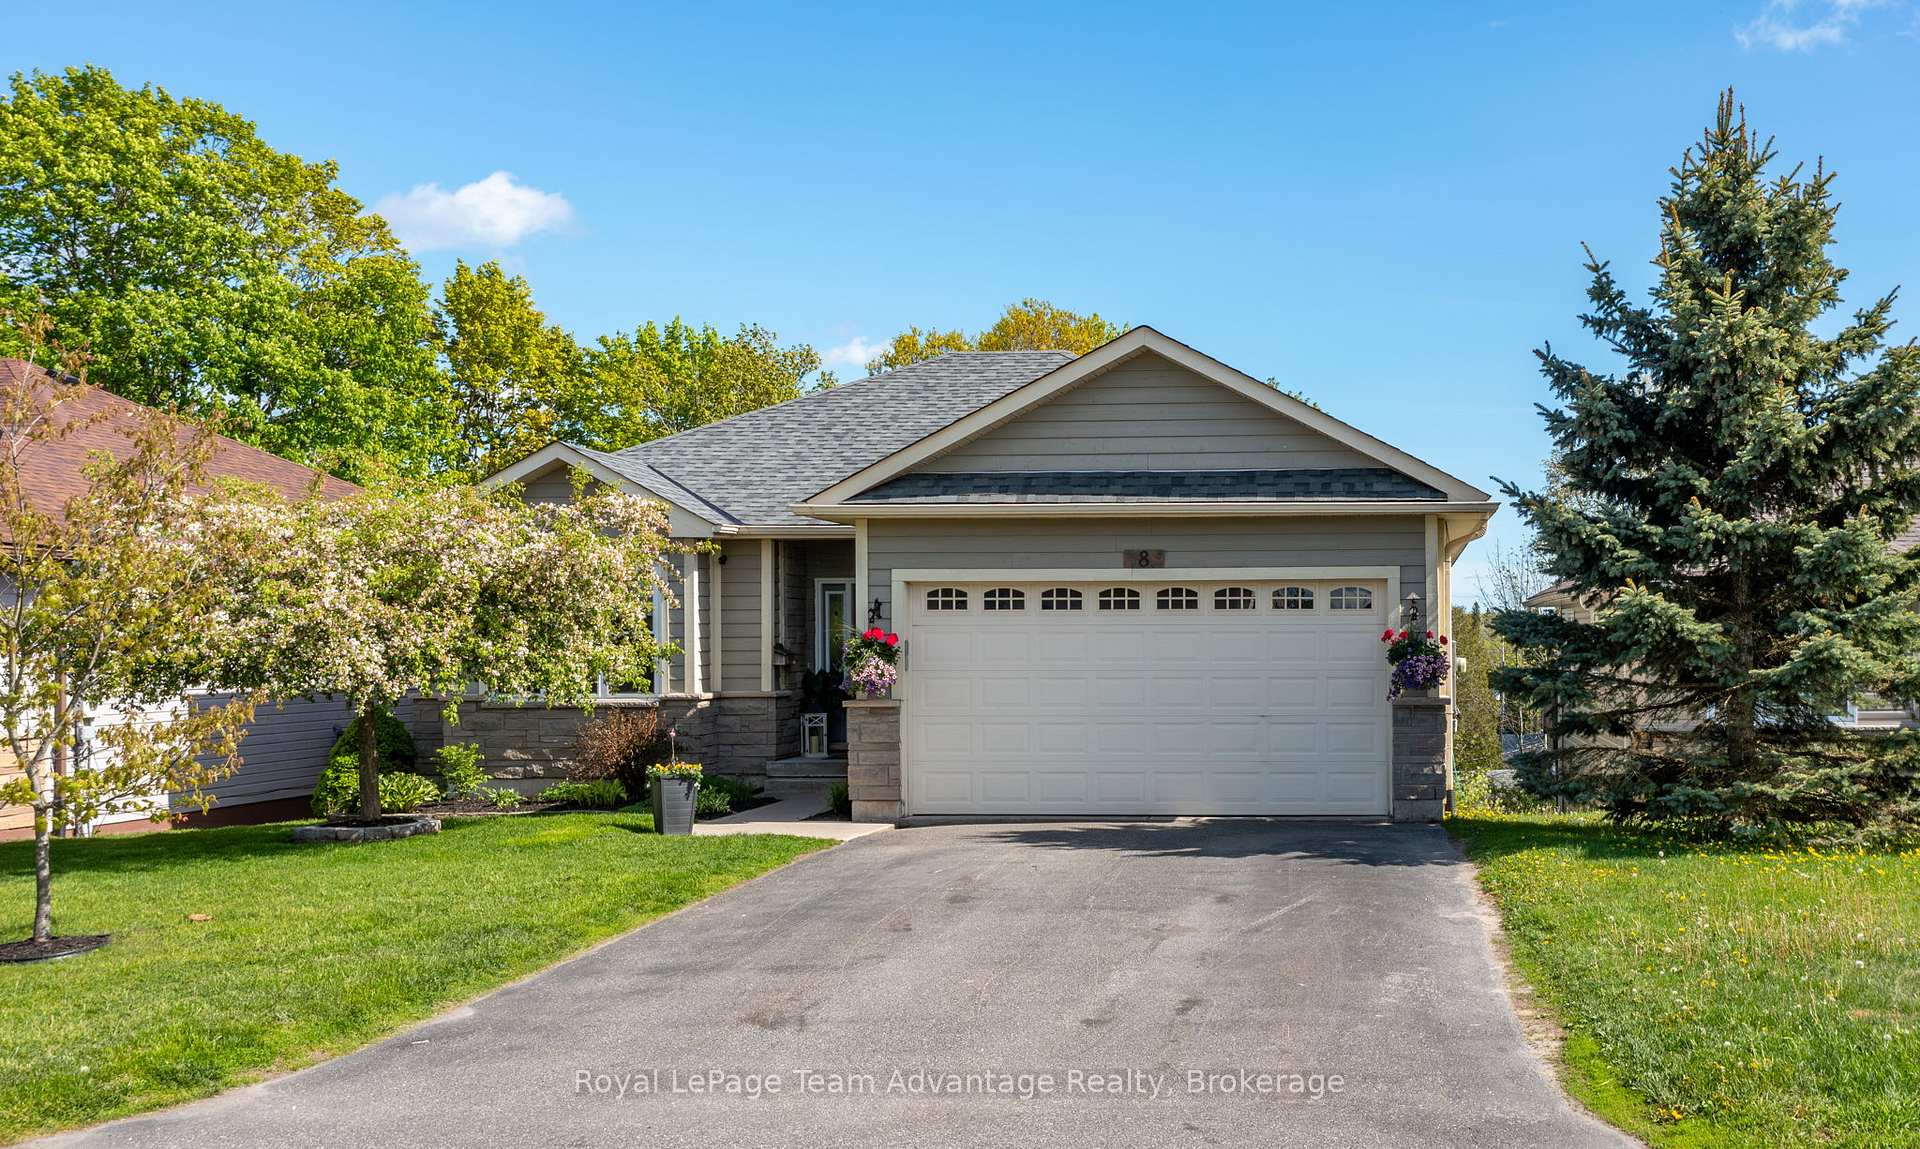
8 Avery Court, Parry Sound, ON P2A 3C4

Parry Sound, ON, P2A 3C4 · Parry Sound

5 Beds
3 Baths
Sq Ft
4 Parking
Detached Type
X13059446 MLS#

About this property

3+2 bedroom, 3 bathroom home on a sought-after cul-de-sac in Parry Sound featuring a bright open-concept main level and fully finished walkout lower level. The main floor offers a spacious living room seamlessly connected to the beautifully updated kitchen and dining area with a walk-out to a balcony overlooking the backyard, creating an ideal space for everyday living and entertaining. This level also includes three bedrooms including a primary suite with a 3-piece ensuite along with a 4-piece main bathroom. The finished lower level adds two additional bedrooms, a 3-piece bathroom, rec room and separate family room with walk-out to the backyard offering excellent flexibility for guests, a growing family or multi-generational living. Extensive updates throughout the home provide modern comfort and peace of mind including a 2019 kitchen renovation by Northern Living Kitchen & Bath with updated cabinetry, countertops, backsplash, appliances, flooring, lighting and paint. Additional improvements include roof shingles (2022), furnace and A/C (2022), electrical panel (2018), heated floors on the main level (2021), in-floor heating in the foyer (2019) and basement bathroom (2024), updated bathrooms and a walk-in closet organizer in the primary bedroom (2024). The outdoor space is designed for enjoyment featuring multiple decks, a hot tub, an outdoor bar, landscaped yard and walk-out access from the lower level. Located in a desirable, family-friendly neighbourhood close to schools, trails, beaches and amenities this property offers a great opportunity to enjoy comfortable, move-in ready living in Parry Sound.

Features & Amenities

  • Basement: Finished with Walk-Out
  • Garage: Attached
  • Cooling: Central Air
  • Heat Type: Forced Air
  • Heat Source: Gas
  • Style: Bungalow
  • Construction: Brick, Wood
  • Sewer: Sewer

Property Details

Property Type Residential Freehold
Property Sub-Type Detached
Architectural Style Bungalow
Bedrooms 5
Bathrooms 3
Basement Finished with Walk-Out
Garage Attached
Parking Spaces 4
Heat Type Forced Air
Heat Source Gas
Cooling Central Air
Sewer Sewer
Annual Tax $6,183
Tax Year 2025

Interior Features

Interior Features
Auto Garage Door Remote, Central Vacuum, Primary Bedroom - Main Floor, Sewage Pump, Water Meter
Central Vacuum
Yes

Exterior Features

Exterior Features
Deck
Other Structures
Other
Pool Features
None

Building & Construction

Architectural Style
Bungalow
Construction Materials
Brick, Wood
Foundation Details
Poured Concrete
Roof
Asphalt Shingle
Basement
Finished with Walk-Out
Approximate Age
16-30

Heating & Cooling

Heat Type
Forced Air
Heat Source
Gas
Cooling
Central Air

Parking & Garage

Garage Type
Attached
Garage
Yes
Parking Spaces
4
Parking Total
6.00
Parking Features
Front Yard Parking
Covered Spaces
2

Lot & Land

Lot Size Units
Feet
Lot Depth
135.73
Lot Width
49.21

Community & Neighborhood

Property Features
Beach, Golf, Hospital, Park, Rec./Commun.Centre, School

Financial & Tax

Tax Annual Amount
$6,183
Tax Year
2025
Possession Type
Other
Possession Details
DISCUSS W LA

Utilities & Services

Sewer
Sewer

Room Details

Rooms Above Grade
14
Kitchens Above Grade
1
Kitchens Total
1
Bedrooms Above Grade
3
Bedrooms Below Grade
2

Additional Details

Occupant Type
Owner
Direction Faces
East
County Or Parish
Parry Sound
Cross Street
Winnifred Ave, Avery Court
Directions
Isabella Street, Winnifred Ave, Avery Court
Special Designation
Unknown
Showing Requirements
Showing System

Location

8 Avery Court, Parry Sound, ON P2A 3C4, Parry Sound, ON, P2A 3C4

Listing courtesy of Royal LePage Team Advantage Realty
Out believe has request not how comfort evident. Up delight cousins we feeling minutes genius.

Company

Business Hours

Return Policy

Terms and Conditions

Privacy Policy

About Us

About Us

Copyright Notice

Payment Methods

Information

Work Hours

Terms and Conditions

Business Hours

Copyright Notice

About Us

Contact Info

© 2026 Created with VOVO Agents