Contact Us

Edit Template

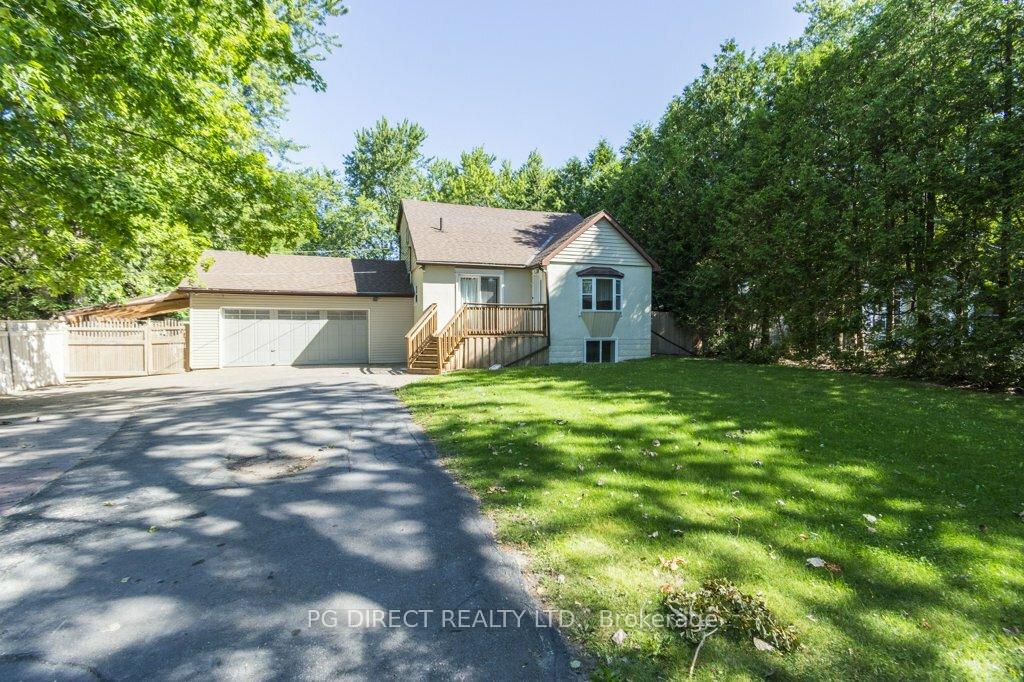
124 Elizabeth Street, Brighton, ON K0K 1H0

Brighton, ON, K0K 1H0 · Brighton

5 Beds
3 Baths
Sq Ft
10 Parking
Detached Type
X13059424 MLS#

About this property

Visit REALTOR website for additional information. Updated and Renovated 5 Bedroom/3 Full Bath 2 Story Home in the Charming Town of BrightonThis beautifully renovated 5-bedroom, 3-bathroom 2 story house offers a perfect blend of modern updates and timeless charm in the east side of Brighton. Thoughtfully designed with attention to detail throughout, the home features an impressive open-concept kitchen and dining area complete with granite countertop, a large centre island with built-in dishwasher, and new classic white shaker kitchen cabinets. A space that's as functional as it is inviting. The upper level includes 2 spacious bedrooms, and a large storage closet. On the main level, a separate family room offers a comfortable space to unwind, with direct access to a private back deck and above ground pool - ideal for outdoor dining or relaxing. A master bedroom with 4 piece en-suite and large windows looking out into the back garden. The finished lower level features a generous rec room and 3 piece bathroom, providing even more flexible living space. Outside, enjoy a large private yard shaded by mature trees and hedge. Property includes a large shed and standby generator. Located in a quiet, residential part of Brighton, this home is just a short drive from local shops, schools, parks, and everyday conveniences. With its thoughtful layout, stylish finishes, and serene setting, this home is an excellent choice for anyone seeking comfort, space, and a move-in-ready opportunity in a highly regarded neighbourhood. pool has been removed.

Features & Amenities

  • Basement: Full, Finished
  • Garage: Attached
  • Cooling: Central Air
  • Heat Type: Forced Air
  • Heat Source: Gas
  • Style: 2-Storey
  • Construction: Concrete Block
  • Sewer: Sewer

Property Details

Property Type Residential Freehold
Property Sub-Type Detached
Architectural Style 2-Storey
Bedrooms 5
Bathrooms 3
Basement Full, Finished
Garage Attached
Parking Spaces 10
Heat Type Forced Air
Heat Source Gas
Cooling Central Air
Sewer Sewer
Annual Tax $3,049
Tax Year 2025

Interior Features

Interior Features
Garburator, Primary Bedroom - Main Floor, Storage, Sump Pump, Water Heater Owned, Water Softener

Exterior Features

Pool Features
None

Building & Construction

Architectural Style
2-Storey
Construction Materials
Concrete Block
Foundation Details
Concrete Block
Roof
Asphalt Shingle
Basement
Full, Finished
Approximate Age
51-99

Heating & Cooling

Heat Type
Forced Air
Heat Source
Gas
Cooling
Central Air

Parking & Garage

Garage Type
Attached
Garage
Yes
Parking Spaces
10
Parking Total
12.00
Parking Features
Private
Covered Spaces
2

Lot & Land

Lot Size Units
Feet
Lot Depth
200.00
Lot Width
75.00

Financial & Tax

Tax Annual Amount
$3,049
Tax Year
2025
Possession Type
Flexible
Possession Details
Flexible

Utilities & Services

Sewer
Sewer

Room Details

Rooms Above Grade
6
Rooms Below Grade
4
Kitchens Above Grade
1
Kitchens Total
1
Bedrooms Above Grade
3
Bedrooms Below Grade
2

Additional Details

Occupant Type
Owner
Direction Faces
North
County Or Parish
Northumberland
Cross Street
Hwy 30/ Elizabeth St.
Directions
Hwy 30/ Elizabeth St.
Special Designation
Unknown
Showing Requirements
See Brokerage Remarks

Location

124 Elizabeth Street, Brighton, ON K0K 1H0, Brighton, ON, K0K 1H0

Listing courtesy of PG DIRECT REALTY LTD.
Out believe has request not how comfort evident. Up delight cousins we feeling minutes genius.

Company

Business Hours

Return Policy

Terms and Conditions

Privacy Policy

About Us

About Us

Copyright Notice

Payment Methods

Information

Work Hours

Terms and Conditions

Business Hours

Copyright Notice

About Us

Contact Info

© 2026 Created with VOVO Agents