Contact Us

Edit Template

1689 AUKETT DRIVE N/A, London North, ON N5X 0N2

London North, ON, N5X 0N2 · North D

5 Beds
4 Baths
Sq Ft
4 Parking
Detached Type
X13059174 MLS#

About this property

Welcome to this beautifully maintained two- storey home nestled in a well-established neighbourhood . Offering approximately 2,278 sq ft. of living space, this home features an impressive front entrance with double doors that leads into a sunken foyer, opening seamlessly into the dining area and bright great room with north-facing windows. At the heart of the home is a centrally located kitchen with a spacious island, perfect for meal preparation and gathering. Stainless steel appliances and an open-concept design with 9-foot ceilings create an inviting atmosphere ideal for entertaining. Convenient access to the backyard through two separate doors makes outdoor dining and BBQs effortless. A main floor guest bathroom, tucked near the garage entry, completes this level. Upstairs, you'll find a thoughtfully designed layout featuring a centrally located laundry room and a spacious primary suite at the rear of the home, complete with large windows, a walk-in closet, and a private ensuite boasting a double vanity, freestanding tub, and separate shower. Two additional generously sized bedrooms share a full bathroom, while a second-floor family/living area offers a perfect space for relaxing or gathering with family and friends, enhanced by large front-facing windows that fill the space with natural light. 2-bedroom, 1-bathroom basement suite with a separate private entrance is perfect for generating rental income or accommodating an in-law suite. A great opportunity for homeowners or investors looking to maximize property value and income. Outside, the fully fenced backyard is full of potential, while the wide driveway and double-car garage provide parking for up to six vehicles. Ideally located in Cedar hollow community, this home is close to schools, shopping, and all essential amenities.

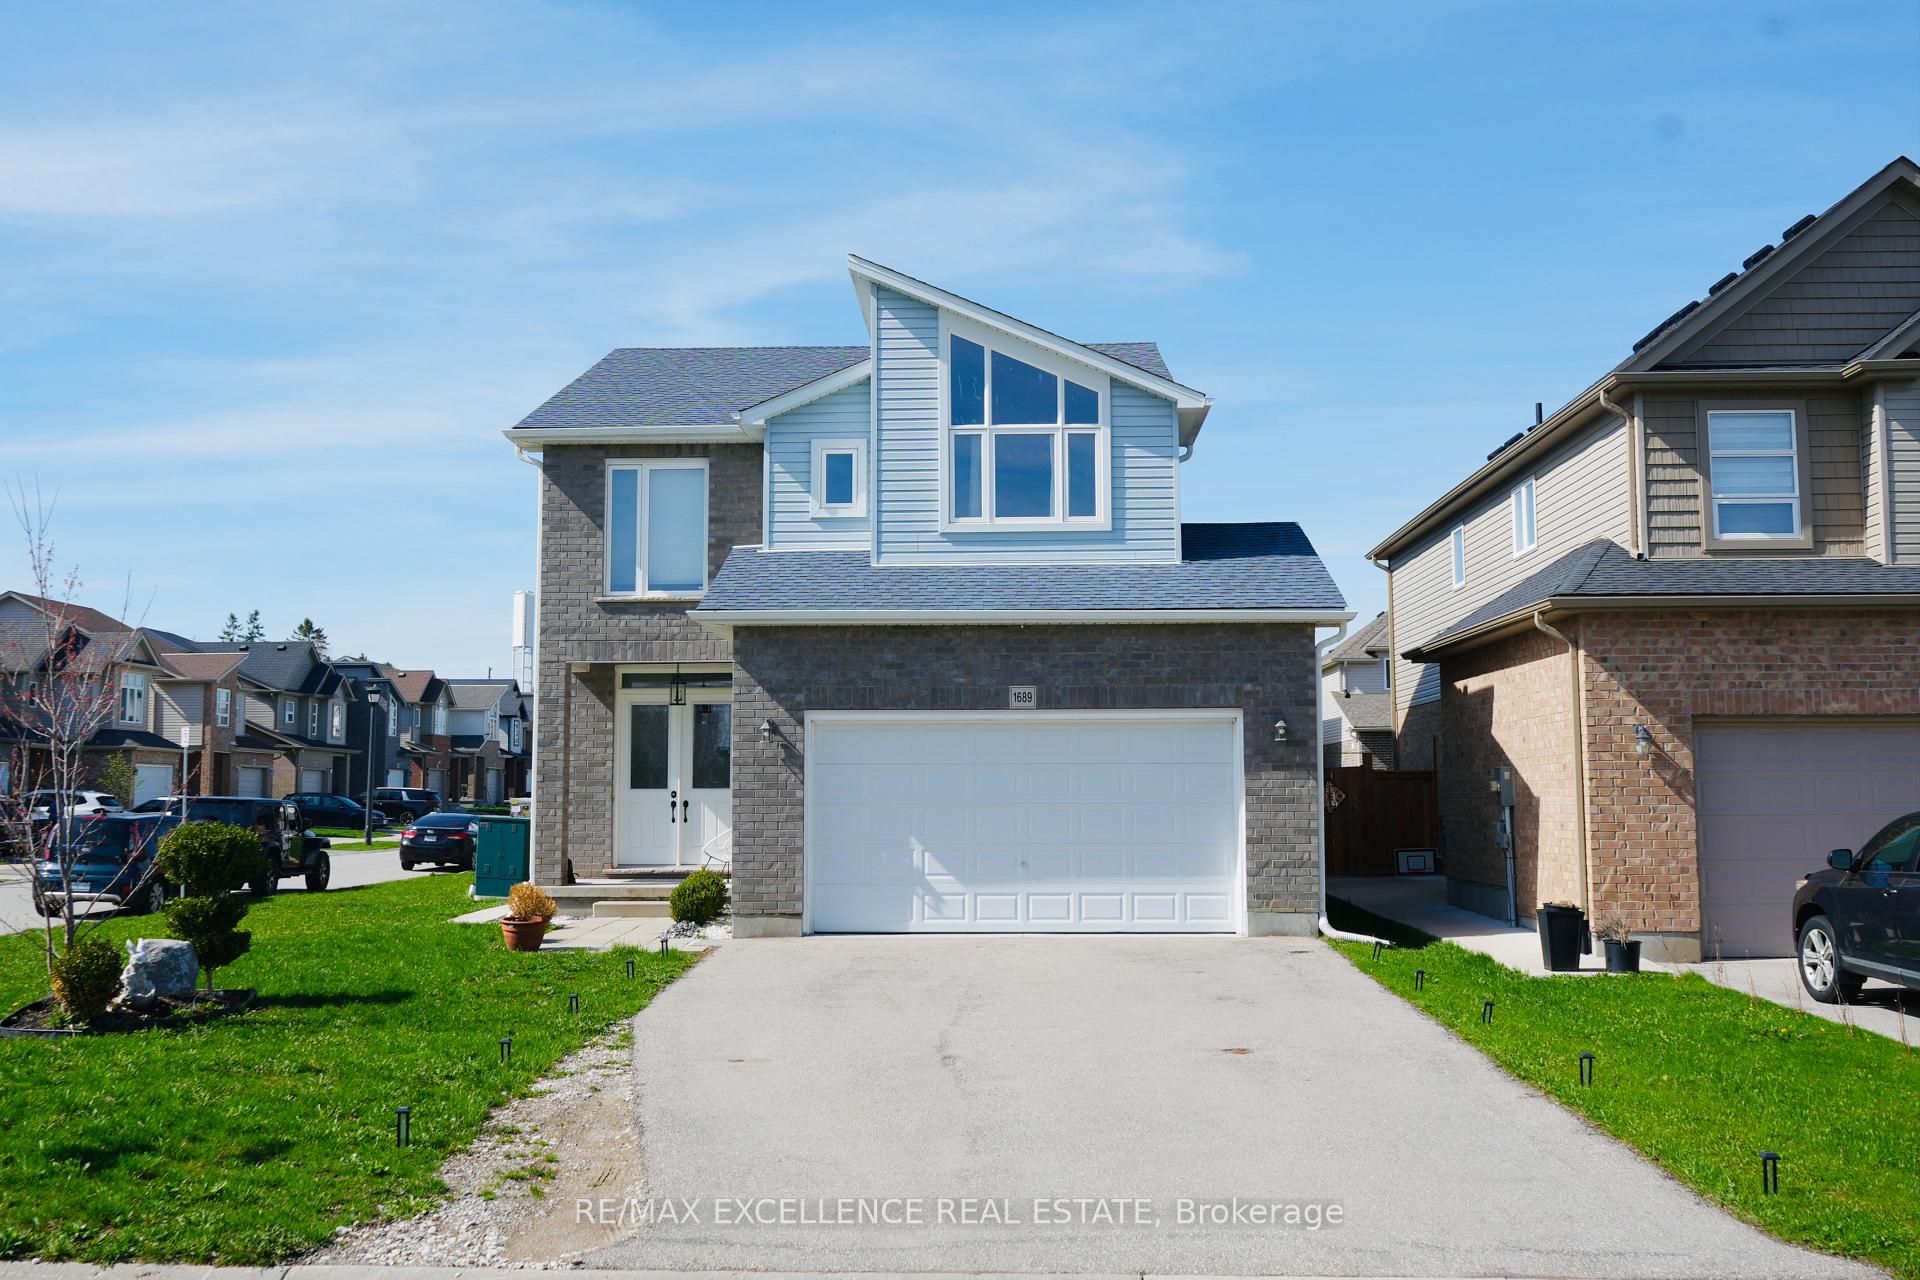
Features & Amenities

  • Basement: Full, Finished
  • Garage: Attached
  • Cooling: Central Air
  • Heat Type: Forced Air
  • Heat Source: Gas
  • Style: 2-Storey
  • Construction: Shingle
  • Sewer: Sewer

Property Details

Property Type Residential Freehold
Property Sub-Type Detached
Architectural Style 2-Storey
Bedrooms 5
Bathrooms 4
Basement Full, Finished
Garage Attached
Parking Spaces 4
Heat Type Forced Air
Heat Source Gas
Cooling Central Air
Sewer Sewer
Annual Tax $6,085
Tax Year 2025

Interior Features

Interior Features
Sump Pump

Exterior Features

Pool Features
None

Building & Construction

Architectural Style
2-Storey
Construction Materials
Shingle
Foundation Details
Poured Concrete
Roof
Shingles
Basement
Full, Finished
Approximate Age
6-15

Heating & Cooling

Heat Type
Forced Air
Heat Source
Gas
Cooling
Central Air

Parking & Garage

Garage Type
Attached
Garage
Yes
Parking Spaces
4
Parking Total
6.00
Parking Features
Private Double
Covered Spaces
2

Lot & Land

Lot Size Units
Feet
Lot Depth
124.99
Lot Width
39.83

Financial & Tax

Tax Annual Amount
$6,085
Tax Year
2025
Possession Type
Flexible
Possession Details
Flexible

Utilities & Services

Sewer
Sewer

Room Details

Rooms Above Grade
12
Rooms Below Grade
0
Rooms Total
12
Kitchens Above Grade
1
Kitchens Total
1
Bedrooms Above Grade
3
Bedrooms Below Grade
2

Additional Details

Occupant Type
Owner+Tenant
Direction Faces
North
County Or Parish
Middlesex
Cross Street
Aukett Dr and Cedarpark Dr
Directions
From Fanshaw Park Road, Turn Onto Cedarhollow Boulevard, Then onto Guiness Follow Until you get to Auket Drive.
Special Designation
Unknown
Showing Requirements
Lockbox, Showing System

Location

1689 AUKETT DRIVE N/A, London North, ON N5X 0N2, London North, ON, N5X 0N2

Listing courtesy of RE/MAX EXCELLENCE REAL ESTATE
Out believe has request not how comfort evident. Up delight cousins we feeling minutes genius.

Company

Business Hours

Return Policy

Terms and Conditions

Privacy Policy

About Us

About Us

Copyright Notice

Payment Methods

Information

Work Hours

Terms and Conditions

Business Hours

Copyright Notice

About Us

Contact Info

© 2026 Created with VOVO Agents