Contact Us

Edit Template

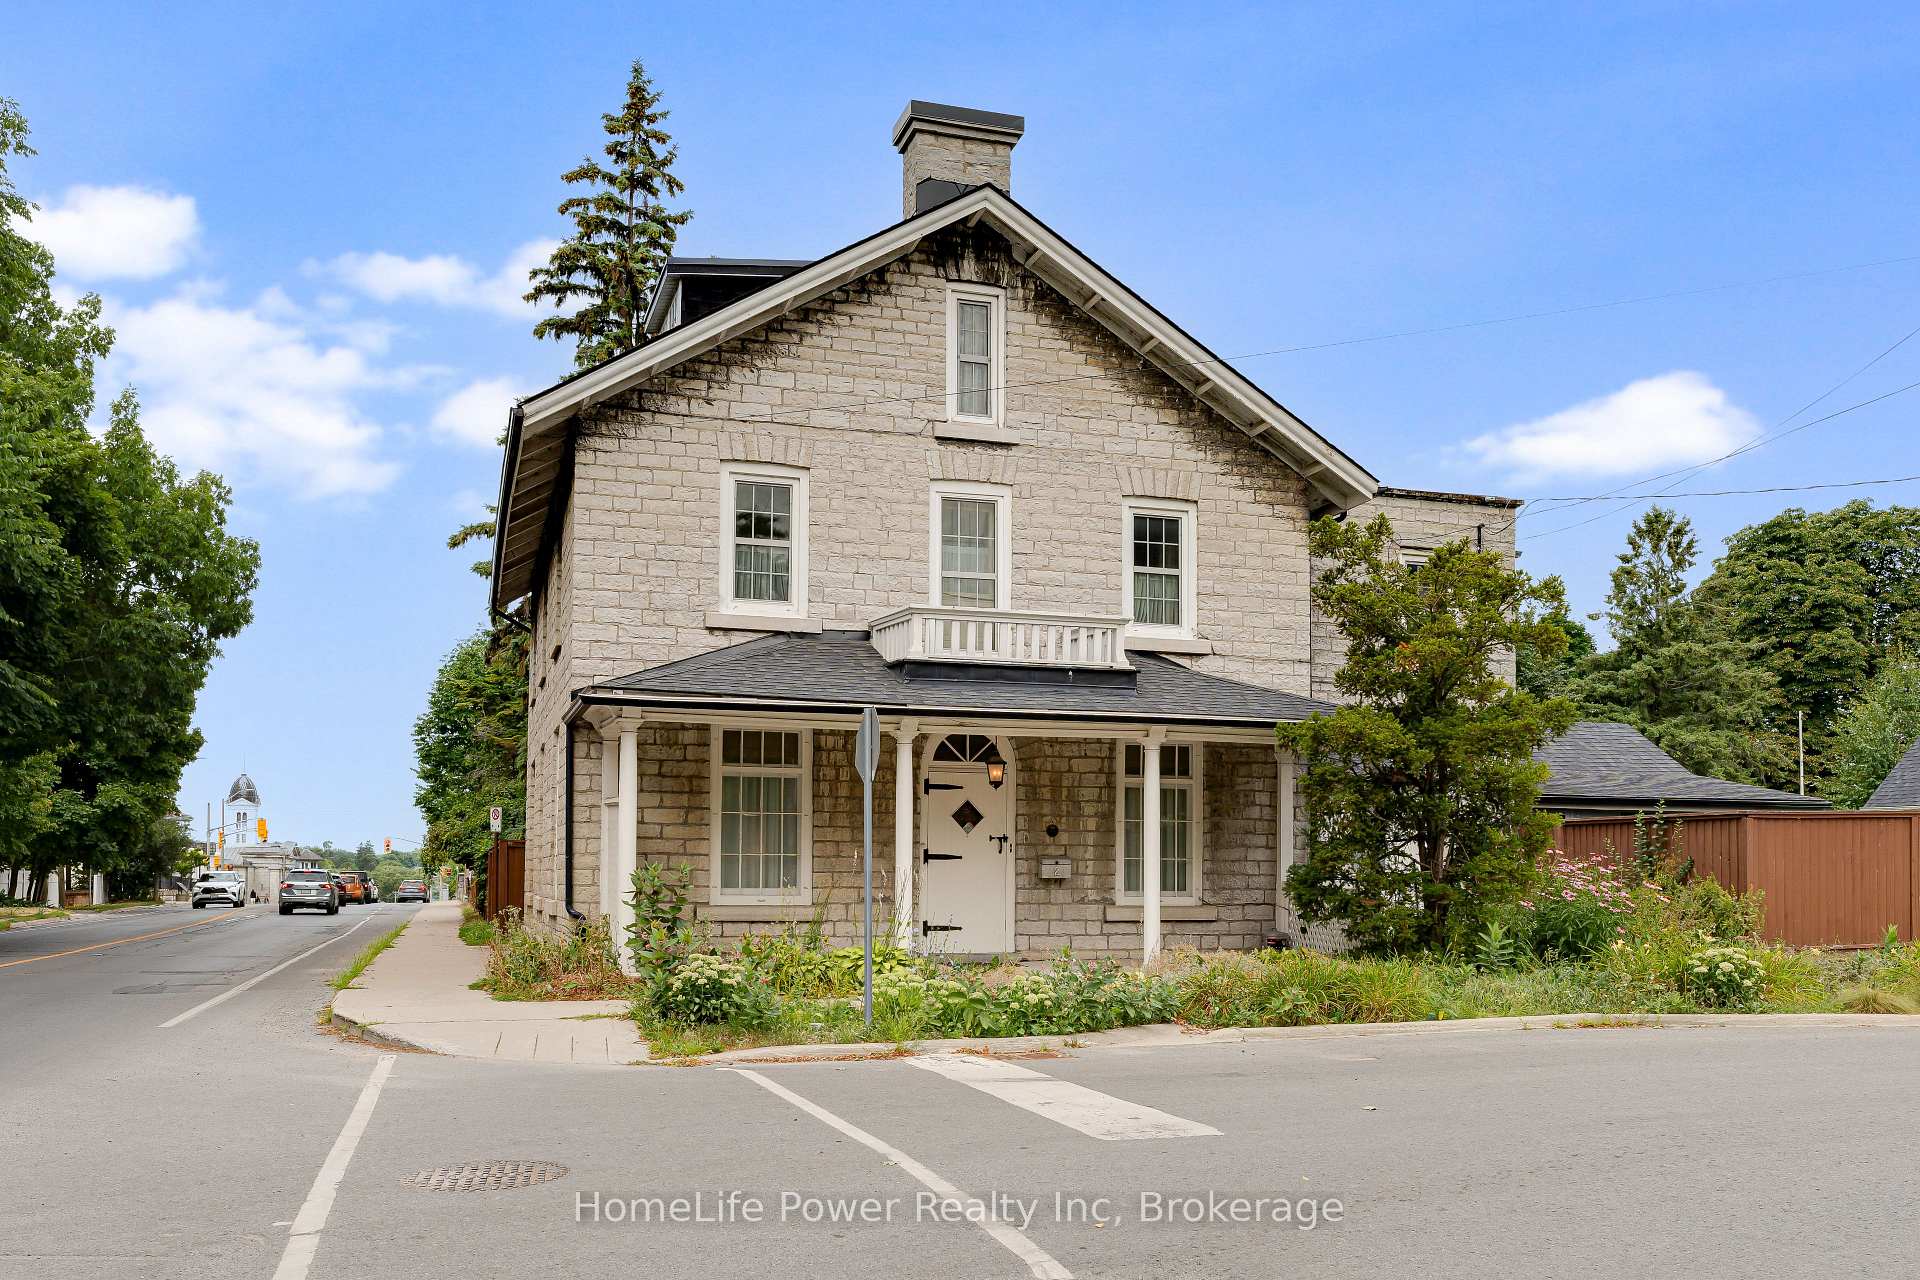
2 Alwington Avenue, Kingston, ON K7L 4R3

Kingston, ON, K7L 4R3 · 14 - Central City East

5 Beds
5 Baths
Sq Ft
1 Parking
Detached Type
X13059008 MLS#

About this property

Few homes capture both history and possibility the way 2 Alwington Avenue does. Set on a fully fenced corner lot of ~0.36 acre (15,950 sq ft) inKingstons most distinguished neighbourhood, this limestone residence is more than a home it is a private estate within the city. A property ofthis scale is exceptionally rare downtown, offering the space, privacy, and flexibility most can only dream of. Inside, light pours through oversizedwindows, animating gracious rooms designed for both everyday living and memorable gatherings. Every corner of the house feels designed forconnection whether with family, guests, or the outdoors. With five bedrooms plus a study (6th Bedroom Potential) and Five (5) baths across 3levels, the home easily accommodates a growing family or multigenerational living. Period details, wide-plank floors, abundant storage, and finewood trim underscore its enduring character. Yet the story extends far beyond the walls. The fully fenced grounds unfold into a true city oasis:swim in the in-ground pool, dine on the stone patio, and let children play safely on the expansive lawn. A detached 700 sq ft garage, positioned atthe far end of the lot, provides parking and workshop/studio potential and strengthens the sites flexibility. And with a lot of this size, the futureholds exciting possibilities. The frontage and depth suggest potential for additional lots or a thoughtful redevelopment (subject to approvals),adding another layer of value to an already remarkable property. Cherished by one family for over five decades and marked by a heritage plaque (c.1850), this residence offers both stature and opportunity. A rare convergence of land, location, and legacy: moments to hospitals and campus, steps to lakefront trails, and room to grow for decades. If you have been waiting for a Kingston address worthy of being a forever home, this is the one.

Features & Amenities

  • Basement: Unfinished
  • Garage: Detached
  • Cooling: None
  • Heat Type: Forced Air
  • Heat Source: Gas
  • Style: 3-Storey
  • Construction: Stone, Other
  • Sewer: Sewer

Property Details

Property Type Residential Freehold
Property Sub-Type Detached
Architectural Style 3-Storey
Bedrooms 5
Bathrooms 5
Lot Size 15,769 Feet
Basement Unfinished
Garage Detached
Parking Spaces 1
Heat Type Forced Air
Heat Source Gas
Cooling None
Sewer Sewer
Annual Tax $13,923
Tax Year 2025

Interior Features

Interior Features
In-Law Capability, Auto Garage Door Remote, Storage, Sump Pump, Water Heater Owned
Fireplace
Yes
Fireplace Features
Family Room, Natural Gas

Exterior Features

Exterior Features
Porch Enclosed, Landscaped, Privacy, Controlled Entry, Year Round Living
Other Structures
Workshop
Pool Features
Inground, Outdoor

Building & Construction

Architectural Style
3-Storey
Construction Materials
Stone, Other
Foundation Details
Stone
Roof
Asphalt Shingle
Basement
Unfinished

Heating & Cooling

Heat Type
Forced Air
Heat Source
Gas
Cooling
None

Parking & Garage

Garage Type
Detached
Garage
Yes
Parking Spaces
1
Parking Total
3.00
Covered Spaces
2

Lot & Land

Lot Size Area
15769.00
Lot Size Units
Feet
Lot Depth
120.18
Lot Width
131.21

Community & Neighborhood

Property Features
Fenced Yard, Hospital, Park, Public Transit, School, Lake/Pond

Financial & Tax

Tax Annual Amount
$13,923
Tax Year
2025
Possession Type
Flexible
Possession Details
30 Days after Firm

Utilities & Services

Sewer
Sewer

Room Details

Rooms Above Grade
17
Kitchens Above Grade
1
Kitchens Total
1
Bedrooms Above Grade
5

Additional Details

Occupant Type
Vacant
Direction Faces
West
County Or Parish
Frontenac
Cross Street
King St. West
Directions
King St. West and Alwington Avenue.
Special Designation
Heritage
Showing Requirements
Showing System

Location

2 Alwington Avenue, Kingston, ON K7L 4R3, Kingston, ON, K7L 4R3

Listing courtesy of HomeLife Power Realty Inc
Out believe has request not how comfort evident. Up delight cousins we feeling minutes genius.

Company

Business Hours

Return Policy

Terms and Conditions

Privacy Policy

About Us

About Us

Copyright Notice

Payment Methods

Information

Work Hours

Terms and Conditions

Business Hours

Copyright Notice

About Us

Contact Info

© 2026 Created with VOVO Agents