
Contact Us

Edit Template

11851 Lakeshore Drive, South Dundas, ON K0C 1X0

South Dundas, ON, K0C 1X0 · 703 - South Dundas (Matilda) Twp

3 Beds
2 Baths
Sq Ft
8 Parking
Detached Type
X13058818 MLS#

About this property

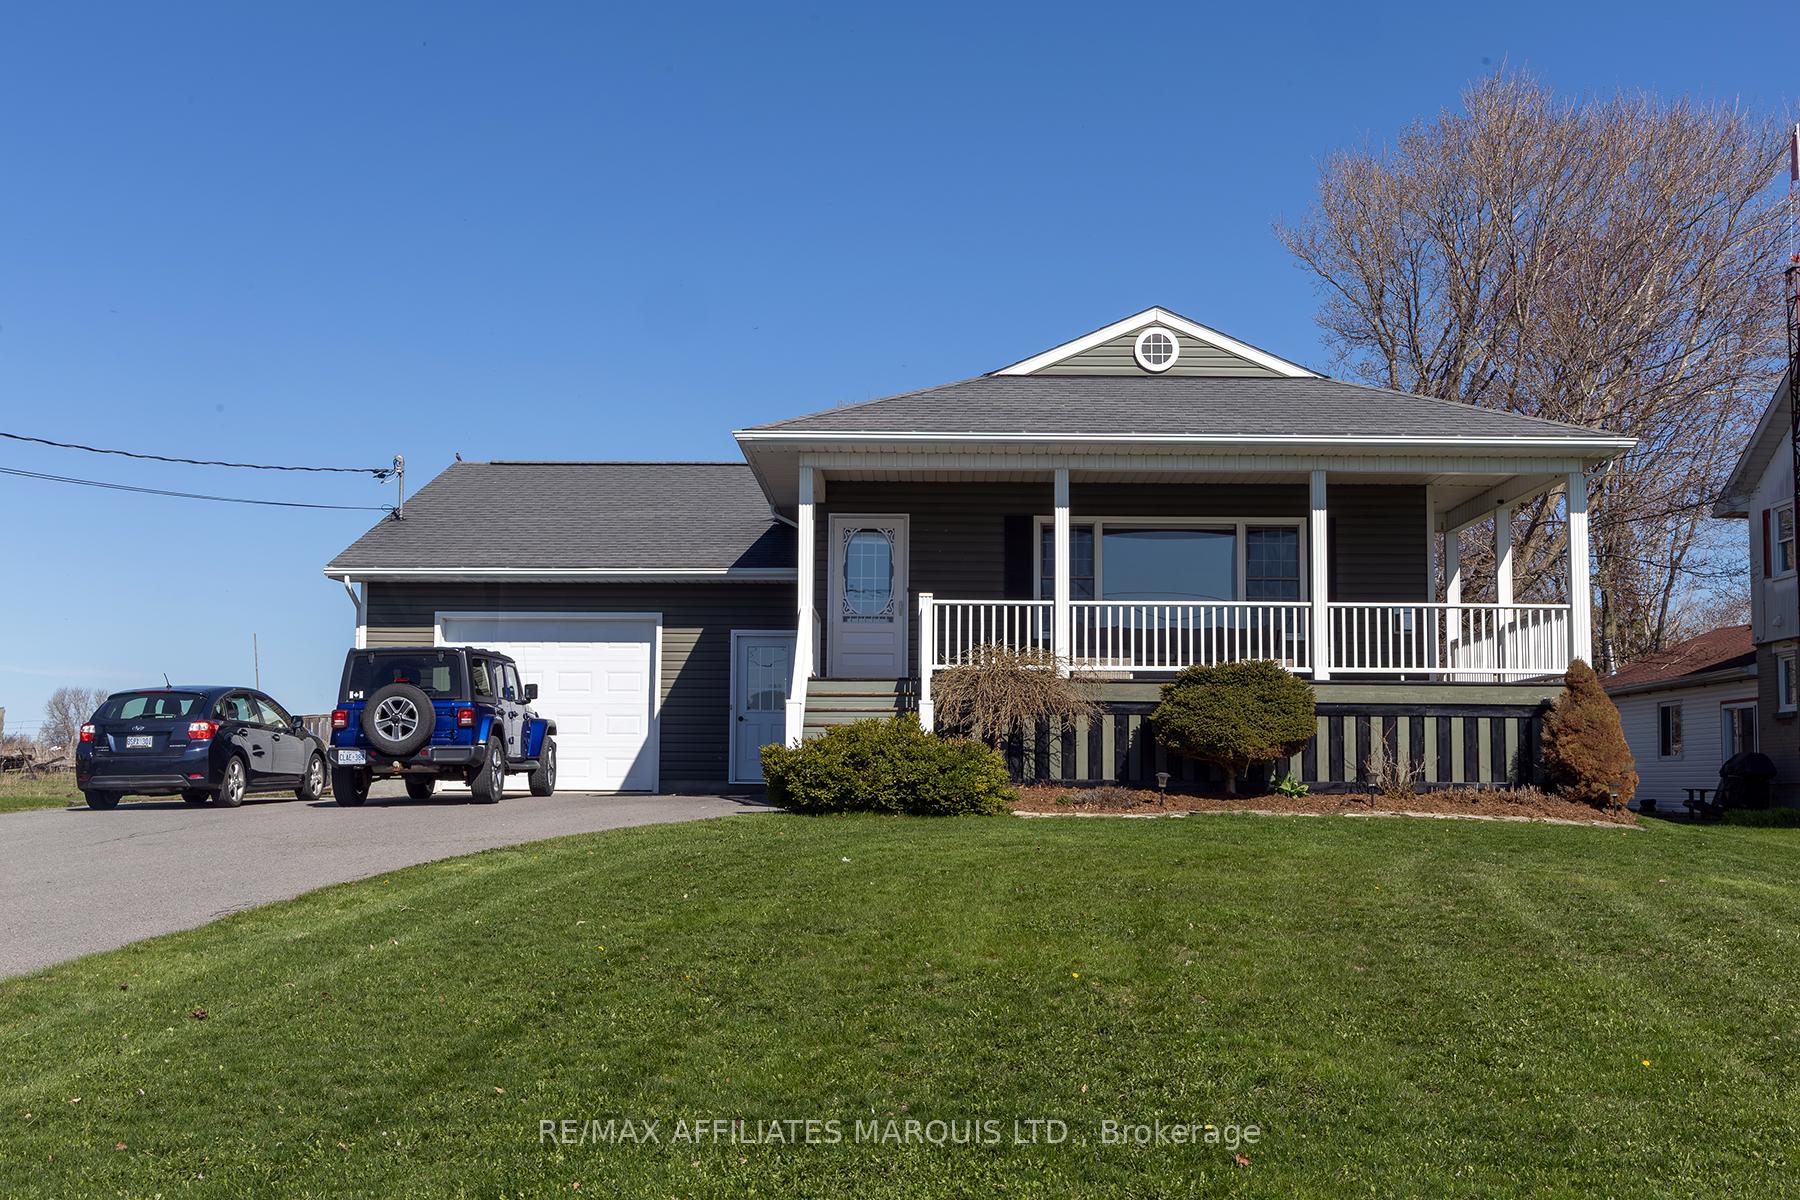
RIVERVIEW AND ACCESS! Welcome to this beautifully maintained bungalow built in 2010, ideally located along sought-after Lakeshore Drive with stunning views of the St. Lawrence River. Enjoy watching the ever-changing water traffic from your own home, or take advantage of the deeded access just across the street, featuring a private sitting area-perfect for relaxing afternoons, swimming, or paddleboarding. A deep front porch offers a comfortable outdoor retreat where you can take in the views while staying sheltered from the elements. Inside, the home features a bright living room with a large south-facing window overlooking the river, complemented by a cozy gas fireplace. The open-concept kitchen is designed for both function and entertaining, complete with a large island and a commercial-grade Viking stove, allowing you to cook while enjoying the scenery and conversation.The main floor includes two bedrooms, a spacious four-piece bathroom, and convenient laundry. The attached garage provides access to both the main and lower levels. Downstairs, the fully finished lower level offers a welcoming family room with a gas stove, a den area, an additional bedroom, full bathroom, and a dedicated gym space-ideal for guests or extended family seeking privacy.This home offers a fantastic layout, combining comfort, versatility, and a truly special waterfront lifestyle. Opportunities to enjoy views like this are rare-don't miss your chance.

Features & Amenities

  • Basement: Full, Finished
  • Garage: Attached
  • Cooling: Other
  • Heat Type: Baseboard
  • Heat Source: Electric
  • Style: Bungalow
  • Construction: Vinyl Siding
  • Sewer: Septic

Property Details

Property Type Residential Freehold
Property Sub-Type Detached
Architectural Style Bungalow
Bedrooms 3
Bathrooms 2
Basement Full, Finished
Garage Attached
Parking Spaces 8
Heat Type Baseboard
Heat Source Electric
Cooling Other
Sewer Septic
Annual Tax $5,638
Tax Year 2025

Interior Features

Interior Features
Auto Garage Door Remote
Fireplace
Yes
Fireplace Features
Natural Gas

Exterior Features

Pool Features
None
Waterfront Features
Waterfront-Deeded Access, Waterfront-Road Between

Building & Construction

Architectural Style
Bungalow
Construction Materials
Vinyl Siding
Foundation Details
Concrete
Roof
Asphalt Shingle
Basement
Full, Finished

Heating & Cooling

Heat Type
Baseboard
Heat Source
Electric
Cooling
Other

Parking & Garage

Garage Type
Attached
Garage
Yes
Parking Spaces
8
Parking Total
9.00
Covered Spaces
1

Lot & Land

Lot Size Units
Feet
Lot Depth
237.10
Lot Width
83.35

Financial & Tax

Tax Annual Amount
$5,638
Tax Year
2025
Possession Type
Flexible
Possession Details
TBD

Utilities & Services

Sewer
Septic

Room Details

Rooms Above Grade
5
Rooms Below Grade
3
Kitchens Above Grade
1
Kitchens Total
1
Bedrooms Above Grade
2
Bedrooms Below Grade
1

Additional Details

Occupant Type
Owner
Direction Faces
North
County Or Parish
Stormont, Dundas and Glengarry
Cross Street
Lakeshore Drive and Flagg Road
Directions
See Mapping
Special Designation
Unknown
Showing Requirements
Showing System

Location

11851 Lakeshore Drive, South Dundas, ON K0C 1X0, South Dundas, ON, K0C 1X0

Listing courtesy of RE/MAX AFFILIATES MARQUIS LTD.
Out believe has request not how comfort evident. Up delight cousins we feeling minutes genius.

Company

Business Hours

Return Policy

Terms and Conditions

Privacy Policy

About Us

About Us

Copyright Notice

Payment Methods

Information

Work Hours

Terms and Conditions

Business Hours

Copyright Notice

About Us

Contact Info

© 2026 Created with VOVO Agents