
Contact Us

Edit Template

150 Denrich Avenue, Tillsonburg, ON N4G 0H3

Tillsonburg, ON, N4G 0H3 · Tillsonburg

3 Beds
2 Baths
Sq Ft
4 Parking
Detached Type
X13058726 MLS#

About this property

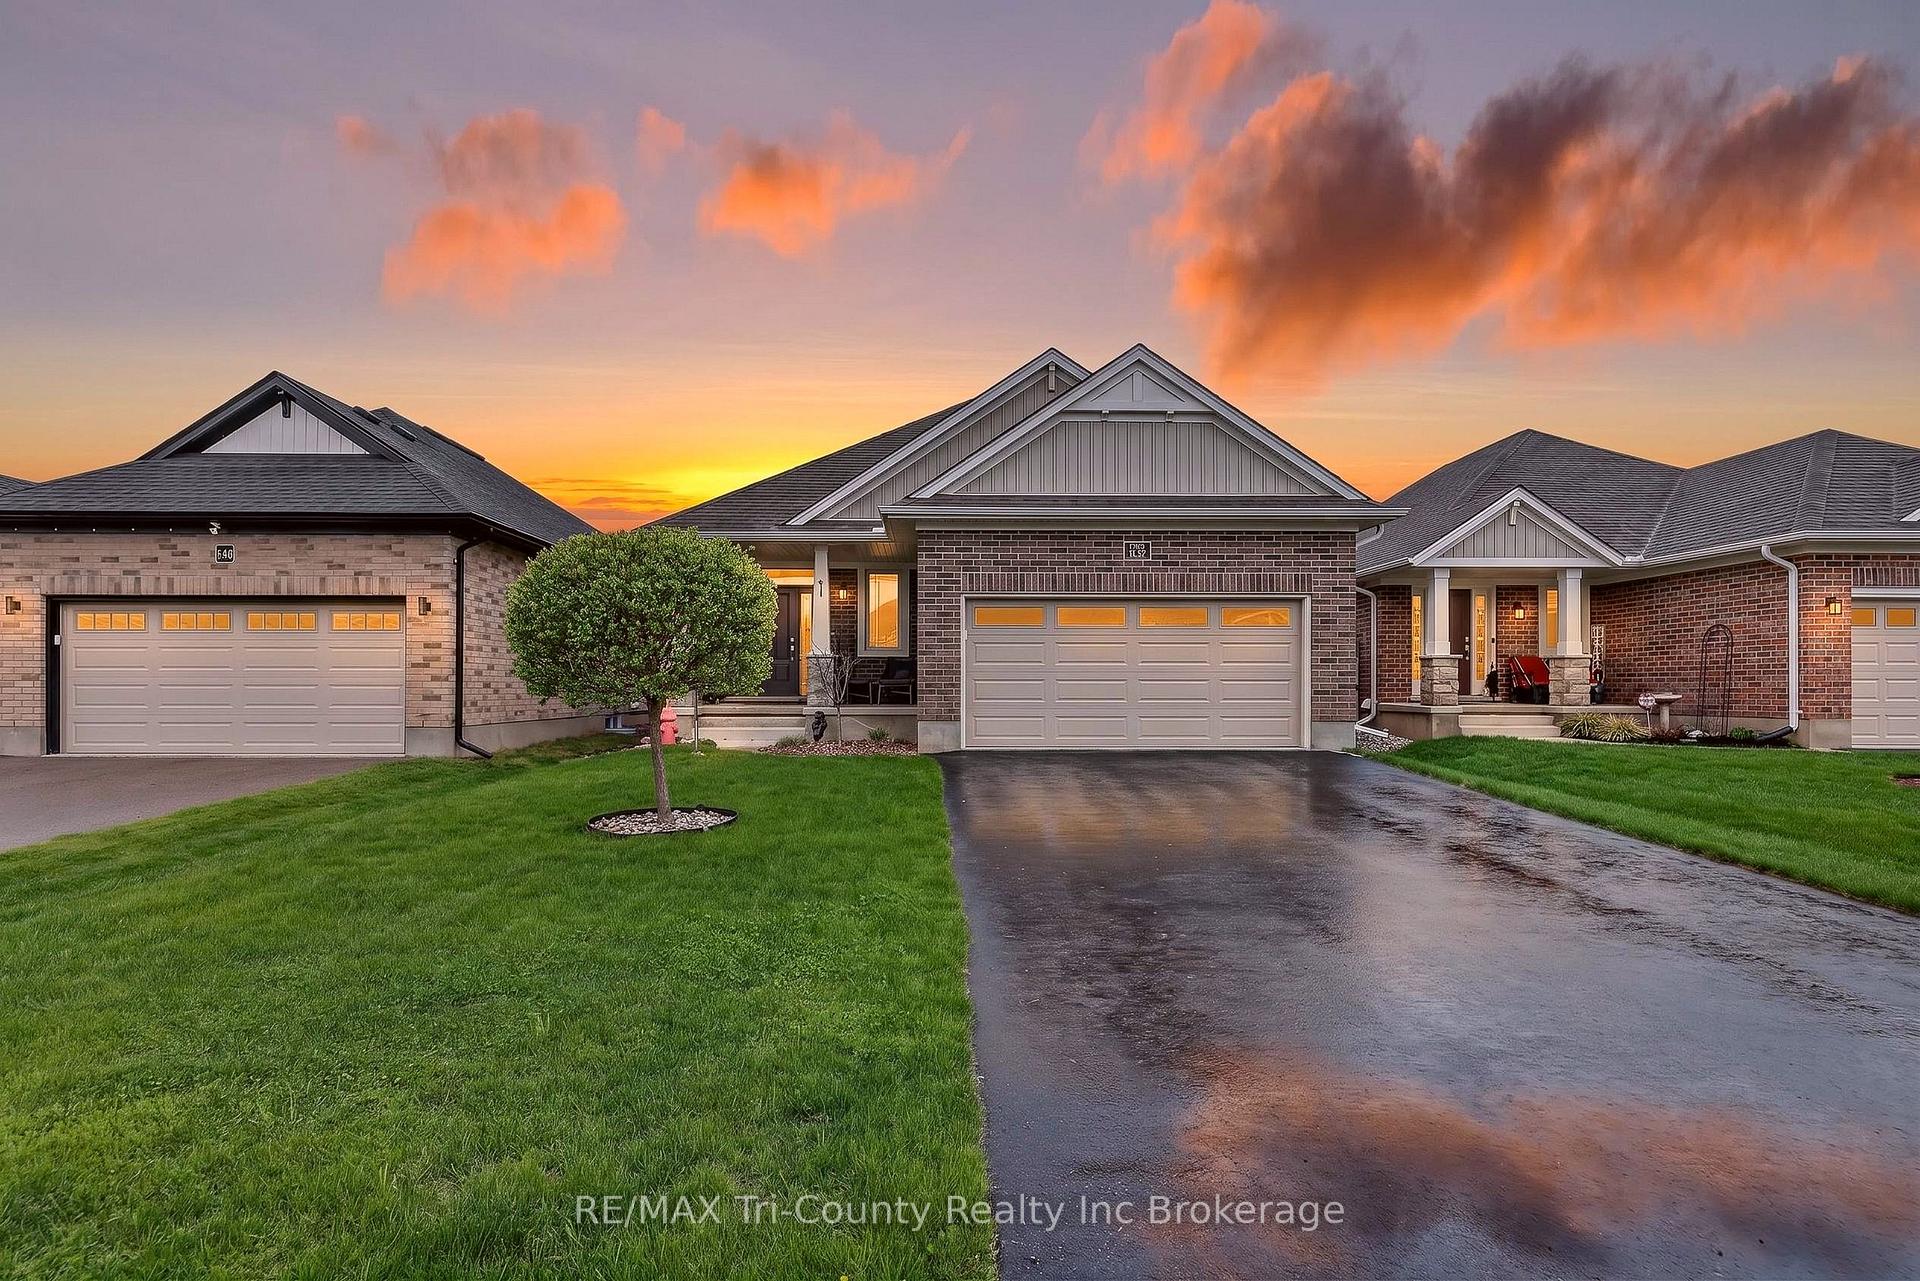
Experience refined living in this stunning modern home, built just 5 years ago and offering 1,170 sq ft of beautifully finished above-grade space. Designed with both style and function in mind, this 3-bedroom, 2-bathroom residence showcases a bright, open-concept layout perfect for upscale everyday living and entertaining. At the heart of the home, the chef-inspired kitchen features a large statement island, ideal for hosting and gathering, seamlessly flowing into the elegant living and dining areas. The primary suite serves as a private retreat, complete with a spa-like 3-piece ensuite and an expansive walk-in closet. The thoughtfully designed lower level presents a legal, partially finished space with exceptional in-law suite potential, including a roughed-in bathroom, designated living area, bedroom space, and plenty of storage-offering flexibility for multigenerational living or future customization. Step outside to your private backyard oasis, where a hot tub invites relaxation year-round. Enjoy effortless outdoor entertaining on the back deck with a gas BBQ hookup, or unwind on the inviting front porch. With parking for up to 6 vehicles between the garage and driveway, convenience meets practicality. Situated in the thriving community of Tillsonburg, this home offers a perfect blend of modern luxury and small-town charm, close to amenities, parks, and everything this growing area has to offer.

Features & Amenities

  • Basement: Full, Partially Finished, Walk-Up
  • Garage: Attached
  • Cooling: Central Air
  • Heat Type: Forced Air
  • Heat Source: Gas
  • Style: Bungalow
  • Construction: Brick
  • Sewer: Sewer

Property Details

Property Type Residential Freehold
Property Sub-Type Detached
Architectural Style Bungalow
Bedrooms 3
Bathrooms 2
Basement Full, Partially Finished, Walk-Up
Garage Attached
Parking Spaces 4
Heat Type Forced Air
Heat Source Gas
Cooling Central Air
Sewer Sewer
Annual Tax $4,970
Tax Year 2025

Interior Features

Interior Features
Air Exchanger, Auto Garage Door Remote, ERV/HRV, Floor Drain, Guest Accommodations, In-Law Capability, On Demand Water Heater, Primary Bedroom - Main Floor, Rough-In Bath, Storage, Sump Pump, Water Heater Owned, Water Softener
Fireplace
Yes
Fireplace Features
Natural Gas, Living Room

Exterior Features

Pool Features
None

Building & Construction

Architectural Style
Bungalow
Construction Materials
Brick
Foundation Details
Poured Concrete
Roof
Shingles
Basement
Full, Partially Finished, Walk-Up
Approximate Age
0-5

Heating & Cooling

Heat Type
Forced Air
Heat Source
Gas
Cooling
Central Air

Parking & Garage

Garage Type
Attached
Garage
Yes
Parking Spaces
4
Parking Total
6.00
Parking Features
Private Double
Covered Spaces
2

Lot & Land

Lot Size Units
Feet
Lot Depth
104.99
Lot Width
41.99

Community & Neighborhood

Property Features
Fenced Yard, Golf, Greenbelt/Conservation, Hospital, School, Rec./Commun.Centre

Financial & Tax

Tax Annual Amount
$4,970
Tax Year
2025
Possession Type
Other
Possession Details
Other

Utilities & Services

Sewer
Sewer

Room Details

Rooms Above Grade
9
Rooms Below Grade
2
Kitchens Above Grade
1
Kitchens Total
1
Bedrooms Above Grade
3

Additional Details

Occupant Type
Owner
Direction Faces
West
County Or Parish
Oxford
Cross Street
Denrich/Wilson
Directions
From Quarter Town Line, take Dereham Dr East, turn left onto Denrich and property is on the left.
Special Designation
Unknown
Showing Requirements
Lockbox, Showing System

Location

150 Denrich Avenue, Tillsonburg, ON N4G 0H3, Tillsonburg, ON, N4G 0H3

Listing courtesy of RE/MAX Tri-County Realty Inc Brokerage
Out believe has request not how comfort evident. Up delight cousins we feeling minutes genius.

Company

Business Hours

Return Policy

Terms and Conditions

Privacy Policy

About Us

About Us

Copyright Notice

Payment Methods

Information

Work Hours

Terms and Conditions

Business Hours

Copyright Notice

About Us

Contact Info

© 2026 Created with VOVO Agents