
Contact Us

Edit Template

109 Charlotte Street, Merrickville-Wolford, ON K0G 1N0

Merrickville-Wolford, ON, K0G 1N0 · 804 - Merrickville

4 Beds
3 Baths
Sq Ft
6 Parking
Detached Type
X13058654 MLS#

About this property

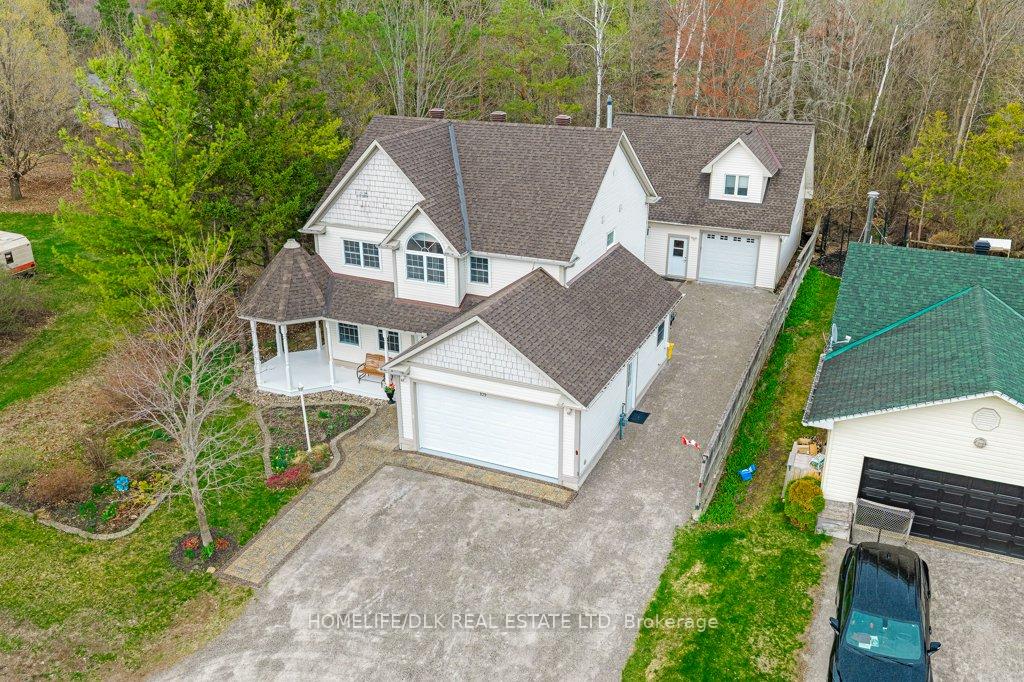
LOOKING FOR A WORKSHOP? Welcome to beautiful Merrickville, where lifestyle and functionality come together in this unique live-work property. Ideal for buyers seeking exceptional workspace, this property features a standout two-storey outbuilding constructed with durable ICF. The main level offers a fully equipped shop with in-floor radiant gas heating, making it perfect for trades, hobbyists, or small business use. The second level is currently configured as office space but can be easily converted into a separate residential unit, offering excellent potential for rental income or multigenerational living. The well-appointed home offers 9-foot ceilings and a bright open-concept design, seamlessly connecting the kitchen and family room. A recent kitchen update showcases granite countertops and modern finishes, while a gas fireplace adds warmth and comfort to the main living space. The second level features four spacious bedrooms, all with maple flooring, complemented by maple handrails and quality craftsmanship throughout. The home includes 2.5 bathrooms and is equipped with in-floor radiant gas heating, gas hot water, and a heat recovery ventilator for year-round efficiency and comfort. Copper plumbing and thoughtful upgrades further enhance the home's appeal. Serviced by municipal water and sewer, this property offers the perfect balance of small-town charm and modern convenience-all within the highly desirable Merrickville community.

Features & Amenities

  • Garage: Other
  • Cooling: Central Air
  • Heat Type: Heat Pump
  • Heat Source: Gas
  • Style: 2-Storey
  • Construction: Vinyl Siding
  • Sewer: Sewer

Property Details

Property Type Residential Freehold
Property Sub-Type Detached
Architectural Style 2-Storey
Bedrooms 4
Bathrooms 3
Basement None
Garage Other
Parking Spaces 6
Heat Type Heat Pump
Heat Source Gas
Cooling Central Air
Sewer Sewer
Annual Tax $4,486
Tax Year 2026

Interior Features

Interior Features
Storage, ERV/HRV
Fireplace
Yes
Fireplace Features
Living Room, Natural Gas

Exterior Features

Pool Features
None

Building & Construction

Architectural Style
2-Storey
Construction Materials
Vinyl Siding
Foundation Details
Poured Concrete
Roof
Asphalt Shingle
Basement
None
Approximate Age
16-30

Heating & Cooling

Heat Type
Heat Pump
Heat Source
Gas
Cooling
Central Air

Parking & Garage

Garage Type
Other
Garage
Yes
Parking Spaces
6
Parking Total
10.00
Parking Features
Private, Lane, Front Yard Parking, Inside Entry
Covered Spaces
4

Lot & Land

Lot Size Units
Feet
Lot Depth
140.10
Lot Width
66.06
Lot Irregularities
IRR

Financial & Tax

Tax Annual Amount
$4,486
Tax Year
2026
Possession Type
Flexible
Possession Details
To be determined

Utilities & Services

Sewer
Sewer

Room Details

Rooms Above Grade
7
Kitchens Above Grade
1
Kitchens Total
1
Bedrooms Above Grade
4

Additional Details

Occupant Type
Owner
Direction Faces
South
County Or Parish
Leeds and Grenville
Cross Street
Main St E and Charlotte
Directions
Hwy 43 West from Kemptville to Merrickville; Charlotte to left after train bridge; SP on immediate left.
Special Designation
Unknown
Showing Requirements
Showing System

Location

109 Charlotte Street, Merrickville-Wolford, ON K0G 1N0, Merrickville-Wolford, ON, K0G 1N0

Listing courtesy of HOMELIFE/DLK REAL ESTATE LTD
Out believe has request not how comfort evident. Up delight cousins we feeling minutes genius.

Company

Business Hours

Return Policy

Terms and Conditions

Privacy Policy

About Us

About Us

Copyright Notice

Payment Methods

Information

Work Hours

Terms and Conditions

Business Hours

Copyright Notice

About Us

Contact Info

© 2026 Created with VOVO Agents