Contact Us

Edit Template

3 Nakota Way, Barrhaven, ON K2J 4E9

Barrhaven, ON, K2J 4E9 · 7706 - Barrhaven - Longfields

5 Beds
4 Baths
Sq Ft
4 Parking
Detached Type
X13058434 MLS#

About this property

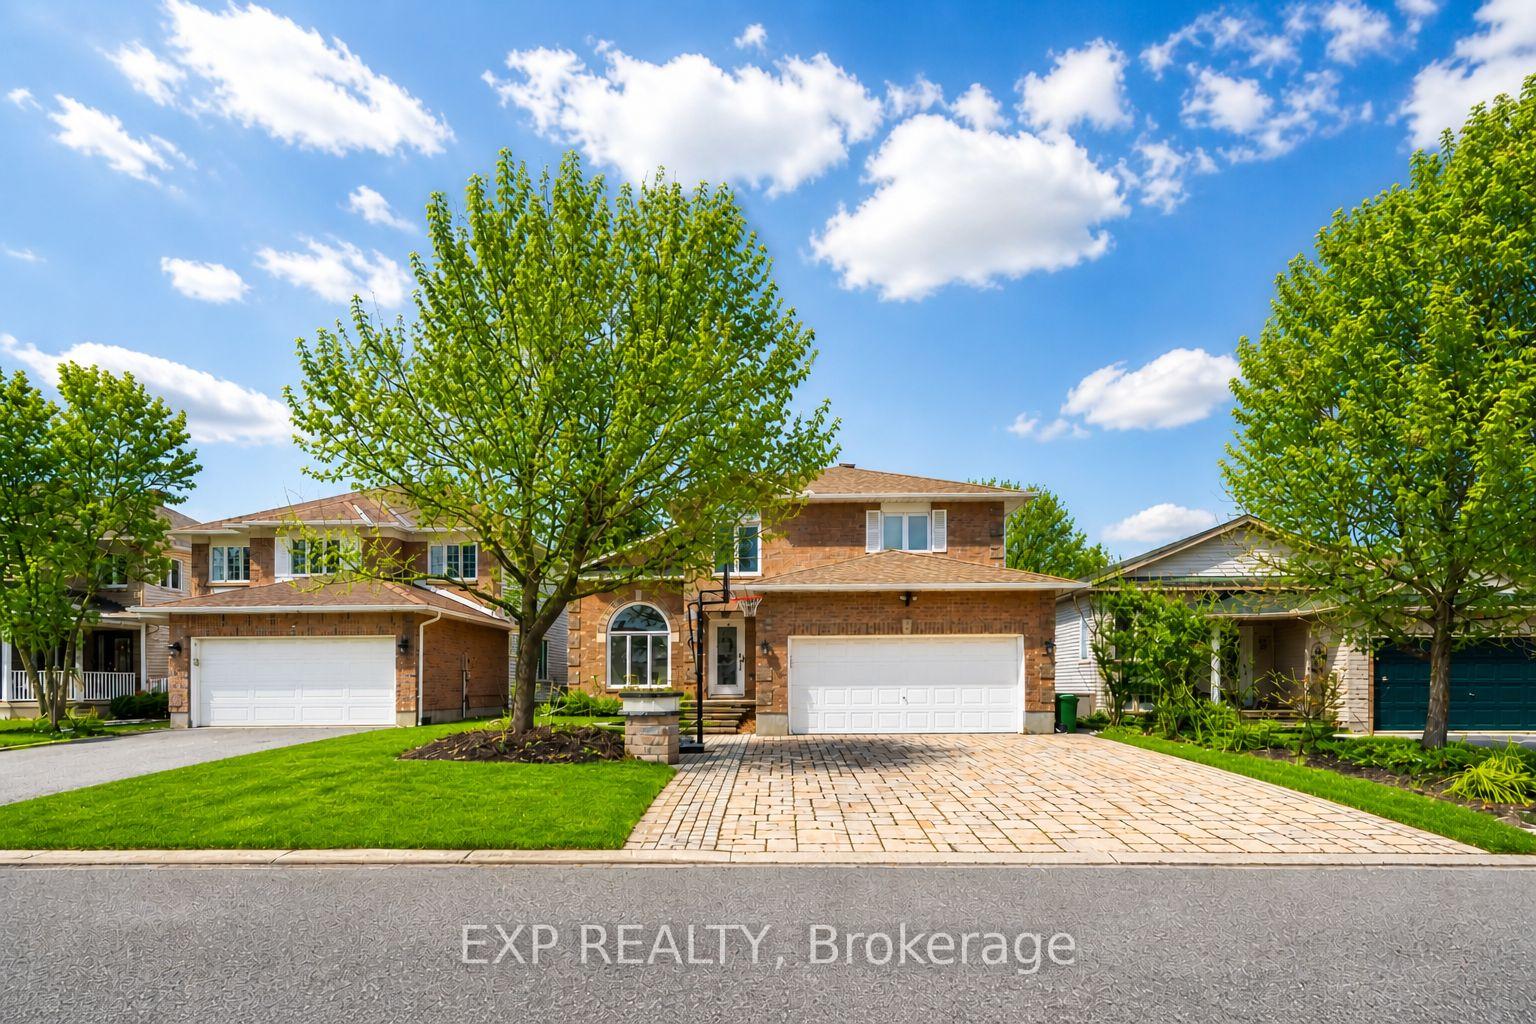
Welcome to this gorgeous Holitzner home nestled in a family-oriented neighbourhood in the highly desirable Longfields area of Barrhaven, where comfort, elegance, and functionality come together to create the perfect space for family living.This meticulously maintained 4+1 bedroom, 3.5 bathroom residence is thoughtfully designed for both everyday living and upscale entertaining. A spacious foyer welcomes you into a refined main level, featuring a large home office with double doors for privacy. Bathed in natural light through expansive windows, the home offers a bright and inviting ambiance throughout.At the heart of the home is a stunning chef-inspired kitchen, complete with a grand island offering seating for six, gorgeous stone countertops with a waterfall edge, ceiling-height cabinetry, a gas stove, and built-in wall ovens, perfectly blending style and functionality. The main floor also features both a generous living room and a separate family room, enhanced by rich hardwood flooring and impressive vaulted ceilings that elevate the sense of space and sophistication. Convenient main floor laundry adds to the home's practicality.Upstairs, you'll find four spacious bedrooms, including a luxurious primary retreat with a spa-like ensuite. The massive finished lower level offers incredible versatility with space for a home theatre, games room, gym, an additional bedroom, and a full 3-piece bathroom.Step outside to a pool-sized backyard designed for entertaining, featuring a deck, above-ground pool, hot tub, and gazebo - your own private oasis. Improvements since ownership include the basement bedroom (2021), hot tub, above-ground pool (2021), backyard deck (2021), and gazebo (2021).Ideally located near schools, parks, shopping, and public transit, this exceptional home offers the perfect balance of elegance, comfort, and convenience. Check out the video in the Matterport tour to explore this home virtually!book your showing today!

Features & Amenities

  • Basement: Finished, Full
  • Garage: Attached
  • Cooling: Central Air
  • Heat Type: Forced Air
  • Heat Source: Gas
  • Style: 2-Storey
  • Construction: Brick, Other
  • Sewer: Sewer

Property Details

Property Type Residential Freehold
Property Sub-Type Detached
Architectural Style 2-Storey
Bedrooms 5
Bathrooms 4
Basement Finished, Full
Garage Attached
Parking Spaces 4
Heat Type Forced Air
Heat Source Gas
Cooling Central Air
Sewer Sewer
Annual Tax $5,767
Tax Year 2025

Interior Features

Interior Features
Auto Garage Door Remote, Carpet Free, Built-In Oven, Water Heater
Fireplace
Yes

Exterior Features

Pool Features
Above Ground

Building & Construction

Architectural Style
2-Storey
Construction Materials
Brick, Other
Foundation Details
Concrete
Roof
Asphalt Shingle
Basement
Finished, Full

Heating & Cooling

Heat Type
Forced Air
Heat Source
Gas
Cooling
Central Air

Parking & Garage

Garage Type
Attached
Garage
Yes
Parking Spaces
4
Parking Total
6.00
Covered Spaces
2

Lot & Land

Lot Size Units
Feet
Lot Depth
104.00
Lot Width
48.03

Financial & Tax

Tax Annual Amount
$5,767
Tax Year
2025
Possession Type
Flexible
Possession Details
TBD

Utilities & Services

Sewer
Sewer

Room Details

Rooms Above Grade
20
Kitchens Above Grade
1
Kitchens Total
1
Bedrooms Above Grade
4
Bedrooms Below Grade
1

Additional Details

Occupant Type
Owner
Direction Faces
North
County Or Parish
Ottawa
Cross Street
From Woodroffe, turn onto Earl Mulligan Road. Turn Right onto Long Gate. Turn Left onto Nakota Way.
Directions
From Woodroffe, turn onto Earl Mulligan Road. Turn Right onto Long Gate. Turn Left onto Nakota Way.
Special Designation
Unknown
Showing Requirements
Showing System, List Salesperson

Location

3 Nakota Way, Barrhaven, ON K2J 4E9, Barrhaven, ON, K2J 4E9

Listing courtesy of EXP REALTY
Out believe has request not how comfort evident. Up delight cousins we feeling minutes genius.

Company

Business Hours

Return Policy

Terms and Conditions

Privacy Policy

About Us

About Us

Copyright Notice

Payment Methods

Information

Work Hours

Terms and Conditions

Business Hours

Copyright Notice

About Us

Contact Info

© 2026 Created with VOVO Agents