
Contact Us

Edit Template

40 Gaspare Drive, Port Colborne, ON L3K 2V2

Port Colborne, ON, L3K 2V2 · 878 - Sugarloaf

3 Beds
2 Baths
Sq Ft
4 Parking
Detached Type
X13058308 MLS#

About this property

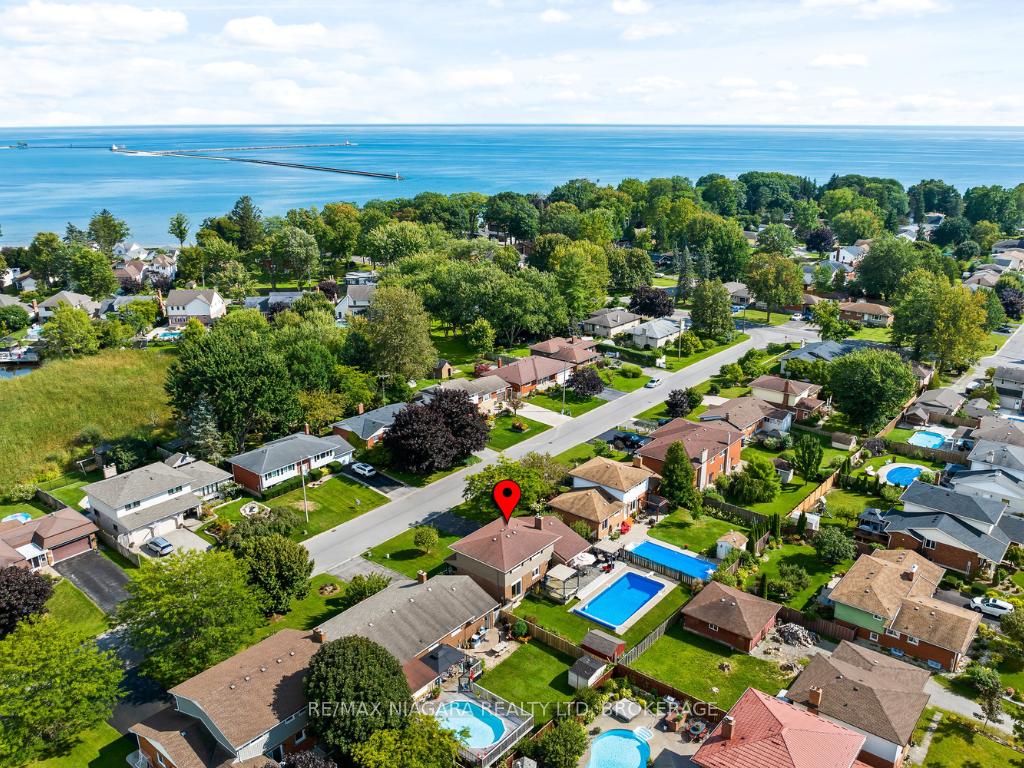
Start creating family memories when you own this well cared for Armenti built 2 storey home near the promenade and the shores of Lake Erie. Three good sized bedrooms with large closets and main bath comprise the upper level. You will love to entertain in your welcoming living room, formal dining room with glass doors to the rear yard and creative meals in your updated kitchen with ample cabinetry and huge peninsula. Your main floor family room with a cozy gas fireplace will become the gathering place with easy access to the 2nd bath and the amazing rear yard paradise. Enjoy endless days of family fun in your incredible in-ground pool or quiet morning coffee as you listen to the world wake up. Enjoy your evening tea or glass of wine on your front porch as you wind down from your day. Stroll down the promenade along the shores of Lake Erie or enjoy an amazing meal at one of Port's unique eateries. Updates include roof(2026), furnace (2025), heat pump in upper level with separate thermostat (2025), shingles (2010), vinyl windows, washer (2023), dryer (2025), pool liner/cover(2018), pool pump(2010). Everything you need is right here...fishing...golfing...shopping...wine tours...and more!

Features & Amenities

  • Basement: Full, Finished
  • Garage: Attached
  • Cooling: Central Air
  • Heat Type: Forced Air
  • Heat Source: Gas
  • Style: 2-Storey
  • Construction: Brick, Aluminum Siding
  • Sewer: Sewer

Property Details

Property Type Residential Freehold
Property Sub-Type Detached
Architectural Style 2-Storey
Bedrooms 3
Bathrooms 2
Basement Full, Finished
Garage Attached
Parking Spaces 4
Heat Type Forced Air
Heat Source Gas
Cooling Central Air
Sewer Sewer
Annual Tax $5,586
Tax Year 2025

Interior Features

Interior Features
Auto Garage Door Remote, In-Law Capability, Sump Pump, Water Heater Owned, Water Meter, Storage
Fireplace
Yes
Fireplace Features
Family Room

Exterior Features

Exterior Features
Deck, Landscaped, Patio
Other Structures
Fence - Full, Garden Shed
Pool Features
Inground

Building & Construction

Architectural Style
2-Storey
Construction Materials
Brick, Aluminum Siding
Foundation Details
Block
Roof
Asphalt Shingle
Basement
Full, Finished
Approximate Age
51-99

Heating & Cooling

Heat Type
Forced Air
Heat Source
Gas
Cooling
Central Air

Parking & Garage

Garage Type
Attached
Garage
Yes
Parking Spaces
4
Parking Total
6.00
Parking Features
Private Double
Covered Spaces
2

Lot & Land

Lot Size Units
Feet
Lot Depth
115.95
Lot Width
66.18

Community & Neighborhood

Property Features
Beach, Cul de Sac/Dead End, Golf, Park, Lake/Pond, School Bus Route

Financial & Tax

Tax Annual Amount
$5,586
Tax Year
2025
Possession Type
Flexible
Possession Details
Flexible

Utilities & Services

Sewer
Sewer

Room Details

Rooms Above Grade
9
Rooms Below Grade
4
Kitchens Above Grade
1
Kitchens Total
1
Bedrooms Above Grade
3

Additional Details

Occupant Type
Owner
Direction Faces
West
County Or Parish
Niagara
Cross Street
Lakeshore Road
Directions
North on Gaspare Dr from Lakeshore Road West
Special Designation
Unknown
Showing Requirements
Showing System

Location

40 Gaspare Drive, Port Colborne, ON L3K 2V2, Port Colborne, ON, L3K 2V2

Listing courtesy of RE/MAX NIAGARA REALTY LTD, BROKERAGE
Out believe has request not how comfort evident. Up delight cousins we feeling minutes genius.

Company

Business Hours

Return Policy

Terms and Conditions

Privacy Policy

About Us

About Us

Copyright Notice

Payment Methods

Information

Work Hours

Terms and Conditions

Business Hours

Copyright Notice

About Us

Contact Info

© 2026 Created with VOVO Agents