Contact Us

Edit Template

127 Optimist Drive, Southwold, ON N5P 0G2

Southwold, ON, N5P 0G2 · Talbotville

4 Beds
6 Baths
Sq Ft
4 Parking
Detached Type
X13053068 MLS#

About this property

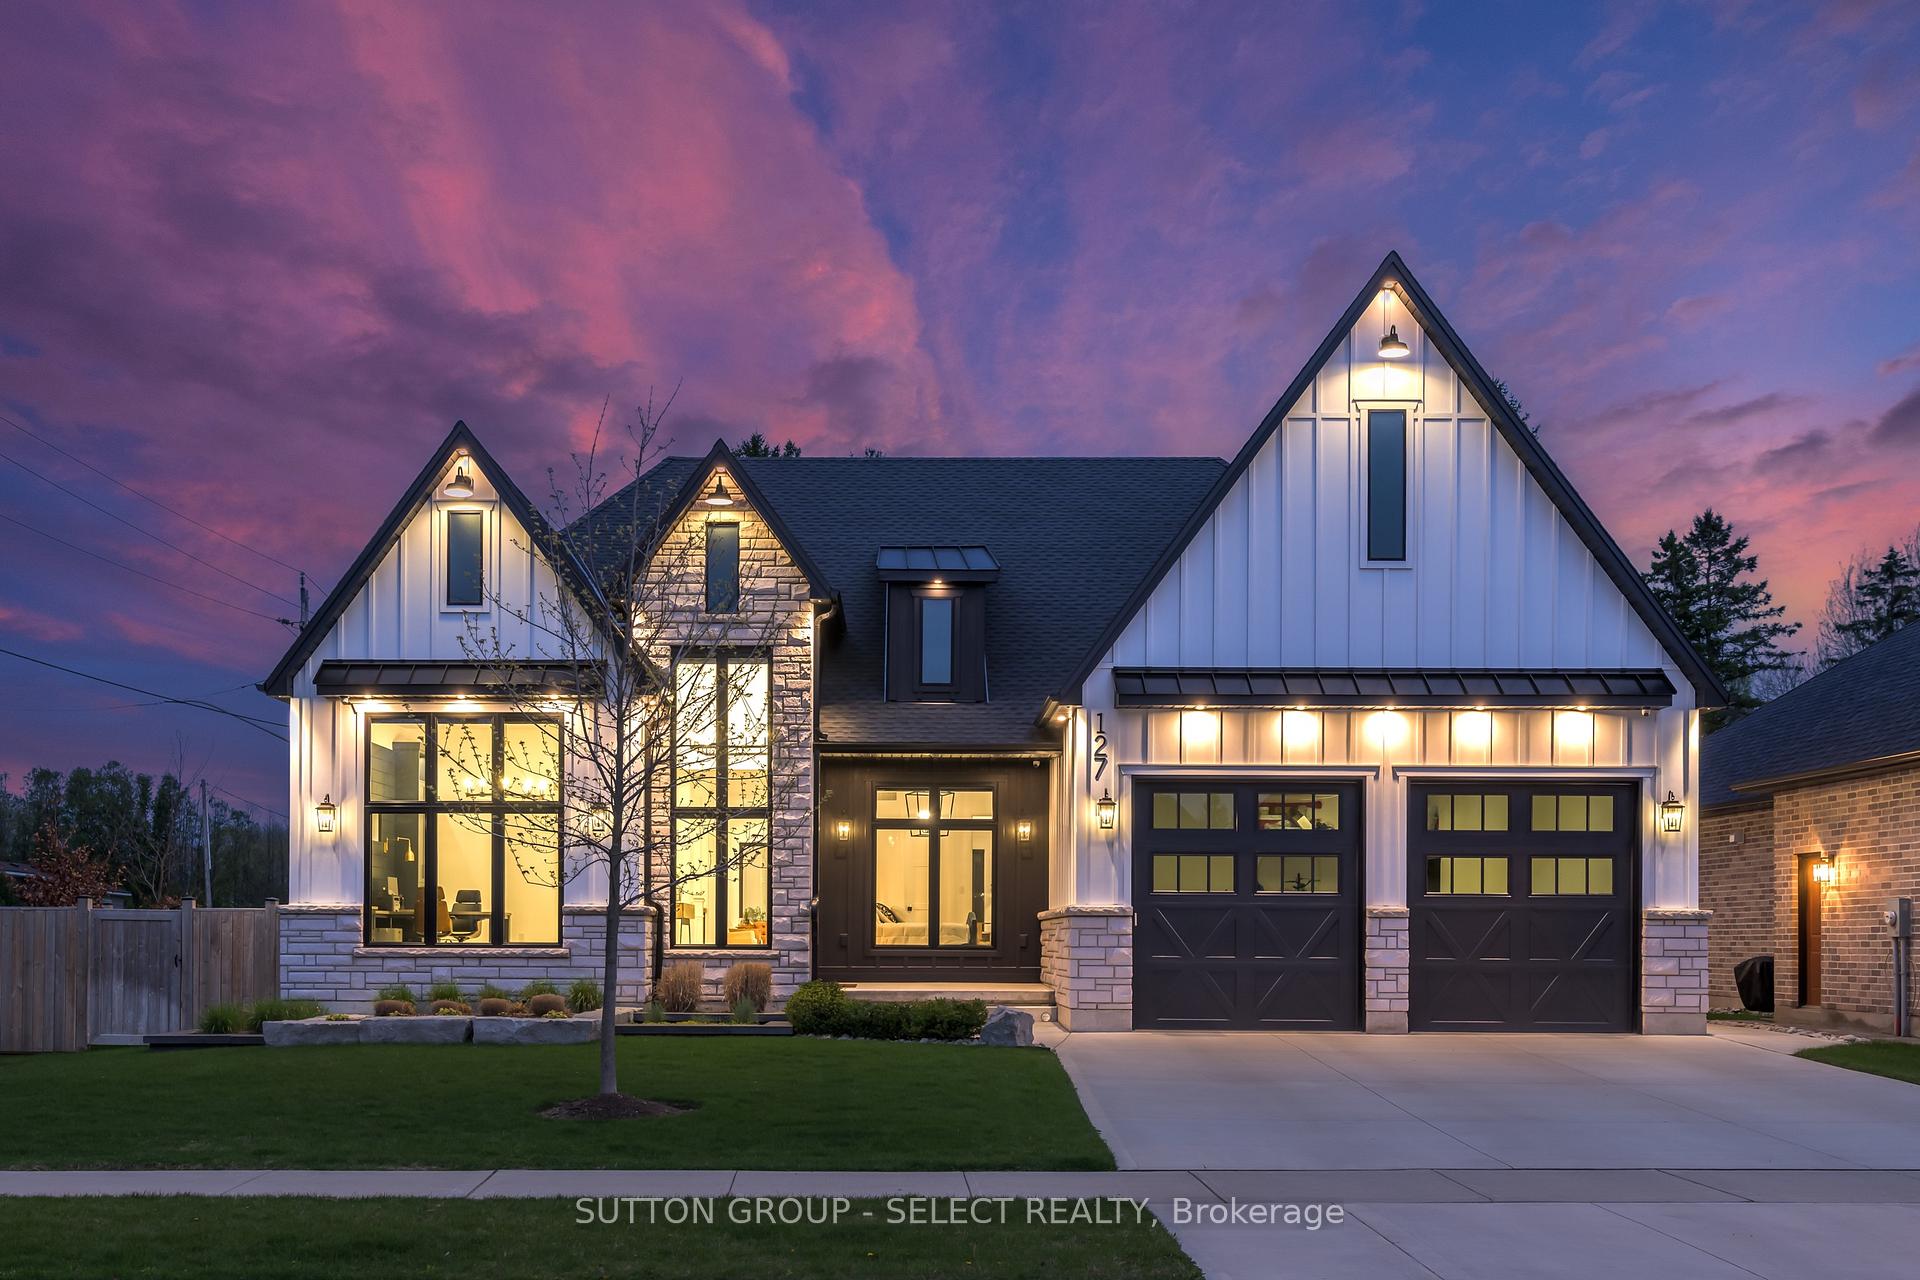
Architectural Stunner: custom-built, 4bed/ 6bath, 4,489 sq. ft. total finished luxury living on a premium 74' x 187' corner lot designed for privacy & quiet retreat. Exceptional pool house with covered patio for ultimate entertaining includes covered lounge w/ bar, 3pc luxury bathroom. Top-tier heated, salt-water pool & equip; automatic, one touch-button pool safety cover for safety & leaf-free pool, extensive concrete patio, pool-side waterfall w/fire feature, raised garden beds, all with a fully fenced perimeter. Private rear oasis leads into climate-controlled, ground-floor, sun-drenched, family room w/heated floor, fireplace, and 3 sets of sliding doors opening into ranch w/ soaring ceilings, light-filled foyer, exceptional glass office w/built-ins. Award-winning-designed kitchen w/ double ovens, exceptional custom millwork and cabinetry, potfiller, extended island w/ quartz waterfall. Every bedroom is designed for seclusion with ensuites w/1 lower bedroom w/ cheater ensuite. Primary ensuite sparkles with fireplace and upgraded: fixtures, flooring, & space. Extensive primary walk-in closet w/ built-ins. Warming in-floor heating in all bathrooms and family room. 6 fireplaces (2 gas, 4 electric), automated blinds, wireless integrated speakers throughout.Lower-Level showcases exceptionally high ceilings (deep pour foundation), large windows, wet bar, custom-finished playhouse, and ample storage. Large great room is shown as gym, recreation area, kitchenette / bar with custom cabinetry, and family room with fireplace. East wing in lower leads to two bedrooms, both with bathrooms, fireplaces, and oversized egress windows.Triple Garage: heated, insulated, 3-car (2-car tandem), oversized doors, EV rough-in, & hot/cold water. Systems: Generac standby generator, water softener, central vac, hard-wired ethernet, irrigation system. Ideal for families, empty nesters, or multi-generational living. Breathtaking Property designed to meet your needs. PRICED BELOW REPLACEMENT.

Features & Amenities

  • Basement: Full, Finished
  • Garage: Attached
  • Cooling: Central Air
  • Heat Type: Forced Air
  • Heat Source: Gas
  • Style: Bungalow
  • Construction: Stone, Board & Batten
  • Sewer: Sewer

Property Details

Property Type Residential Freehold
Property Sub-Type Detached
Architectural Style Bungalow
Bedrooms 4
Bathrooms 6
Lot Size 0 Feet
Basement Full, Finished
Garage Attached
Parking Spaces 4
Heat Type Forced Air
Heat Source Gas
Cooling Central Air
Sewer Sewer
Annual Tax $8,005
Tax Year 2025

Interior Features

Interior Features
Primary Bedroom - Main Floor, Auto Garage Door Remote, Built-In Oven, Central Vacuum, ERV/HRV, Floor Drain, Garburator, Generator - Full, In-Law Capability, On Demand Water Heater, Storage, Sump Pump, Upgraded Insulation, Water Heater Owned, Water Meter, Water Softener, Bar Fridge
Fireplace
Yes
Fireplace Features
Electric, Natural Gas, Family Room, Living Room, Rec Room
Central Vacuum
Yes

Exterior Features

Exterior Features
Landscape Lighting, Lawn Sprinkler System, Lighting, Patio, Privacy, Porch
Other Structures
Fence - Full, Out Buildings
Pool Features
Inground, Salt

Building & Construction

Architectural Style
Bungalow
Construction Materials
Stone, Board & Batten
Foundation Details
Poured Concrete
Roof
Asphalt Shingle
Basement
Full, Finished
Approximate Age
0-5

Heating & Cooling

Heat Type
Forced Air
Heat Source
Gas
Cooling
Central Air

Parking & Garage

Garage Type
Attached
Garage
Yes
Parking Spaces
4
Parking Total
7.00
Parking Features
Private Double
Covered Spaces
3

Lot & Land

Lot Size Area
0.36
Lot Size Units
Feet
Lot Depth
187.00
Lot Width
74.31

Community & Neighborhood

Property Features
Fenced Yard, Park, School, School Bus Route

Financial & Tax

Tax Annual Amount
$8,005
Tax Year
2025
Possession Type
90+ days
Possession Details
90 Days

Utilities & Services

Sewer
Sewer

Room Details

Rooms Above Grade
8
Rooms Below Grade
4
Kitchens Above Grade
1
Kitchens Total
1
Bedrooms Above Grade
2
Bedrooms Below Grade
2

Additional Details

Occupant Type
Owner
Direction Faces
South
County Or Parish
Elgin
Cross Street
Optimist Dr / Talbotville Gore Rd
Directions
South towards HWY 4 . Stay on HWY 4 south to Talbotville. Just after the four corners at Talbotville take road to the right onto Talbotville Gore Road. 127 Optimist Drive is on corner of Optimist Dr & Talbotville Gore Rd.
Special Designation
Unknown
Showing Requirements
Lockbox, Showing System

Location

127 Optimist Drive, Southwold, ON N5P 0G2, Southwold, ON, N5P 0G2

Listing courtesy of SUTTON GROUP - SELECT REALTY
Out believe has request not how comfort evident. Up delight cousins we feeling minutes genius.

Company

Business Hours

Return Policy

Terms and Conditions

Privacy Policy

About Us

About Us

Copyright Notice

Payment Methods

Information

Work Hours

Terms and Conditions

Business Hours

Copyright Notice

About Us

Contact Info

© 2026 Created with VOVO Agents