Contact Us

Edit Template

12 Parkview Road, Haldimand, ON N0A 1H0

Haldimand, ON, N0A 1H0 · Haldimand

4 Beds
2 Baths
Sq Ft
3 Parking
Detached Type
X13052802 MLS#

About this property

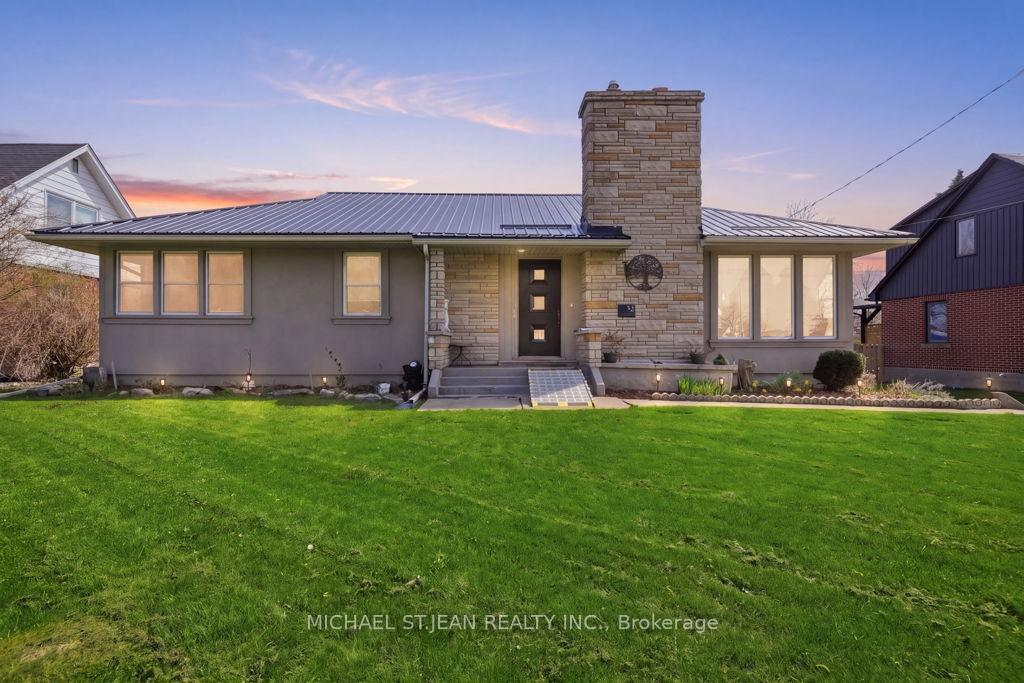
The bungalow with a great lot that you have been looking for! Just under 1500 sq ft, this 3 + 1 bedroom 2 bathroom home in the vibrant Hagersville is set on a gorgeous 1/3 of an acre lot, just in time for you to soak in the beautiful months ahead. Enjoy the ultimate relaxation, outdoor gatherings and/or playing with the kids, complete with a detached garage, outdoor gazebo, fire pit and play structures. Now step inside into the welcoming foyer, which leads you to the bright and spacious living and dining rooms with beautiful hardwood flooring throughout. The dining room leads you to the well-appointed kitchen, with a custom built in bench, and a lookout window into the sun room. The family room/all season sunroom is accessed from the dining room and is a wonderful place to spend time with loved ones, have a read, or just enjoy a coffee by the sun. The sunroom overlooks the gorgeous backyard, which is a serene setting that must be seen. For convenience and separation, the 3 well-sized bedrooms are on the other size of the home. The basement has a separate entrance and is mostly finished, with everything done but the ceilings, giving you the ability to create extra living space or an in-law suite. It currently offers a recreation room, additional bedroom, office, cold room and 3 piece bathroom with a shower. This home has had many notable upgrades over the years including: long lasting metal roof on house and garage, waterproofing from the exterior, 100 amp electrical panel, and aluminum soffits, fascia & eaves. Basement flooring, shower, toilet and sump pumps with back up. Microwave, washer and Dryer are few years old. Well maintained and move in ready with many updates over the years. Nothing to do but enjoy both the inside and the outside of this wonderful bungalow!

Features & Amenities

  • Basement: Full, Separate Entrance
  • Garage: Detached
  • Cooling: Central Air
  • Heat Type: Forced Air
  • Heat Source: Gas
  • Style: Bungalow
  • Construction: Stone, Stucco (Plaster)
  • Sewer: Sewer

Property Details

Property Type Residential Freehold
Property Sub-Type Detached
Architectural Style Bungalow
Bedrooms 4
Bathrooms 2
Basement Full, Separate Entrance
Garage Detached
Parking Spaces 3
Heat Type Forced Air
Heat Source Gas
Cooling Central Air
Sewer Sewer
Annual Tax $3,793
Tax Year 2025

Interior Features

Interior Features
Carpet Free, In-Law Capability, Primary Bedroom - Main Floor
Fireplace
Yes

Exterior Features

Other Structures
Gazebo
Pool Features
None

Building & Construction

Architectural Style
Bungalow
Construction Materials
Stone, Stucco (Plaster)
Foundation Details
Poured Concrete
Roof
Metal
Basement
Full, Separate Entrance
Approximate Age
51-99

Heating & Cooling

Heat Type
Forced Air
Heat Source
Gas
Cooling
Central Air

Parking & Garage

Garage Type
Detached
Garage
Yes
Parking Spaces
3
Parking Total
4.00
Parking Features
Private
Covered Spaces
1

Lot & Land

Lot Size Units
Feet
Lot Depth
201.00
Lot Width
76.00

Community & Neighborhood

Property Features
Fenced Yard, Hospital, Park, School

Financial & Tax

Tax Annual Amount
$3,793
Tax Year
2025
Possession Type
Flexible
Possession Details
TBD

Utilities & Services

Sewer
Sewer

Room Details

Rooms Above Grade
7
Rooms Below Grade
3
Kitchens Above Grade
1
Kitchens Total
1
Bedrooms Above Grade
3
Bedrooms Below Grade
1

Additional Details

Occupant Type
Owner
Direction Faces
South
County Or Parish
Haldimand
Cross Street
Parkview/Mapleview
Directions
Parkview to Mapleview
Special Designation
Unknown
Showing Requirements
Showing System

Location

12 Parkview Road, Haldimand, ON N0A 1H0, Haldimand, ON, N0A 1H0

Listing courtesy of MICHAEL ST.JEAN REALTY INC.
Out believe has request not how comfort evident. Up delight cousins we feeling minutes genius.

Company

Business Hours

Return Policy

Terms and Conditions

Privacy Policy

About Us

About Us

Copyright Notice

Payment Methods

Information

Work Hours

Terms and Conditions

Business Hours

Copyright Notice

About Us

Contact Info

© 2026 Created with VOVO Agents