
Contact Us

Edit Template

1780 Middle Road, Kingston, ON K7L 4V3

Kingston, ON, K7L 4V3 · 11 - Kingston East (Incl CFB Kingston)

3 Beds
2 Baths
Sq Ft
6 Parking
Detached Type
X13052682 MLS#

About this property

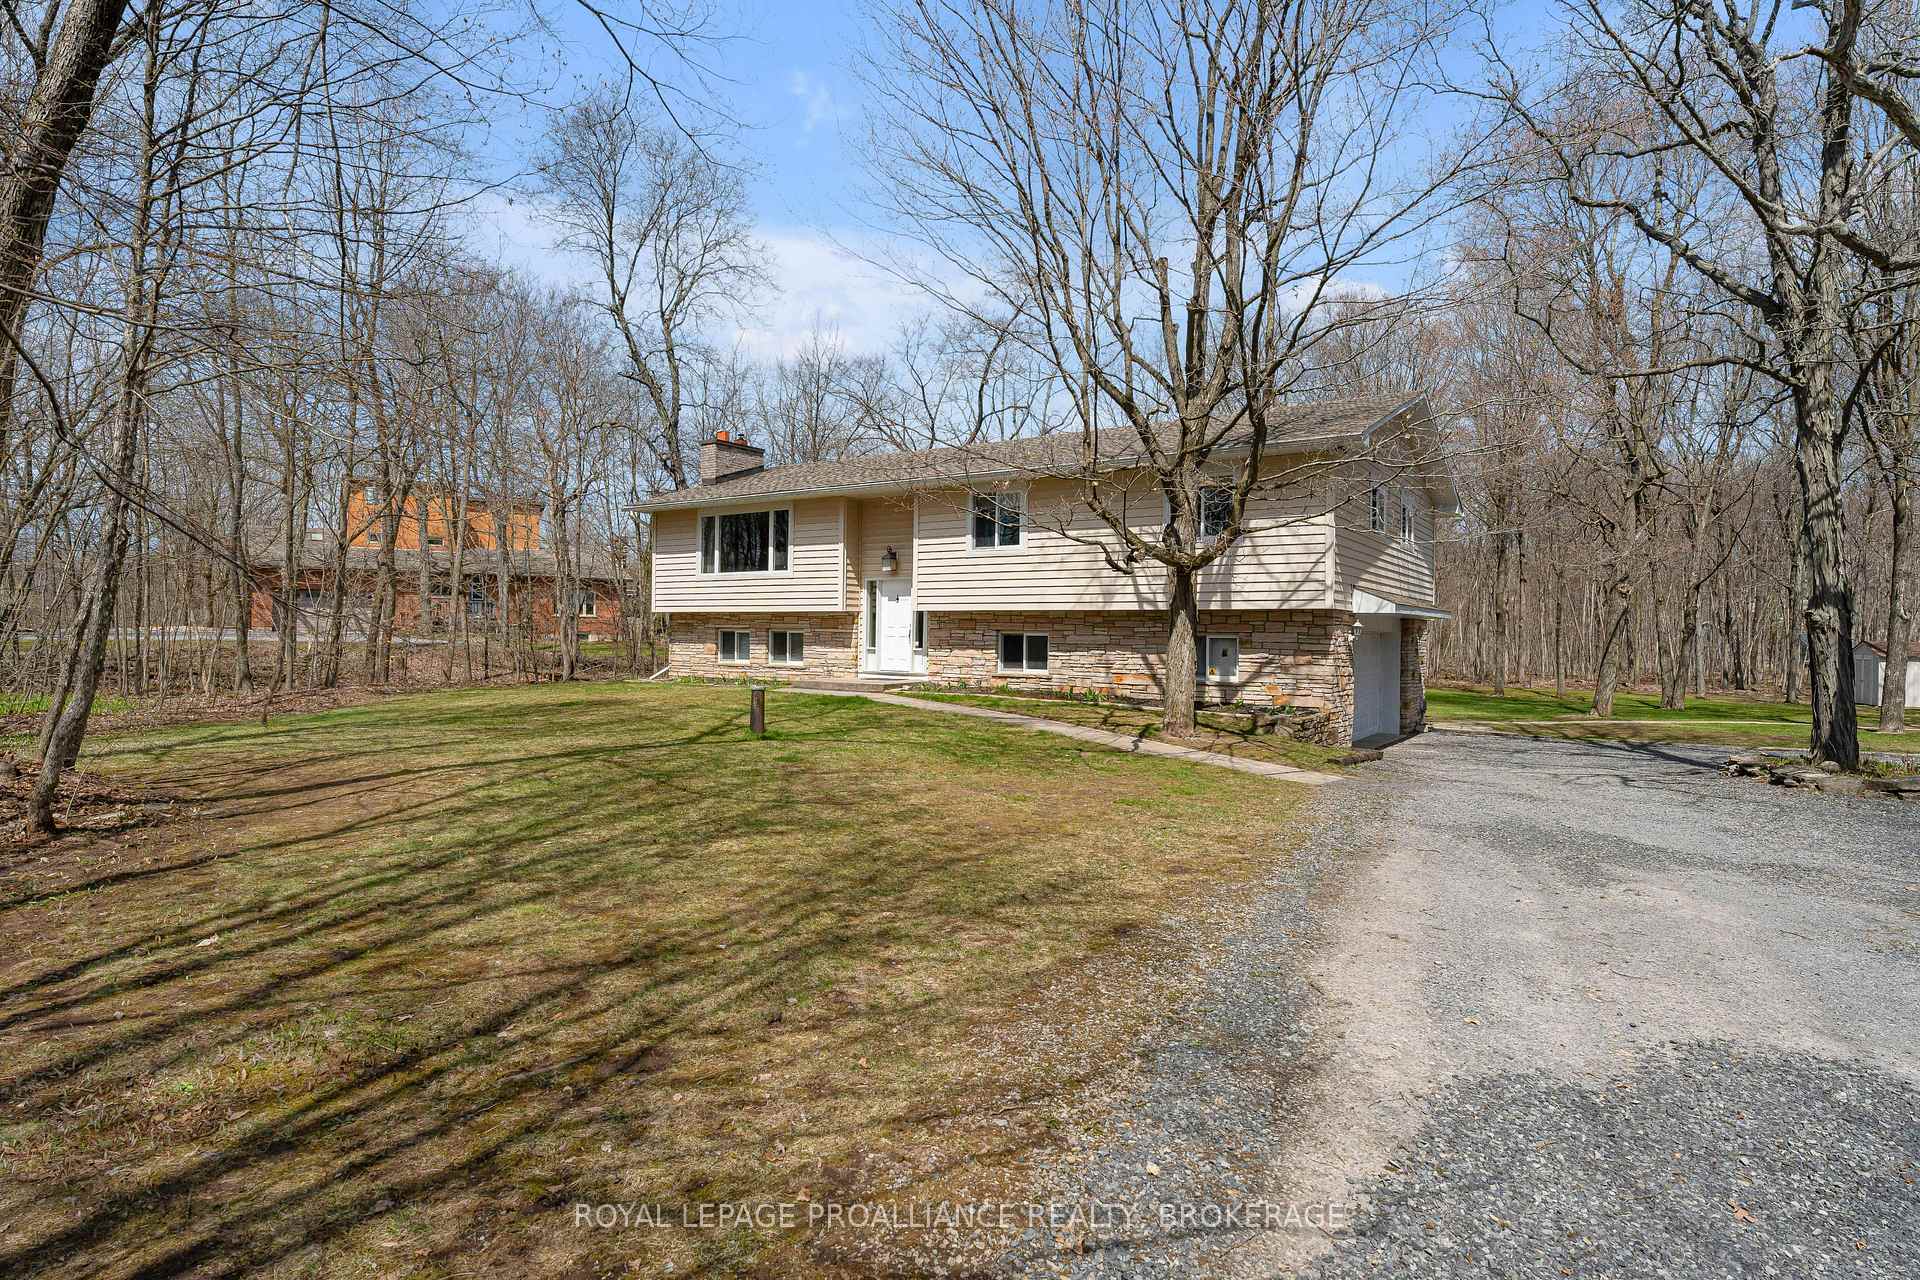
Welcome to 1780 Middle Road. This is a bi-level bungalow nestled amongst trees on a 1.97 acre lot. With over 1700 sqft on the main level, enjoy spacious living. The principal bedroom has a walk-in closet and updated ensuite bathroom with heated floors. Main bathroom has also been updated with heated floors and the 3rd bedroom has laminate flooring. The kitchen has great workspace with countertop stove, built-in oven, ample cupboards and patio doors to the rear three tiered deck. The lower level offers a large recreation room with pellet stove and patio doors to back yard. Off the recreation room is a laundry/utility room and inside entry to the two-car garage. Updates include insulated vinyl exterior (2006), updated soffits and eavestroughs (2006) roof shingles (approx 2018) propane furnace (2021), Heat Pump (2026). The home is equipped with a generator. The bonus is the 24'x 32' heated (pellet stove) and insulated workshop which could easily be converted to an artist or yoga studio. Enjoy the privacy of country living while being just 15 minutes to downtown Kingston.

Features & Amenities

  • Basement: Finished with Walk-Out, Partial Basement
  • Garage: Built-In
  • Cooling: Central Air
  • Heat Type: Forced Air
  • Heat Source: Propane
  • Style: Bungalow-Raised
  • Construction: Stone, Vinyl Siding
  • Sewer: Septic

Property Details

Property Type Residential Freehold
Property Sub-Type Detached
Architectural Style Bungalow-Raised
Bedrooms 3
Bathrooms 2
Lot Size 2 Feet
Basement Finished with Walk-Out, Partial Basement
Garage Built-In
Parking Spaces 6
Heat Type Forced Air
Heat Source Propane
Cooling Central Air
Sewer Septic
Annual Tax $5,102
Tax Year 2025

Interior Features

Interior Features
Auto Garage Door Remote, Generator - Partial, Primary Bedroom - Main Floor, Sewage Pump, Storage, Sump Pump, Water Heater Owned, Water Softener
Fireplace
Yes
Fireplace Features
Pellet Stove

Exterior Features

Exterior Features
Deck, Privacy, Year Round Living
Other Structures
Garden Shed, Shed, Workshop
Pool Features
None

Building & Construction

Architectural Style
Bungalow-Raised
Construction Materials
Stone, Vinyl Siding
Foundation Details
Block
Roof
Asphalt Shingle
Basement
Finished with Walk-Out, Partial Basement
Approximate Age
31-50

Heating & Cooling

Heat Type
Forced Air
Heat Source
Propane
Cooling
Central Air

Parking & Garage

Garage Type
Built-In
Garage
Yes
Parking Spaces
6
Parking Total
8.00
Parking Features
Circular Drive, Private
Covered Spaces
2

Lot & Land

Lot Size Area
1.97
Lot Size Units
Feet
Lot Depth
464.00
Lot Width
185.06

Community & Neighborhood

Property Features
School Bus Route, Wooded/Treed

Financial & Tax

Tax Annual Amount
$5,102
Tax Year
2025
Possession Type
Flexible
Possession Details
TBD

Utilities & Services

Sewer
Septic
Water Source
Drilled Well

Room Details

Rooms Above Grade
8
Rooms Below Grade
2
Kitchens Above Grade
1
Kitchens Total
1
Bedrooms Above Grade
3

Additional Details

Occupant Type
Owner
Direction Faces
North
County Or Parish
Frontenac
Cross Street
Hwy 15
Directions
Hwy 15 to Middle Road
Special Designation
Unknown
Showing Requirements
Lockbox, Showing System

Location

1780 Middle Road, Kingston, ON K7L 4V3, Kingston, ON, K7L 4V3

Listing courtesy of ROYAL LEPAGE PROALLIANCE REALTY, BROKERAGE
Out believe has request not how comfort evident. Up delight cousins we feeling minutes genius.

Company

Business Hours

Return Policy

Terms and Conditions

Privacy Policy

About Us

About Us

Copyright Notice

Payment Methods

Information

Work Hours

Terms and Conditions

Business Hours

Copyright Notice

About Us

Contact Info

© 2026 Created with VOVO Agents