
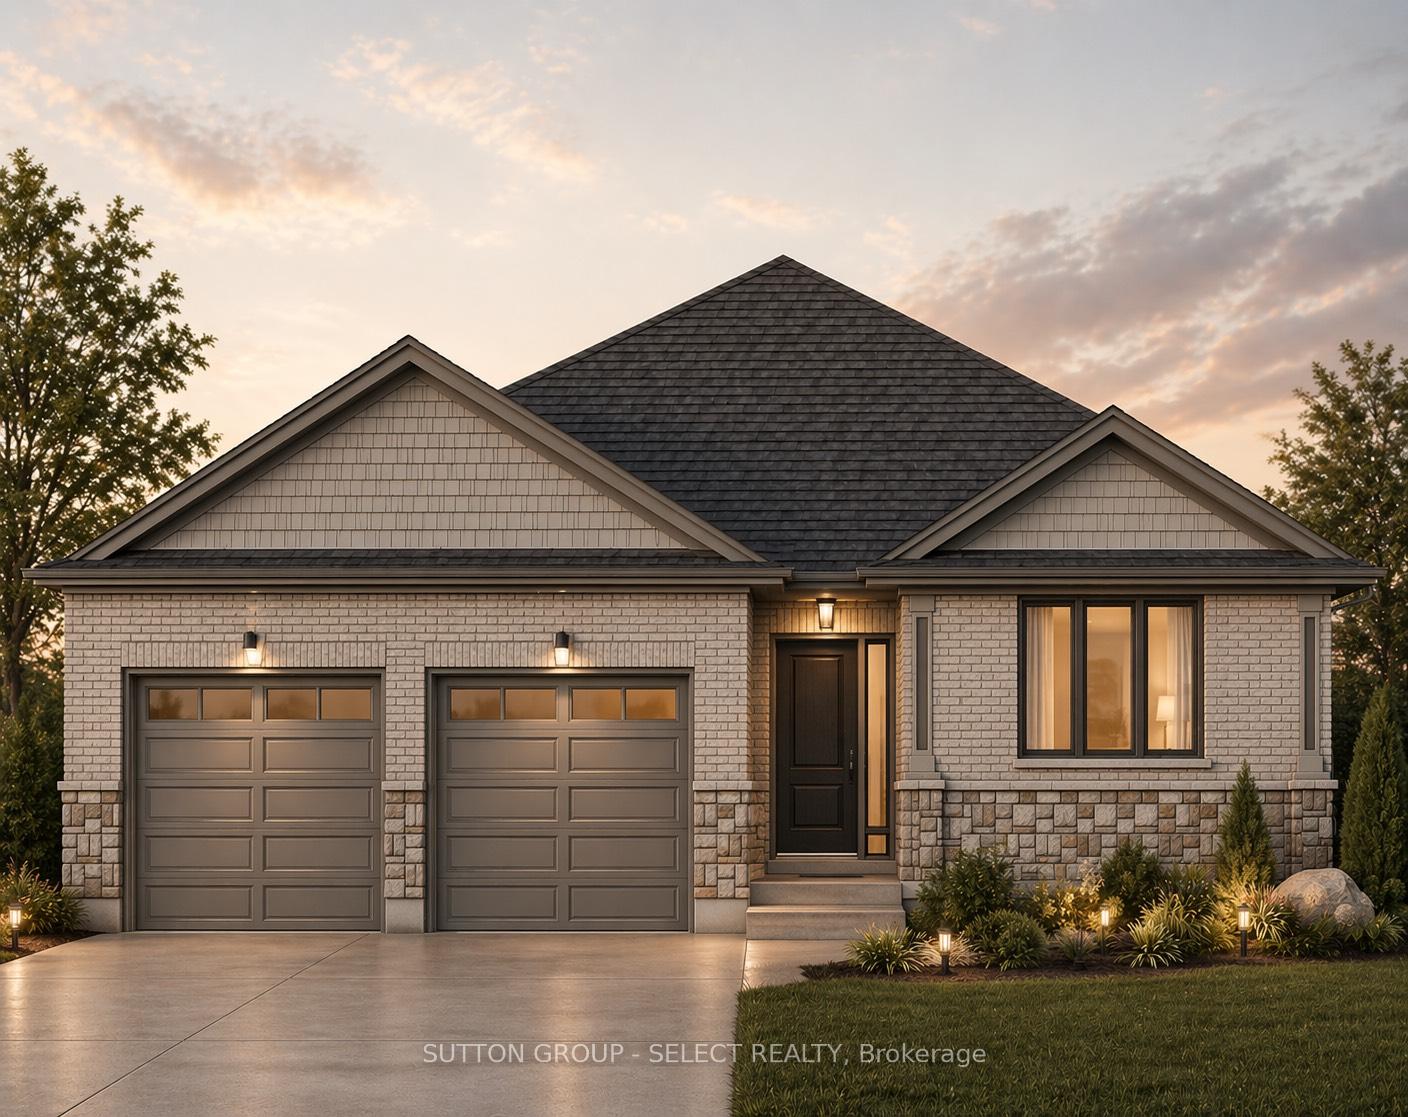
Lot 62 Bouw Street, Dutton/Dunwich, ON N0L 1J0
Dutton/Dunwich, ON, N0L 1J0 · Dutton
About this property
Welcome to your dream home in the desirable Highland Estates subdivision in Dutton! This to-be built bungalow, with 3 bedrooms and 2 bathrooms on a large pie-shaped lot offers modern comfort and style with a thoughtful layout designed for family living. The main level features 3 spacious bedrooms, including a primary bedroom with a luxurious three piece ensuite and a generous walk-in closet. The heart of the home includes an open concept kitchen, dining area, and great room, perfect for relaxing evenings or entertaining. The convenient mud/laundry room with direct access to the attached two-car garage. Additionally, the main floor includes a four-piece bathroom for the additional bedrooms and guests. The unfinished basement offers endless possibilities. Located in Dutton, this home is just minutes to the 401, 20 minutes to London and is zoned for great schools and close to all amenities. This vibrant rural community offers trails, golf, fishing, local swimming pool, accessible splashpad, and so much more. From energetic ball tournaments, and annual festivals to peaceful countryside, Dutton/Dunwich has something for everyone! New HST Rebate available, subject to Buyer's eligibility and final government approval.
Features & Amenities
- Basement: Full, Unfinished
- Garage: Attached
- Cooling: Central Air
- Heat Type: Forced Air
- Heat Source: Gas
- Style: Bungalow
- Construction: Vinyl Siding, Brick
- Sewer: Sewer
Property Details
| Property Type | Residential Freehold |
|---|---|
| Property Sub-Type | Detached |
| Architectural Style | Bungalow |
| Bedrooms | 3 |
| Bathrooms | 2 |
| Basement | Full, Unfinished |
| Garage | Attached |
| Parking Spaces | 2 |
| Heat Type | Forced Air |
| Heat Source | Gas |
| Cooling | Central Air |
| Sewer | Sewer |
| Tax Year | 2026 |
Interior Features
- Interior Features
- ERV/HRV, Sump Pump
Exterior Features
- Exterior Features
- Porch
- Pool Features
- None
Building & Construction
- Architectural Style
- Bungalow
- Construction Materials
- Vinyl Siding, Brick
- Foundation Details
- Poured Concrete
- Roof
- Shingles
- Basement
- Full, Unfinished
- Approximate Age
- New
Heating & Cooling
- Heat Type
- Forced Air
- Heat Source
- Gas
- Cooling
- Central Air
Parking & Garage
- Garage Type
- Attached
- Garage
- Yes
- Parking Spaces
- 2
- Parking Total
- 4.00
- Parking Features
- Private Double
- Covered Spaces
- 2
Lot & Land
- Lot Size Units
- Feet
- Lot Depth
- 156.67
- Lot Width
- 39.50
- Lot Irregularities
- 39.5 x 156.67 x 127.66 x 65.8 x 89.71 ft
Community & Neighborhood
- Property Features
- Library, Park, Place Of Worship, Rec./Commun.Centre, School
Financial & Tax
- Tax Year
- 2026
- Possession Type
- Other
- Possession Details
- To Be Built
Utilities & Services
- Sewer
- Sewer
Room Details
- Rooms Above Grade
- 7
- Kitchens Above Grade
- 1
- Kitchens Total
- 1
- Bedrooms Above Grade
- 3
Additional Details
- Occupant Type
- Vacant
- Direction Faces
- South
- County Or Parish
- Elgin
- Cross Street
- LEITCH STREET
- Directions
- From Currie Rd turn West on Miller Rd, then South on Leitch Street, then East on Bouw Place.
- Special Designation
- Unknown
- Showing Requirements
- List Salesperson
Location
Lot 62 Bouw Street, Dutton/Dunwich, ON N0L 1J0, Dutton/Dunwich, ON, N0L 1J0