
Contact Us

Edit Template

242 County 41 Road, Merrickville-Wolford, ON K0G 1N0

Merrickville-Wolford, ON, K0G 1N0 · 805 - Merrickville/Wolford Twp

3 Beds
3 Baths
Sq Ft
6 Parking
Detached Type
X13052624 MLS#

About this property

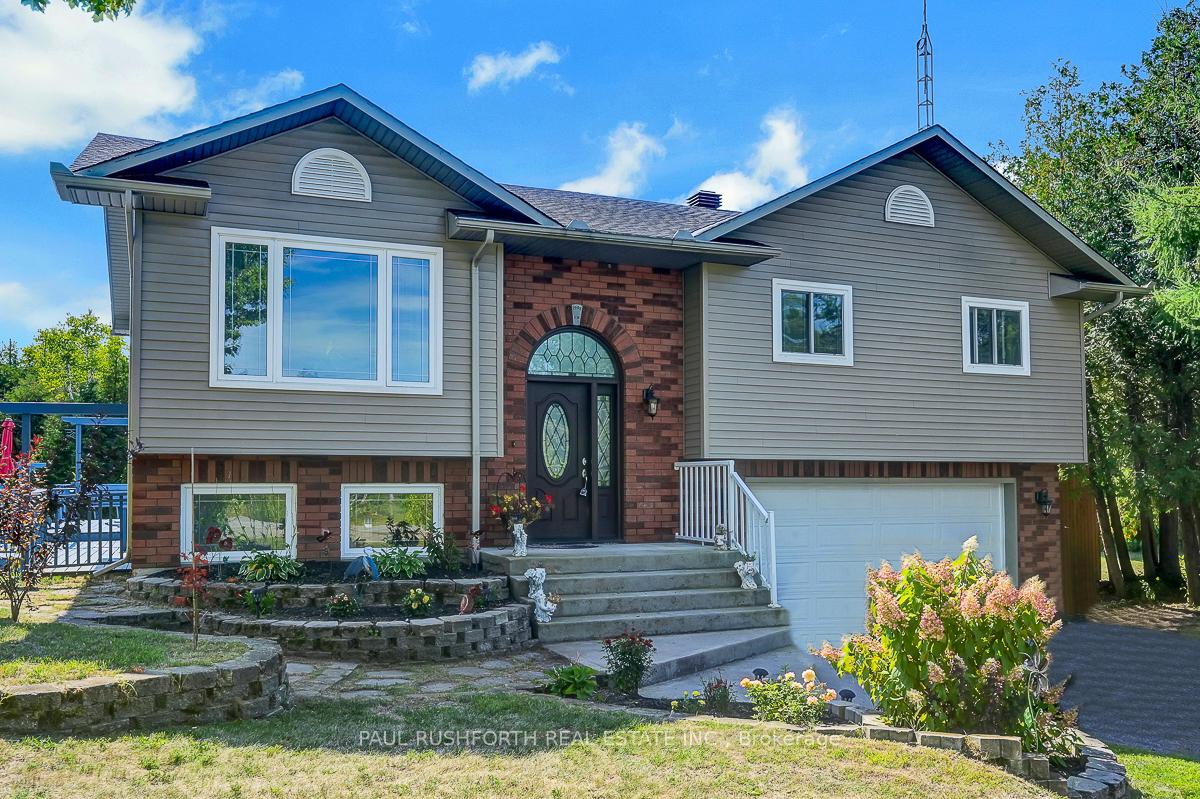
Just outside the charming Town of Merrickville, this 2+1 bedroom, 3 bathroom home offers the perfect balance of country privacy and everyday convenience. Set on just under an acre, the property is designed for both relaxation and functionality, with plenty of room indoors and out. The private backyard is an entertainers dream, featuring oversized multi level cedar decks, an above ground pool, hot tub, and space for gardens. For those needing extra room for hobbies or storage, the property delivers: a very large wired detached workshop, a deep garage with inside entry and overhead doors at both the front and back, plus an additional shed. Inside, the home features a bright, expansive kitchen with two pantry closets and newer flooring. The efficiently designed floor plan provides easy flow through the living spaces. The lower level is fully finished, complete with a family room, bedroom, full bath with stand up shower, and walk out access to the yard. With the option to convert back to an in law suite, the home offers flexibility to suit your needs. Located less than 25 minutes from Brockville, Smiths Falls, and Kemptville, commuting is simple while still enjoying the quiet of country living. This property presents a wonderful opportunity to make a home your own, in a location that offers lifestyle, space, and convenience. Feature Sheet Attached.

Features & Amenities

  • Basement: Finished with Walk-Out
  • Garage: Attached
  • Cooling: None
  • Heat Type: Forced Air
  • Heat Source: Propane
  • Style: Bungalow-Raised
  • Construction: Vinyl Siding
  • Sewer: Septic

Property Details

Property Type Residential Freehold
Property Sub-Type Detached
Architectural Style Bungalow-Raised
Bedrooms 3
Bathrooms 3
Lot Size 1 Acres
Basement Finished with Walk-Out
Garage Attached
Parking Spaces 6
Heat Type Forced Air
Heat Source Propane
Cooling None
Sewer Septic
Annual Tax $3,618
Tax Year 2025

Interior Features

Interior Features
None

Exterior Features

Pool Features
Above Ground

Building & Construction

Architectural Style
Bungalow-Raised
Construction Materials
Vinyl Siding
Foundation Details
Concrete
Roof
Asphalt Shingle
Basement
Finished with Walk-Out

Heating & Cooling

Heat Type
Forced Air
Heat Source
Propane
Cooling
None

Parking & Garage

Garage Type
Attached
Garage
Yes
Parking Spaces
6
Parking Total
8.00
Covered Spaces
2

Lot & Land

Lot Size Area
0.93
Lot Size Units
Acres
Lot Depth
210.00
Lot Width
200.00

Financial & Tax

Tax Annual Amount
$3,618
Tax Year
2025
Possession Type
Flexible
Possession Details
Flexible

Utilities & Services

Sewer
Septic

Room Details

Rooms Above Grade
12
Kitchens Above Grade
1
Kitchens Total
1
Bedrooms Above Grade
2
Bedrooms Below Grade
1

Additional Details

Occupant Type
Owner
Direction Faces
South
County Or Parish
Leeds and Grenville
Cross Street
County rd 15
Directions
416 south to exit 42 Dilworth Rd/Ottawa 13, right on Dilworth Road to Route 5, left on Route 5/Donnelly Road into Merrickville, left on County Road 15 and continue south to County Road 41
Special Designation
Unknown
Showing Requirements
Showing System

Location

242 County 41 Road, Merrickville-Wolford, ON K0G 1N0, Merrickville-Wolford, ON, K0G 1N0

Listing courtesy of PAUL RUSHFORTH REAL ESTATE INC.
Out believe has request not how comfort evident. Up delight cousins we feeling minutes genius.

Company

Business Hours

Return Policy

Terms and Conditions

Privacy Policy

About Us

About Us

Copyright Notice

Payment Methods

Information

Work Hours

Terms and Conditions

Business Hours

Copyright Notice

About Us

Contact Info

© 2026 Created with VOVO Agents