Contact Us

Edit Template

351 Durham Street N, Cramahe, ON K0K 1S0

Cramahe, ON, K0K 1S0 · Rural Cramahe

5 Beds
2 Baths
Sq Ft
4 Parking
Detached Type
X13052586 MLS#

About this property

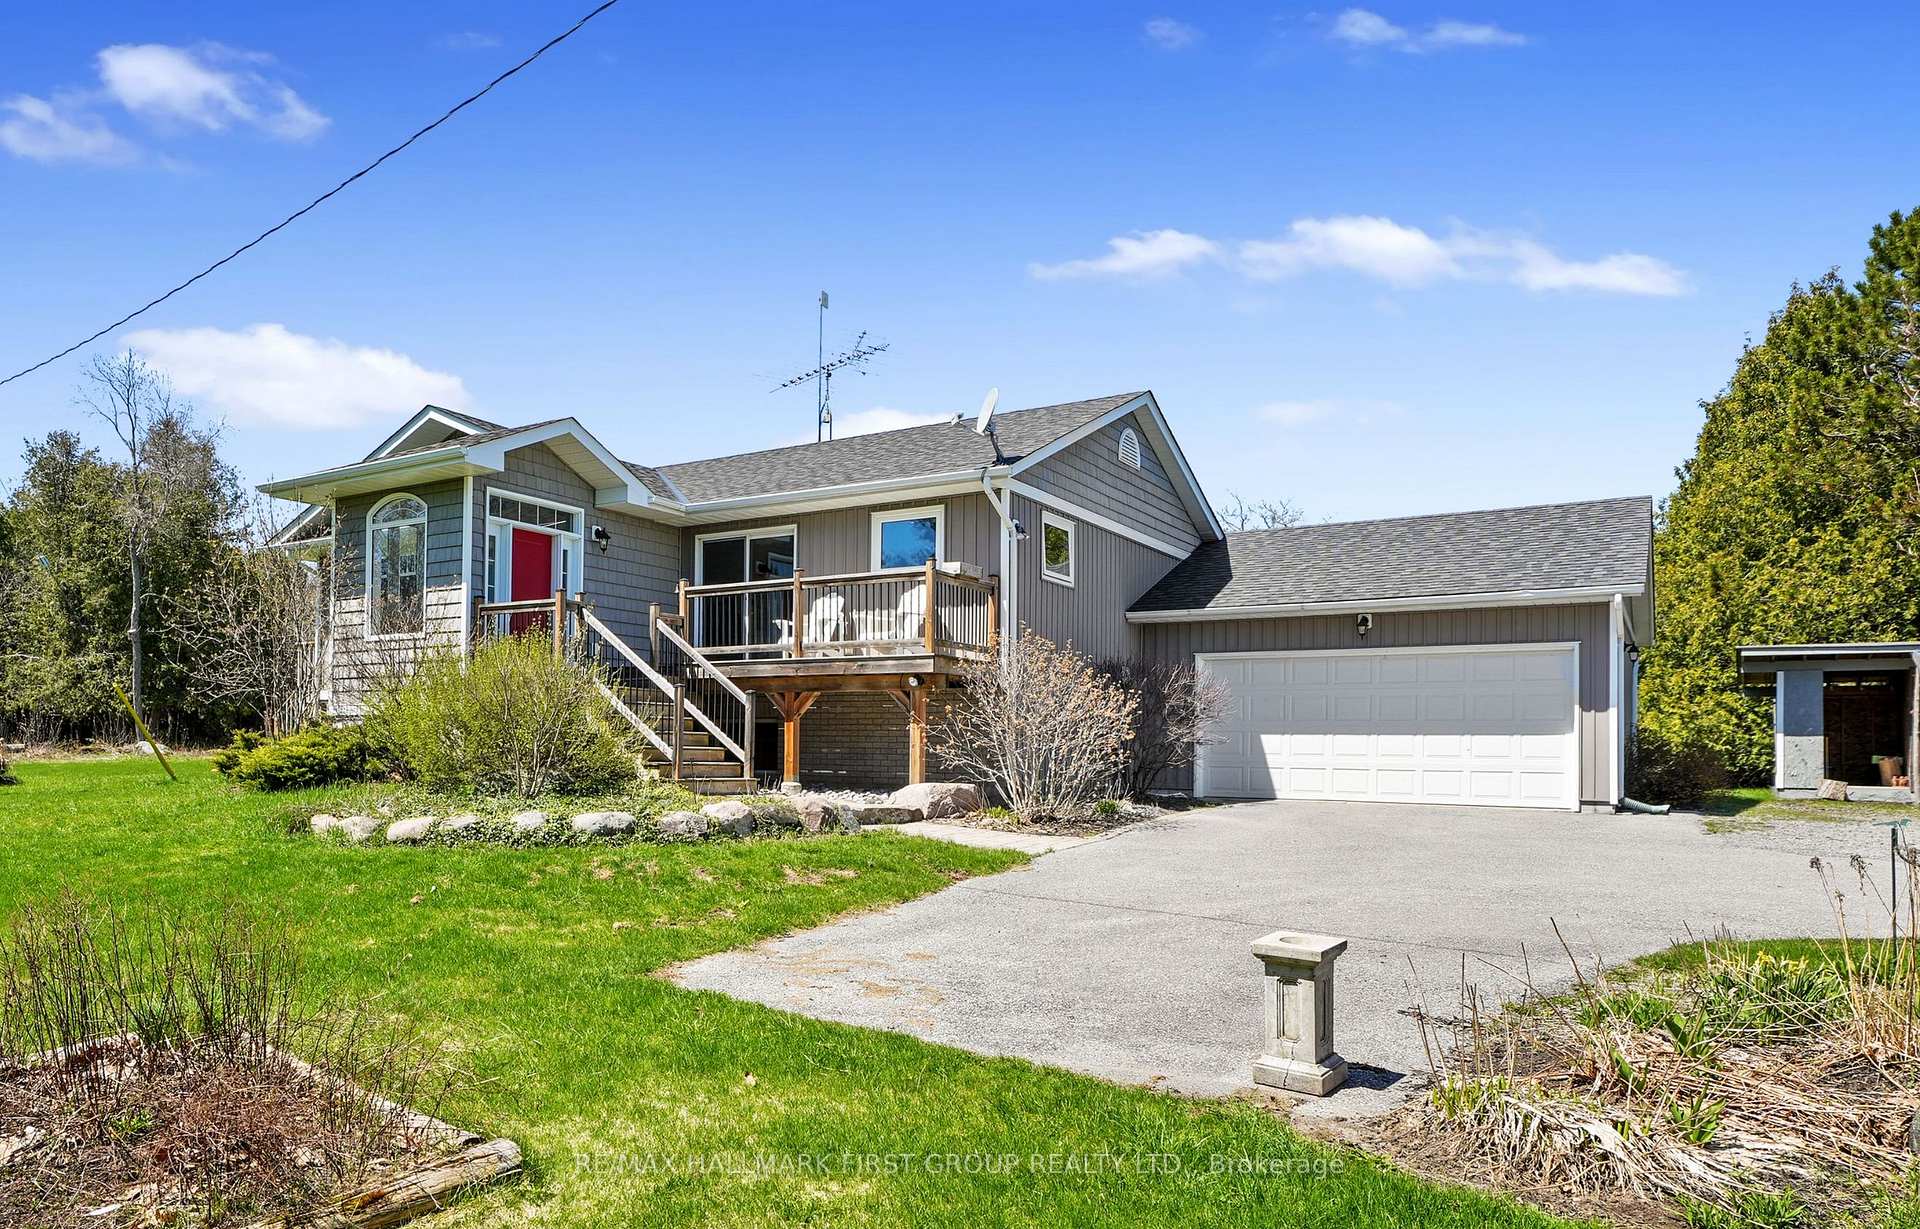
Situated on 5.8 acres just outside of Colborne, this private country retreat offers a modern family home surrounded by peaceful, tree-lined grounds and winding trails ready to be explored in every season. Bright, sun-soaked living spaces begin with a spacious foyer featuring convenient storage, which flows into an open-concept principal area with recessed lighting and a carpet-free layout centred on a generous dining space, perfect for everyday living and hosting family gatherings. The living room invites you to unwind with a cozy fireplace, custom built-in shelving, and a striking wood-clad feature wall, while a walkout leads directly to the back deck, seamlessly blending indoor and outdoor living. The kitchen is both stylish and functional, offering ample cabinetry, sleek countertops, an offset tile backsplash, stainless steel appliances, and an undermount sink, ideal for preparing meals while staying connected to the heart of the home. The main level features two well-appointed bedrooms, a full bathroom with a double vanity, a finished laundry room, and convenient access to the garage. Downstairs, the lower level provides additional space for growing families or guests, with a comfortable rec room, two spacious bedrooms, and a full bathroom. Outdoors, this property shines. Spend summer evenings on the expansive deck overlooking your private acreage, gather around the fire pit under the stars, or tend to your raised garden beds as the seasons change. Meandering trails invite morning walks, weekend adventures, and a chance to fully enjoy the natural beauty that surrounds you. The detached two-bay garage or workshop offers excellent space for hobbies, storage, or projects. Offering space, privacy, and a lifestyle rooted in nature, this is a place where everyday living feels like a retreat.

Features & Amenities

  • Basement: Full, Finished
  • Garage: Attached
  • Cooling: Central Air
  • Heat Type: Forced Air
  • Heat Source: Propane
  • Style: Bungalow
  • Construction: Vinyl Siding
  • Sewer: Septic

Property Details

Property Type Residential Freehold
Property Sub-Type Detached
Architectural Style Bungalow
Bedrooms 5
Bathrooms 2
Lot Size 6 Feet
Basement Full, Finished
Garage Attached
Parking Spaces 4
Heat Type Forced Air
Heat Source Propane
Cooling Central Air
Sewer Septic
Annual Tax $5,286
Tax Year 2025

Interior Features

Interior Features
Auto Garage Door Remote, In-Law Capability, Primary Bedroom - Main Floor, Water Treatment, Water Softener
Fireplace
Yes
Fireplace Features
Living Room

Exterior Features

Exterior Features
Deck, Privacy, Year Round Living
Other Structures
Workshop
Pool Features
None

Building & Construction

Architectural Style
Bungalow
Construction Materials
Vinyl Siding
Foundation Details
Concrete
Roof
Asphalt Shingle
Basement
Full, Finished

Heating & Cooling

Heat Type
Forced Air
Heat Source
Propane
Cooling
Central Air

Parking & Garage

Garage Type
Attached
Garage
Yes
Parking Spaces
4
Parking Total
6.00
Parking Features
Private Double
Covered Spaces
2

Lot & Land

Lot Size Area
5.80
Lot Size Units
Feet
Lot Depth
1248.53
Lot Width
160.11

Community & Neighborhood

Property Features
Park, Place Of Worship, Rec./Commun.Centre, School, School Bus Route, Wooded/Treed

Financial & Tax

Tax Annual Amount
$5,286
Tax Year
2025
Possession Type
Other
Possession Details
TBD

Utilities & Services

Sewer
Septic
Water Source
Dug Well

Room Details

Rooms Above Grade
7
Rooms Below Grade
6
Kitchens Above Grade
1
Kitchens Total
1
Bedrooms Above Grade
2
Bedrooms Below Grade
3

Additional Details

Occupant Type
Owner
Direction Faces
West
County Or Parish
Northumberland
Cross Street
Durham St N & Purdy Rd
Directions
CR2 heading East, Left onto Durham St N
Special Designation
Unknown
Showing Requirements
Lockbox, See Brokerage Remarks

Location

351 Durham Street N, Cramahe, ON K0K 1S0, Cramahe, ON, K0K 1S0

Listing courtesy of RE/MAX HALLMARK FIRST GROUP REALTY LTD.
Out believe has request not how comfort evident. Up delight cousins we feeling minutes genius.

Company

Business Hours

Return Policy

Terms and Conditions

Privacy Policy

About Us

About Us

Copyright Notice

Payment Methods

Information

Work Hours

Terms and Conditions

Business Hours

Copyright Notice

About Us

Contact Info

© 2026 Created with VOVO Agents