Contact Us

Edit Template

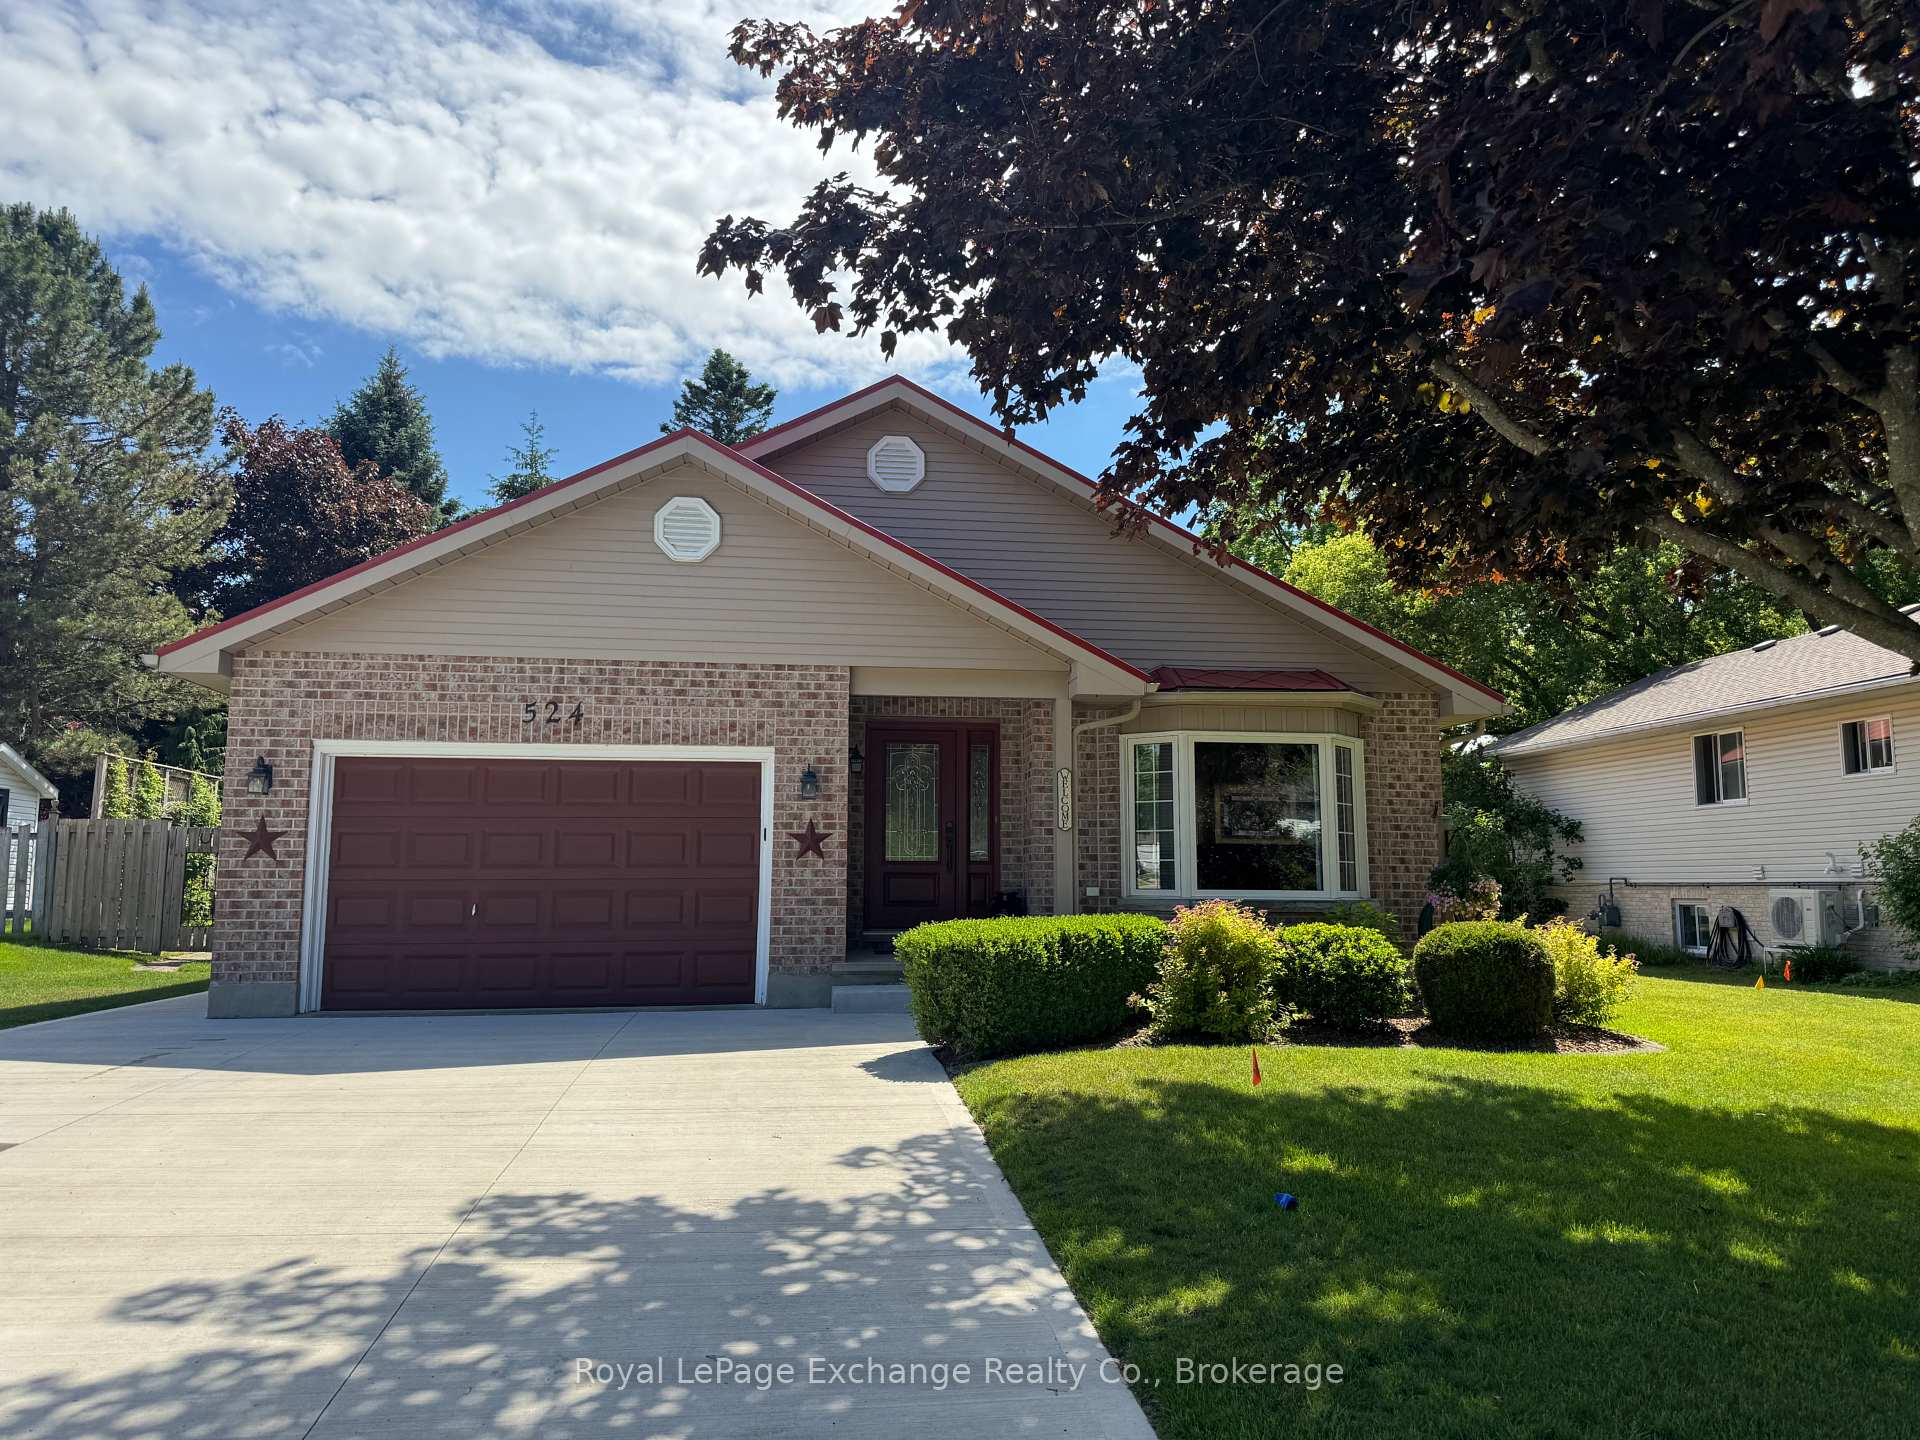
524 Lynden Crescent, Kincardine, ON N2Z 3B1

Kincardine, ON, N2Z 3B1 · Kincardine

4 Beds
3 Baths
Sq Ft
4 Parking
Detached Type
X13052584 MLS#

About this property

Nestled in the sought after Lynden Estates neighbourhood of scenic Kincardine, this meticulously updated 4-bedroom, 3-bath backsplit offers a wonderful lifestyle. The primarily brick exterior is complimented by an impressive, upscale premium diamond metal roof & concrete textured driveway. Inside, warmth radiates with maple hardwood floors & an open-concept flow between the living & dining rooms. Notable updates include the kitchen, family room, basement, furnace, ceiling treatments and gazebo. A complete list of all updates is available. The family room offers a natural gas fireplace with a stunning ceramic surround. The generous finished living space is perfect for entertaining and daily life. The four bedrooms include one with a 3 piece ensuite. The heart of the home, the kitchen feature an inviting design with granite and quartz countertops & custom cabinetry. This space is as practical as it is beautiful. Gather around the large island for casual meals or enjoy holiday dinners in the dining area that seamlessly connects to the living room. The backyard is a private oasis, backing onto tranquil open space with neighbours a distance away. It features immaculate landscaping, a beautiful rock garden, a garden shed and small, fenced vegetable garden, The outdoor living space was transformed with a recent gazebo & hot tub. A specialized pad was also integrated into the property, providing secure & convenient storage for a RV, motorhome or boat - a nod to the recreational lifestyle that Kincardine encourages. From the impeccable interior to the beautifully maintained exterior, every aspect of this property has been thoughtfully updated & maintained. All measurements are approximate. Don't miss the opportunity to call this remarkable home your own. Reach out today to schedule your private viewing and step into the lifestyle you have been waiting to find.

Features & Amenities

  • Basement: Finished
  • Garage: Attached
  • Cooling: Central Air
  • Heat Type: Forced Air
  • Heat Source: Gas
  • Style: Backsplit 4
  • Construction: Aluminum Siding, Brick
  • Sewer: Sewer

Property Details

Property Type Residential Freehold
Property Sub-Type Detached
Architectural Style Backsplit 4
Bedrooms 4
Bathrooms 3
Lot Size 8,712 Feet
Basement Finished
Garage Attached
Parking Spaces 4
Heat Type Forced Air
Heat Source Gas
Cooling Central Air
Sewer Sewer
Annual Tax $4,790
Tax Year 2025

Interior Features

Interior Features
Central Vacuum, Sump Pump, Water Heater Owned, Workbench
Fireplace
Yes
Fireplace Features
Natural Gas
Central Vacuum
Yes

Exterior Features

Exterior Features
Deck, Hot Tub, Landscaped, Landscape Lighting, Patio, Privacy, Year Round Living
Other Structures
Shed
Pool Features
None

Building & Construction

Architectural Style
Backsplit 4
Construction Materials
Aluminum Siding, Brick
Foundation Details
Poured Concrete
Roof
Metal
Basement
Finished
Approximate Age
31-50

Heating & Cooling

Heat Type
Forced Air
Heat Source
Gas
Cooling
Central Air

Parking & Garage

Garage Type
Attached
Garage
Yes
Parking Spaces
4
Parking Total
5.00
Parking Features
Private Double
Covered Spaces
1

Lot & Land

Lot Size Area
8712.00
Lot Size Units
Feet
Lot Depth
125.00
Lot Width
70.00

Community & Neighborhood

Property Features
Beach, Fenced Yard, Golf, Library, Place Of Worship, Hospital

Financial & Tax

Tax Annual Amount
$4,790
Tax Year
2025
Tax Assessed Value
$296,000
Possession Type
90+ days
Possession Details
Flexible

Utilities & Services

Sewer
Sewer

Room Details

Rooms Above Grade
12
Rooms Below Grade
5
Kitchens Above Grade
1
Kitchens Total
1
Bedrooms Above Grade
3
Bedrooms Below Grade
1

Additional Details

Occupant Type
Owner
Direction Faces
South
County Or Parish
Bruce
Cross Street
MacDougall Dr.
Directions
Kincardine Ave. to Park St; North to Lynden Cr.; East (Rt.) to sign on South side (Rt)..
Special Designation
Unknown
Showing Requirements
Showing System

Location

524 Lynden Crescent, Kincardine, ON N2Z 3B1, Kincardine, ON, N2Z 3B1

Listing courtesy of Royal LePage Exchange Realty Co.
Out believe has request not how comfort evident. Up delight cousins we feeling minutes genius.

Company

Business Hours

Return Policy

Terms and Conditions

Privacy Policy

About Us

About Us

Copyright Notice

Payment Methods

Information

Work Hours

Terms and Conditions

Business Hours

Copyright Notice

About Us

Contact Info

© 2026 Created with VOVO Agents