
Contact Us

Edit Template

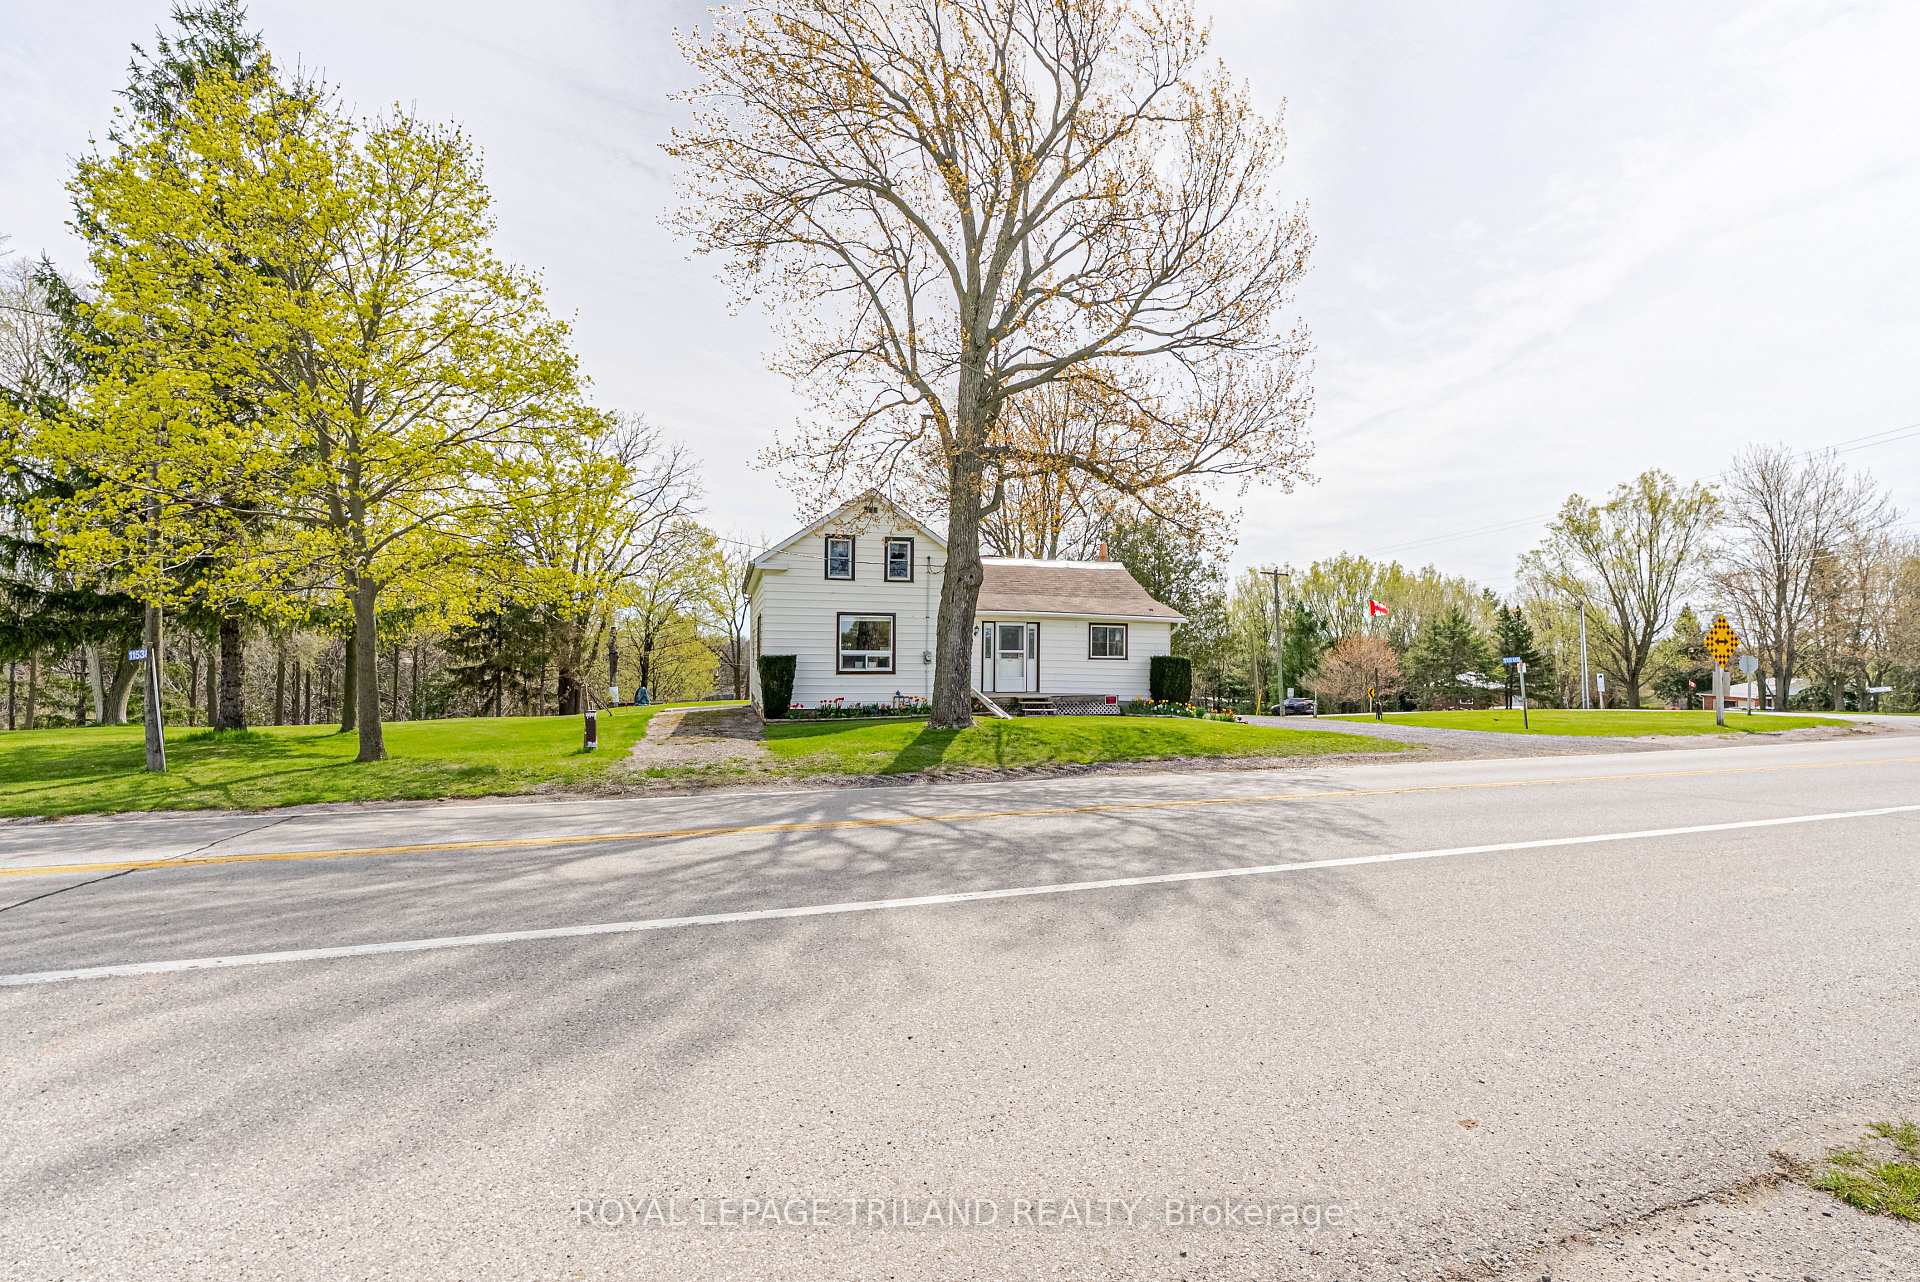
11518 Belmont Road, Central Elgin, ON N5P 3T3

Central Elgin, ON, N5P 3T3 · Rural Central Elgin

4 Beds
1 Baths
Sq Ft
6 Parking
Detached Type
X13052480 MLS#

About this property

New Listing - Welcome to 11518 Belmont Road, Mapleton! Located just south of Belmont in the peaceful community of Mapleton, this property offers the perfect opportunity to enjoy country living while staying close to town conveniences. With easy access to Belmont, St. Thomas, Aylmer, & Highway 401, this location combines rural charm with everyday practicality. This home features 4 bedrooms, 1 bathroom, and convenient main floor laundry, making it a great option for families, first-time buyers, or those looking for one-floor living. A detached garage adds valuable space for parking, storage, hobbies, or a workshop. Set in a desirable area surrounded by open countryside, this property is ideal for those looking for more space, privacy, and a slower pace of life. Whether you're dreaming of raising a family in the country, downsizing to a quieter setting, or simply wanting room to breathe, this location delivers. Enjoy the beauty of country views, fresh air, and peaceful surroundings, all while being just minutes from schools, shopping, restaurants, and amenities in nearby Belmont. 11518 Belmont Road offers the chance to create the lifestyle you've been looking for - country comfort with town convenience close by.

Features & Amenities

  • Basement: Unfinished
  • Garage: Detached
  • Cooling: Window Unit(s)
  • Heat Type: Forced Air
  • Heat Source: Gas
  • Style: 1 1/2 Storey
  • Construction: Vinyl Siding
  • Sewer: Septic

Property Details

Property Type Residential Freehold
Property Sub-Type Detached
Architectural Style 1 1/2 Storey
Bedrooms 4
Bathrooms 1
Basement Unfinished
Garage Detached
Parking Spaces 6
Heat Type Forced Air
Heat Source Gas
Cooling Window Unit(s)
Sewer Septic
Annual Tax $2,626
Tax Year 2025

Interior Features

Interior Features
Primary Bedroom - Main Floor, Sump Pump, Water Heater, Water Softener

Exterior Features

Exterior Features
Deck, Landscaped, Porch, Year Round Living
Pool Features
None

Building & Construction

Architectural Style
1 1/2 Storey
Construction Materials
Vinyl Siding
Foundation Details
Poured Concrete, Brick
Roof
Asphalt Shingle, Metal
Basement
Unfinished

Heating & Cooling

Heat Type
Forced Air
Heat Source
Gas
Cooling
Window Unit(s)

Parking & Garage

Garage Type
Detached
Garage
Yes
Parking Spaces
6
Parking Total
7.00
Parking Features
Private Double
Covered Spaces
1

Lot & Land

Lot Size Units
Feet
Lot Depth
106.46
Lot Width
147.66

Community & Neighborhood

Property Features
Golf, School Bus Route

Financial & Tax

Tax Annual Amount
$2,626
Tax Year
2025
Possession Type
Flexible
Possession Details
FLEXIBLE

Utilities & Services

Sewer
Septic
Water Source
Drilled Well

Room Details

Rooms Above Grade
9
Kitchens Above Grade
1
Kitchens Total
1
Bedrooms Above Grade
4

Additional Details

Occupant Type
Owner
Direction Faces
South
County Or Parish
Elgin
Cross Street
MAPLETON LINE
Directions
FROM 401, SOUTH ON WESTCHESTER BOURNE.
Special Designation
Unknown
Showing Requirements
Showing System

Location

11518 Belmont Road, Central Elgin, ON N5P 3T3, Central Elgin, ON, N5P 3T3

Listing courtesy of ROYAL LEPAGE TRILAND REALTY
Out believe has request not how comfort evident. Up delight cousins we feeling minutes genius.

Company

Business Hours

Return Policy

Terms and Conditions

Privacy Policy

About Us

About Us

Copyright Notice

Payment Methods

Information

Work Hours

Terms and Conditions

Business Hours

Copyright Notice

About Us

Contact Info

© 2026 Created with VOVO Agents