
Contact Us

Edit Template

1311 S. Ril Lake Road, Lake of Bays, ON P0B 1A0

Lake of Bays, ON, P0B 1A0 · Ridout

5 Beds
4 Baths
Sq Ft
10 Parking
Detached Type
X13052448 MLS#

About this property

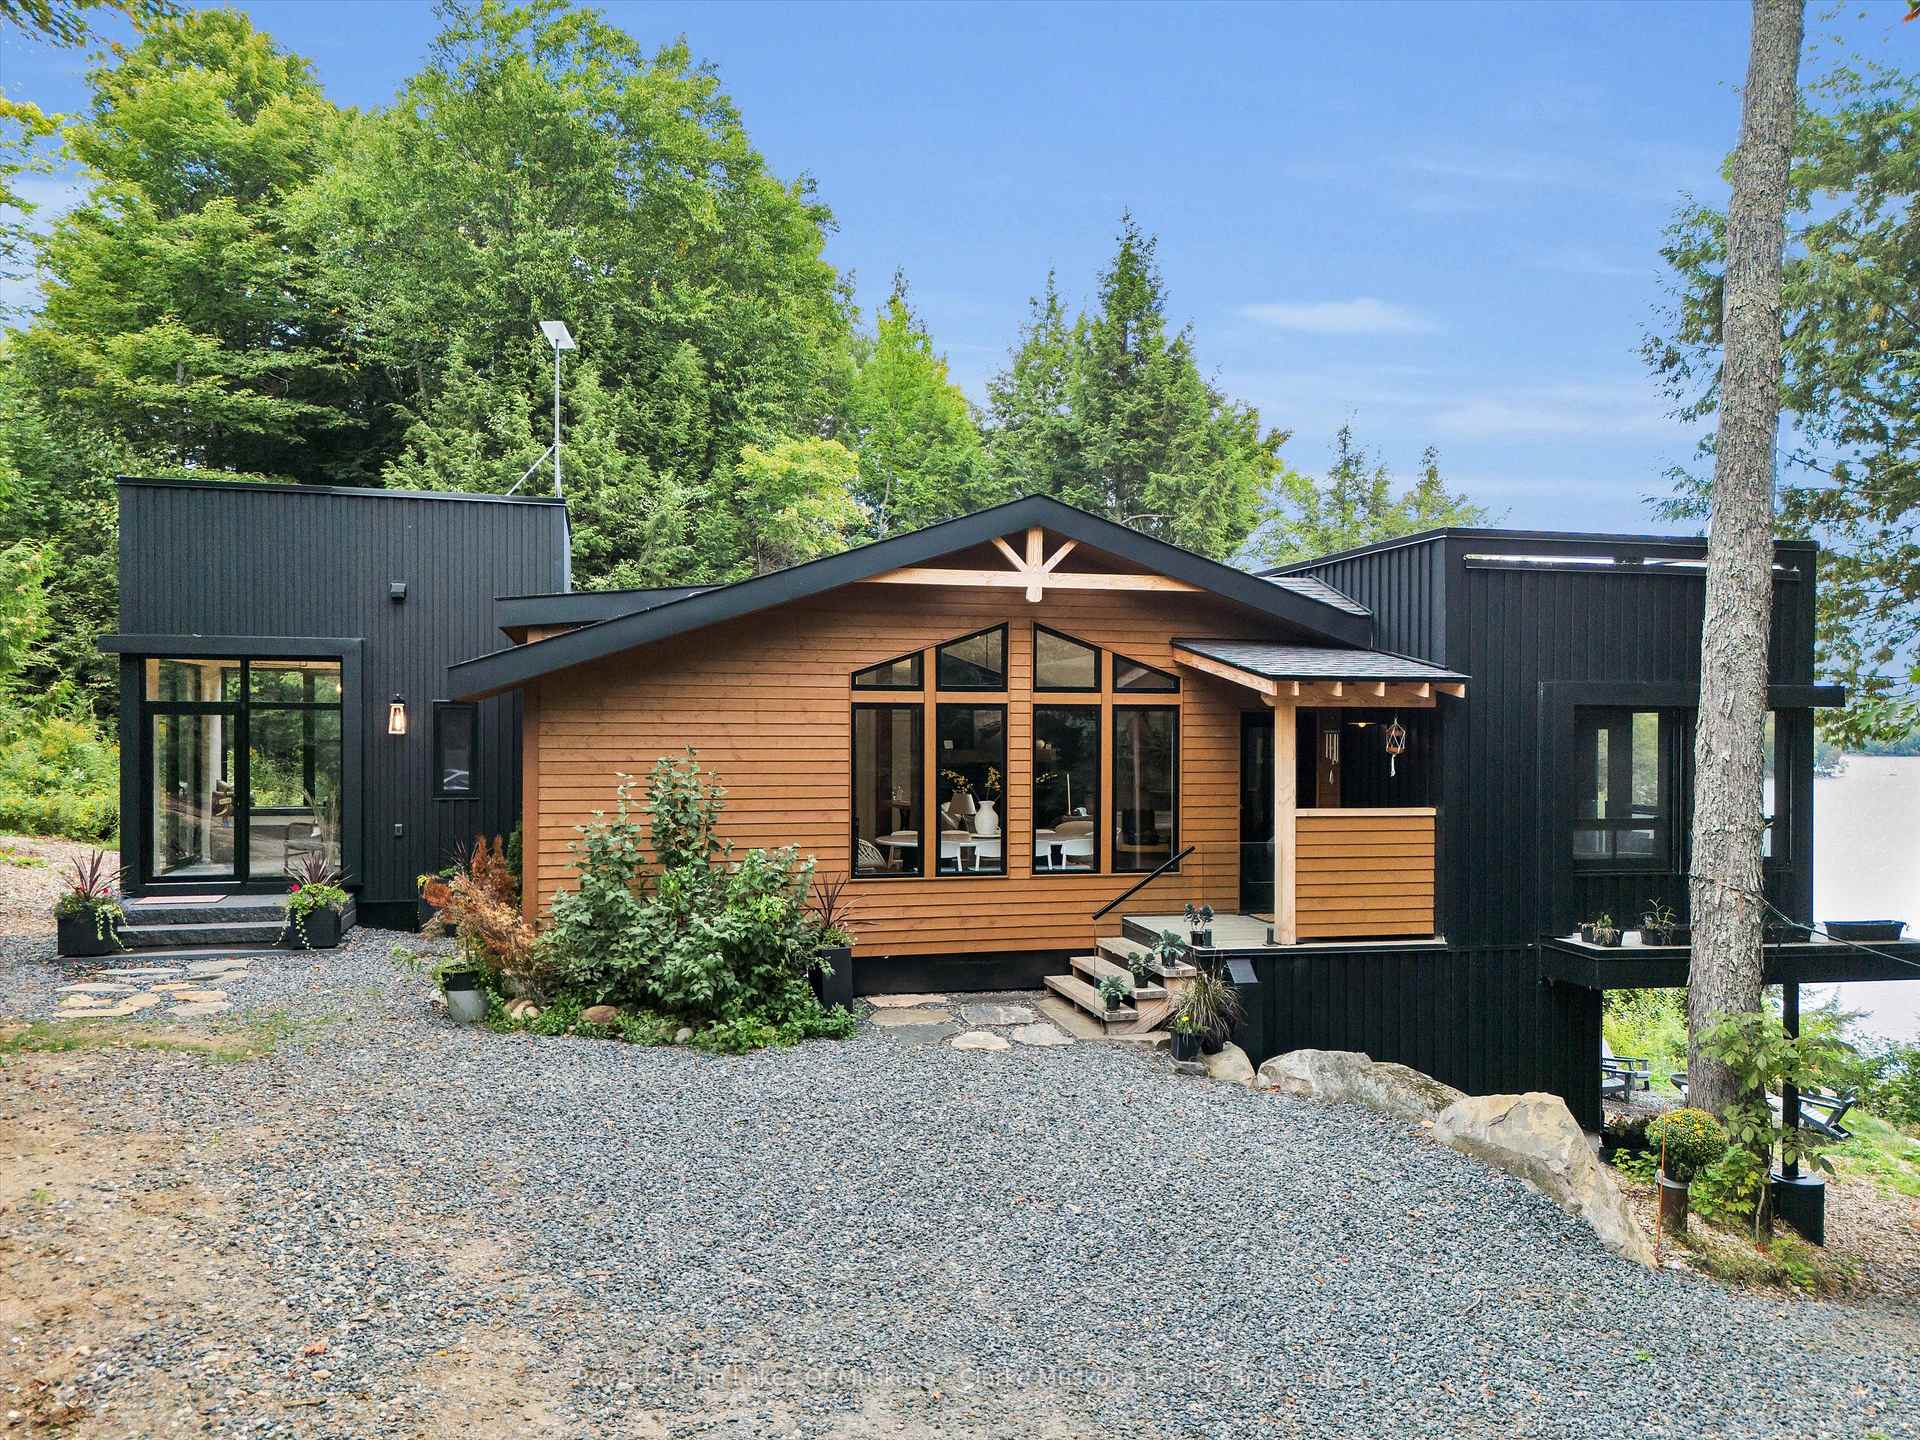
Set along the quiet, spring-fed waters of Ril Lake, this is Muskoka in its purest form - exceptional privacy, expansive, and deeply connected to nature. Spanning on 3 acres, with 300 feet of shoreline, the setting is both timeless and untouched. Framed by granite, mature forest, and long uninterrupted lake views. Mornings arrive slowly here, with a stillness that's increasingly rare to find. Moments from Baysville, the setting offers a seamless balance of seclusion and refined convenience. The approach is understated by design - tucked naturally into its surroundings, allowing the landscape to take the lead. Inside, a curated material palette and elevated finishes create a sense of quiet sophistication. Leathered marble surfaces, a fully integrated Fisher & Paykel kitchen, and a statement Bertazzoni double oven range anchor the space without distraction. The living areas are designed for presence, not performance -anchored by the warmth of a wood burning fireplace and floor to ceiling views of the lake beyond. A Muskoka room enclosed with Weatherwall windows extends the seasons and becomes a natural gathering place from early spring through late fall. A hair below 3000sqft, five bedrooms and four bathrooms offer space for both family and guests, including a primary suite positioned to capture first light - where each day begins with the lake and the sunrise. All day summer sun, and an additional 1200sqft for your imagination to design. From sunrise to nightfall, this is Muskoka - exactly as it should be.

Features & Amenities

  • Basement: Finished with Walk-Out
  • Garage: None
  • Cooling: Central Air
  • Heat Type: Forced Air
  • Heat Source: Propane
  • Style: Bungalow
  • Construction: Metal/Steel Siding, Wood
  • Sewer: Septic

Property Details

Property Type Residential Freehold
Property Sub-Type Detached
Architectural Style Bungalow
Bedrooms 5
Bathrooms 4
Lot Size 3 Feet
Basement Finished with Walk-Out
Garage None
Parking Spaces 10
Heat Type Forced Air
Heat Source Propane
Cooling Central Air
Sewer Septic
Annual Tax $6,086
Tax Year 2025

Interior Features

Interior Features
Bar Fridge, Primary Bedroom - Main Floor, Propane Tank, Storage
Fireplace
Yes
Fireplace Features
Wood

Exterior Features

Exterior Features
Hot Tub, Privacy, Year Round Living
Other Structures
Other
Pool Features
None
Waterfront
Yes
Waterfront Features
Dock

Building & Construction

Architectural Style
Bungalow
Construction Materials
Metal/Steel Siding, Wood
Foundation Details
Concrete Block
Roof
Asphalt Shingle
Basement
Finished with Walk-Out
Approximate Age
0-5

Heating & Cooling

Heat Type
Forced Air
Heat Source
Propane
Cooling
Central Air

Parking & Garage

Garage Type
None
Parking Spaces
10
Parking Total
10.00
Parking Features
Private
Covered Spaces
0

Lot & Land

Lot Size Area
3.00
Lot Size Units
Feet
Lot Depth
268.00
Lot Width
300.00

Community & Neighborhood

Property Features
Beach, Waterfront, Wooded/Treed, Rec./Commun.Centre, Park

Financial & Tax

Tax Annual Amount
$6,086
Tax Year
2025
Possession Type
Flexible

Utilities & Services

Sewer
Septic
Water Source
Drilled Well

Room Details

Rooms Above Grade
10
Rooms Below Grade
5
Kitchens Above Grade
1
Kitchens Total
1
Bedrooms Above Grade
3
Bedrooms Below Grade
2

Additional Details

Occupant Type
Owner
Direction Faces
West
County Or Parish
Muskoka
Cross Street
117 to Echo Lake Rd
Directions
117 to Echo Lake to S.Ril Lake Rd
Special Designation
Unknown
Showing Requirements
Showing System

Location

1311 S. Ril Lake Road, Lake of Bays, ON P0B 1A0, Lake of Bays, ON, P0B 1A0

Listing courtesy of Royal LePage Lakes Of Muskoka - Clarke Muskoka Realty
Out believe has request not how comfort evident. Up delight cousins we feeling minutes genius.

Company

Business Hours

Return Policy

Terms and Conditions

Privacy Policy

About Us

About Us

Copyright Notice

Payment Methods

Information

Work Hours

Terms and Conditions

Business Hours

Copyright Notice

About Us

Contact Info

© 2026 Created with VOVO Agents