Contact Us

Edit Template

48 Stanley Drive, Kawartha Lakes, ON K0M 1N0

Kawartha Lakes, ON, K0M 1N0 · Fenelon Falls

3 Beds
3 Baths
Sq Ft
6 Parking
Detached Type
X13052262 MLS#

About this property

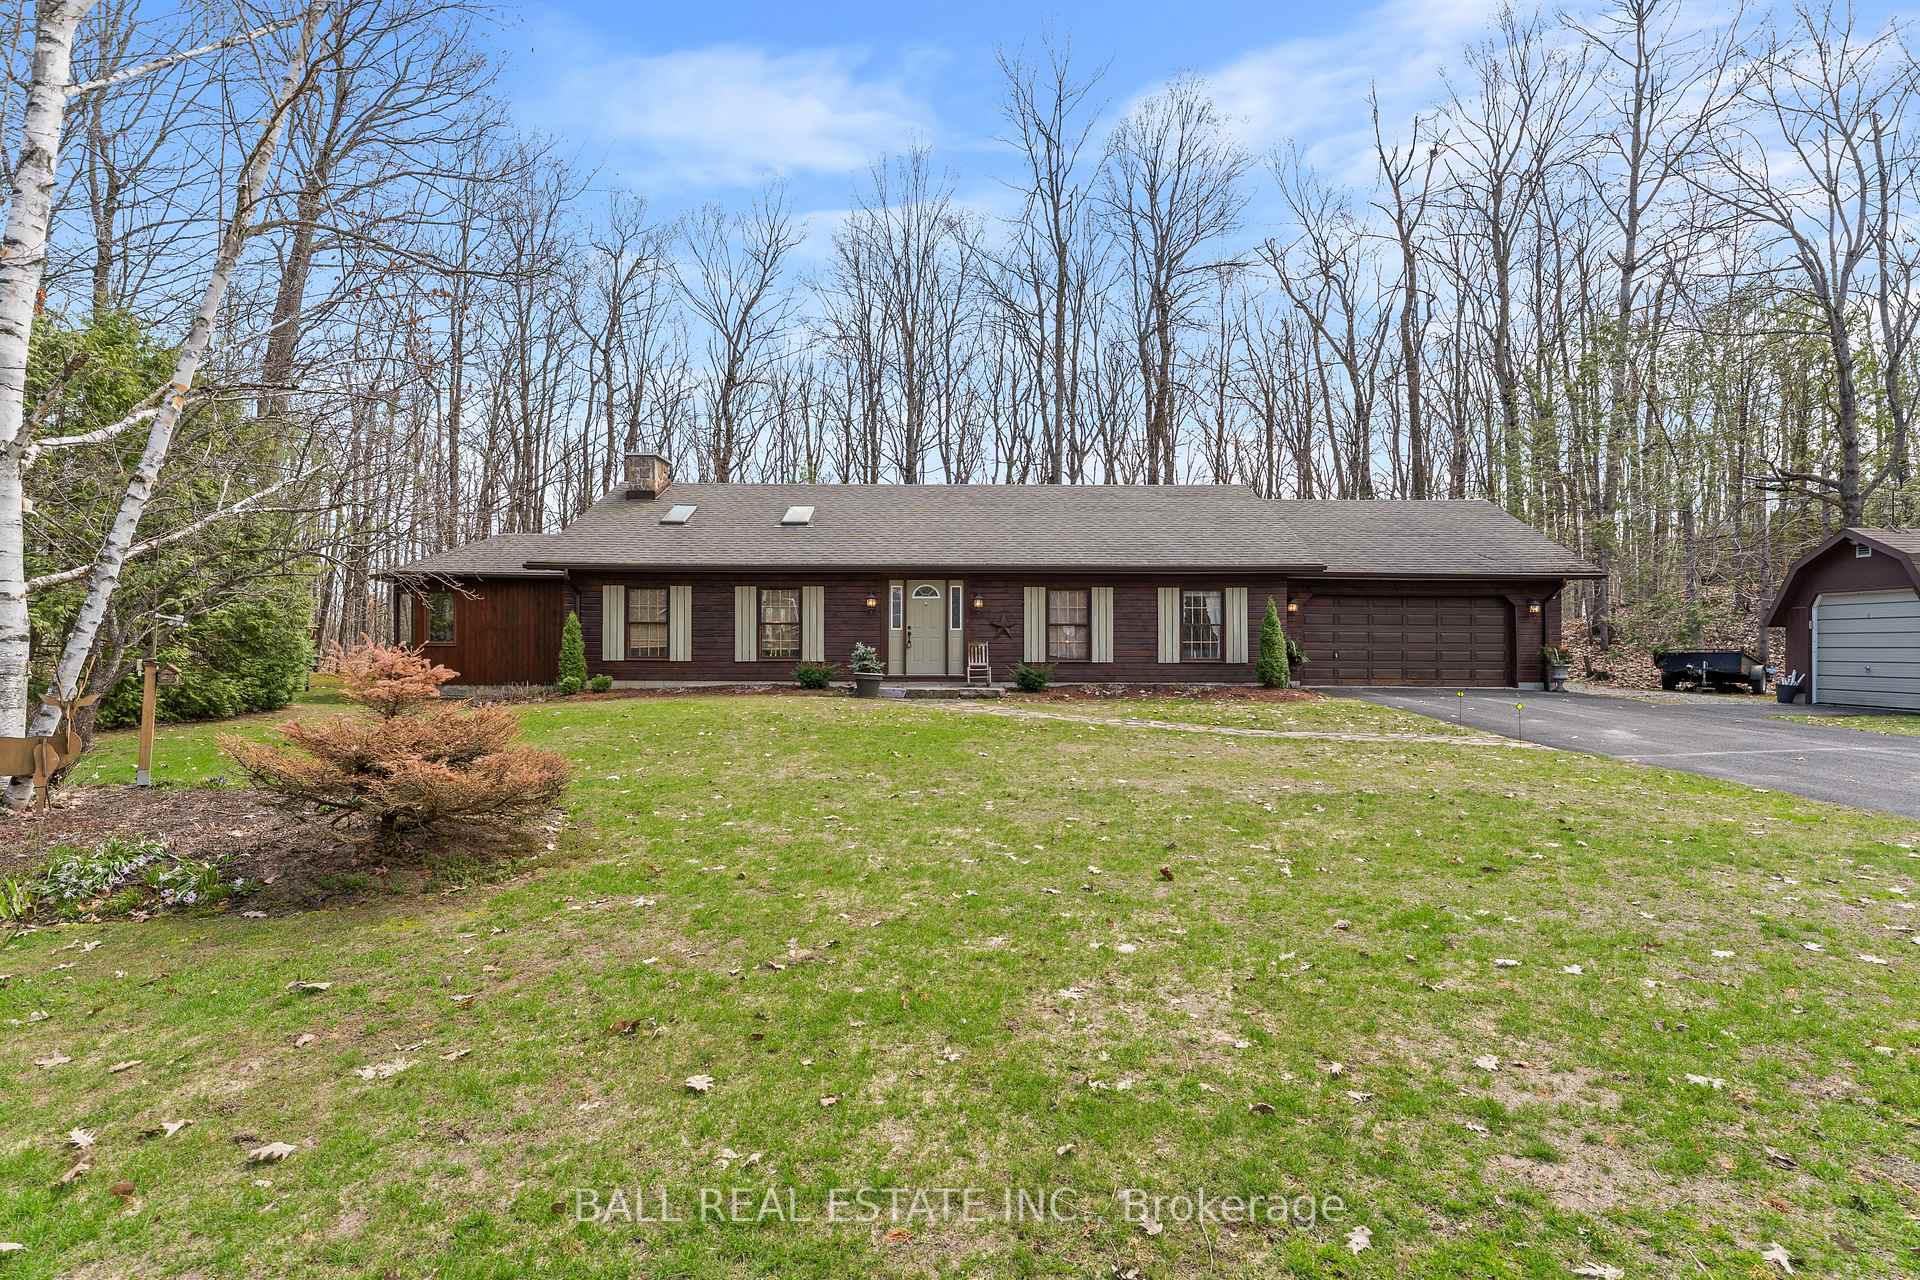
Welcome to 48 Stanley Drive, a charming 1988 Confederation log home set on a beautifully level 1.2-acre lot, perfectly just steps from Eganridge Resort, Golf Club & Spa. This warm and inviting bungalow offers the ideal blend of cottage-country character and everyday comfort, all within minutes of Bobcaygeon and Fenelon Falls. Step inside to a welcoming foyer with a convenient office space, leading into the heart of the home - an open concept kitchen, living, and dining area with vaulted ceilings and skylights that fill the space with natural light. The living room is anchored by a granite propane fireplace, while the dining area offers seamless access to the rear deck for easy indoor-outdoor living. The spacious kitchen provides ample counter space. The thoughtfully designed layout features a private primary suite with an updated 3-piece bathroom complete with heated floors and closet space. A second bedroom and full 4-piece bathroom are located across the hall, while a third bedroom or den at the opposite end of the home, featuring large windows and its own closet. Downstairs, the expansive rec room offers incredible potential for additional living space with a convenient 2-piece bathroom. The lower level also includes a large laundry and storage area with water treatment system & hot water tank, plus an additional oversized storage room with a walk-up to the attached double car garage, where you'll find a newer furnace and workshop space. Outside, the property continues to impress with a paved driveway, attached 2-car garage, detached single garage, and a garden shed. Recent updates include a newer Generac system & shingle roof, offering peace of mind for years to come. This home is perfectly situated for enjoying everything the Kawarthas has to offer. With nearby water access to Sturgeon Lake and golf, dining, and spa amenities just down the street, this is a lifestyle opportunity you won't want to miss.

Features & Amenities

  • Basement: Full, Walk-Up
  • Garage: Attached
  • Cooling: Central Air
  • Heat Type: Forced Air
  • Heat Source: Propane
  • Style: Bungalow
  • Construction: Log
  • Sewer: Septic

Property Details

Property Type Residential Freehold
Property Sub-Type Detached
Architectural Style Bungalow
Bedrooms 3
Bathrooms 3
Lot Size 1 Feet
Basement Full, Walk-Up
Garage Attached
Parking Spaces 6
Heat Type Forced Air
Heat Source Propane
Cooling Central Air
Sewer Septic
Annual Tax $4,080
Tax Year 2025

Interior Features

Interior Features
Auto Garage Door Remote, Generator - Full, In-Law Capability, Primary Bedroom - Main Floor, Sump Pump, Water Heater Owned, Water Treatment, Workbench
Fireplace
Yes
Fireplace Features
Family Room, Propane

Exterior Features

Exterior Features
Deck, Landscaped, Year Round Living
Other Structures
Additional Garage(s), Shed
Pool Features
None

Building & Construction

Architectural Style
Bungalow
Construction Materials
Log
Foundation Details
Block
Roof
Asphalt Shingle
Basement
Full, Walk-Up
Approximate Age
31-50

Heating & Cooling

Heat Type
Forced Air
Heat Source
Propane
Cooling
Central Air

Parking & Garage

Garage Type
Attached
Garage
Yes
Parking Spaces
6
Parking Total
8.00
Parking Features
Private Double
Covered Spaces
2

Lot & Land

Lot Size Area
1.20
Lot Size Units
Feet
Lot Depth
210.87
Lot Width
255.06

Community & Neighborhood

Property Features
Golf, Lake/Pond, School Bus Route, Wooded/Treed

Financial & Tax

Tax Annual Amount
$4,080
Tax Year
2025
Possession Type
Flexible
Possession Details
Flexible

Utilities & Services

Sewer
Septic
Water Source
Drilled Well

Room Details

Rooms Above Grade
10
Rooms Below Grade
6
Kitchens Above Grade
1
Kitchens Total
1
Bedrooms Above Grade
3

Additional Details

Occupant Type
Vacant
Direction Faces
South
County Or Parish
Kawartha Lakes
Cross Street
E BEEHIVE RD/STANLEY DR.
Directions
COUNTY RD 8 TO E BEEHIVE RD. TO STANLEY DR.
Special Designation
Unknown
Showing Requirements
Showing System

Location

48 Stanley Drive, Kawartha Lakes, ON K0M 1N0, Kawartha Lakes, ON, K0M 1N0

Listing courtesy of Ball Real Estate Inc.
Out believe has request not how comfort evident. Up delight cousins we feeling minutes genius.

Company

Business Hours

Return Policy

Terms and Conditions

Privacy Policy

About Us

About Us

Copyright Notice

Payment Methods

Information

Work Hours

Terms and Conditions

Business Hours

Copyright Notice

About Us

Contact Info

© 2026 Created with VOVO Agents