Contact Us

Edit Template

1104 Xavier Street, Gravenhurst, ON P0E 1G0

Gravenhurst, ON, P0E 1G0 · Morrison

5 Beds
3 Baths
Sq Ft
12 Parking
Detached Type
X13042680 MLS#

About this property

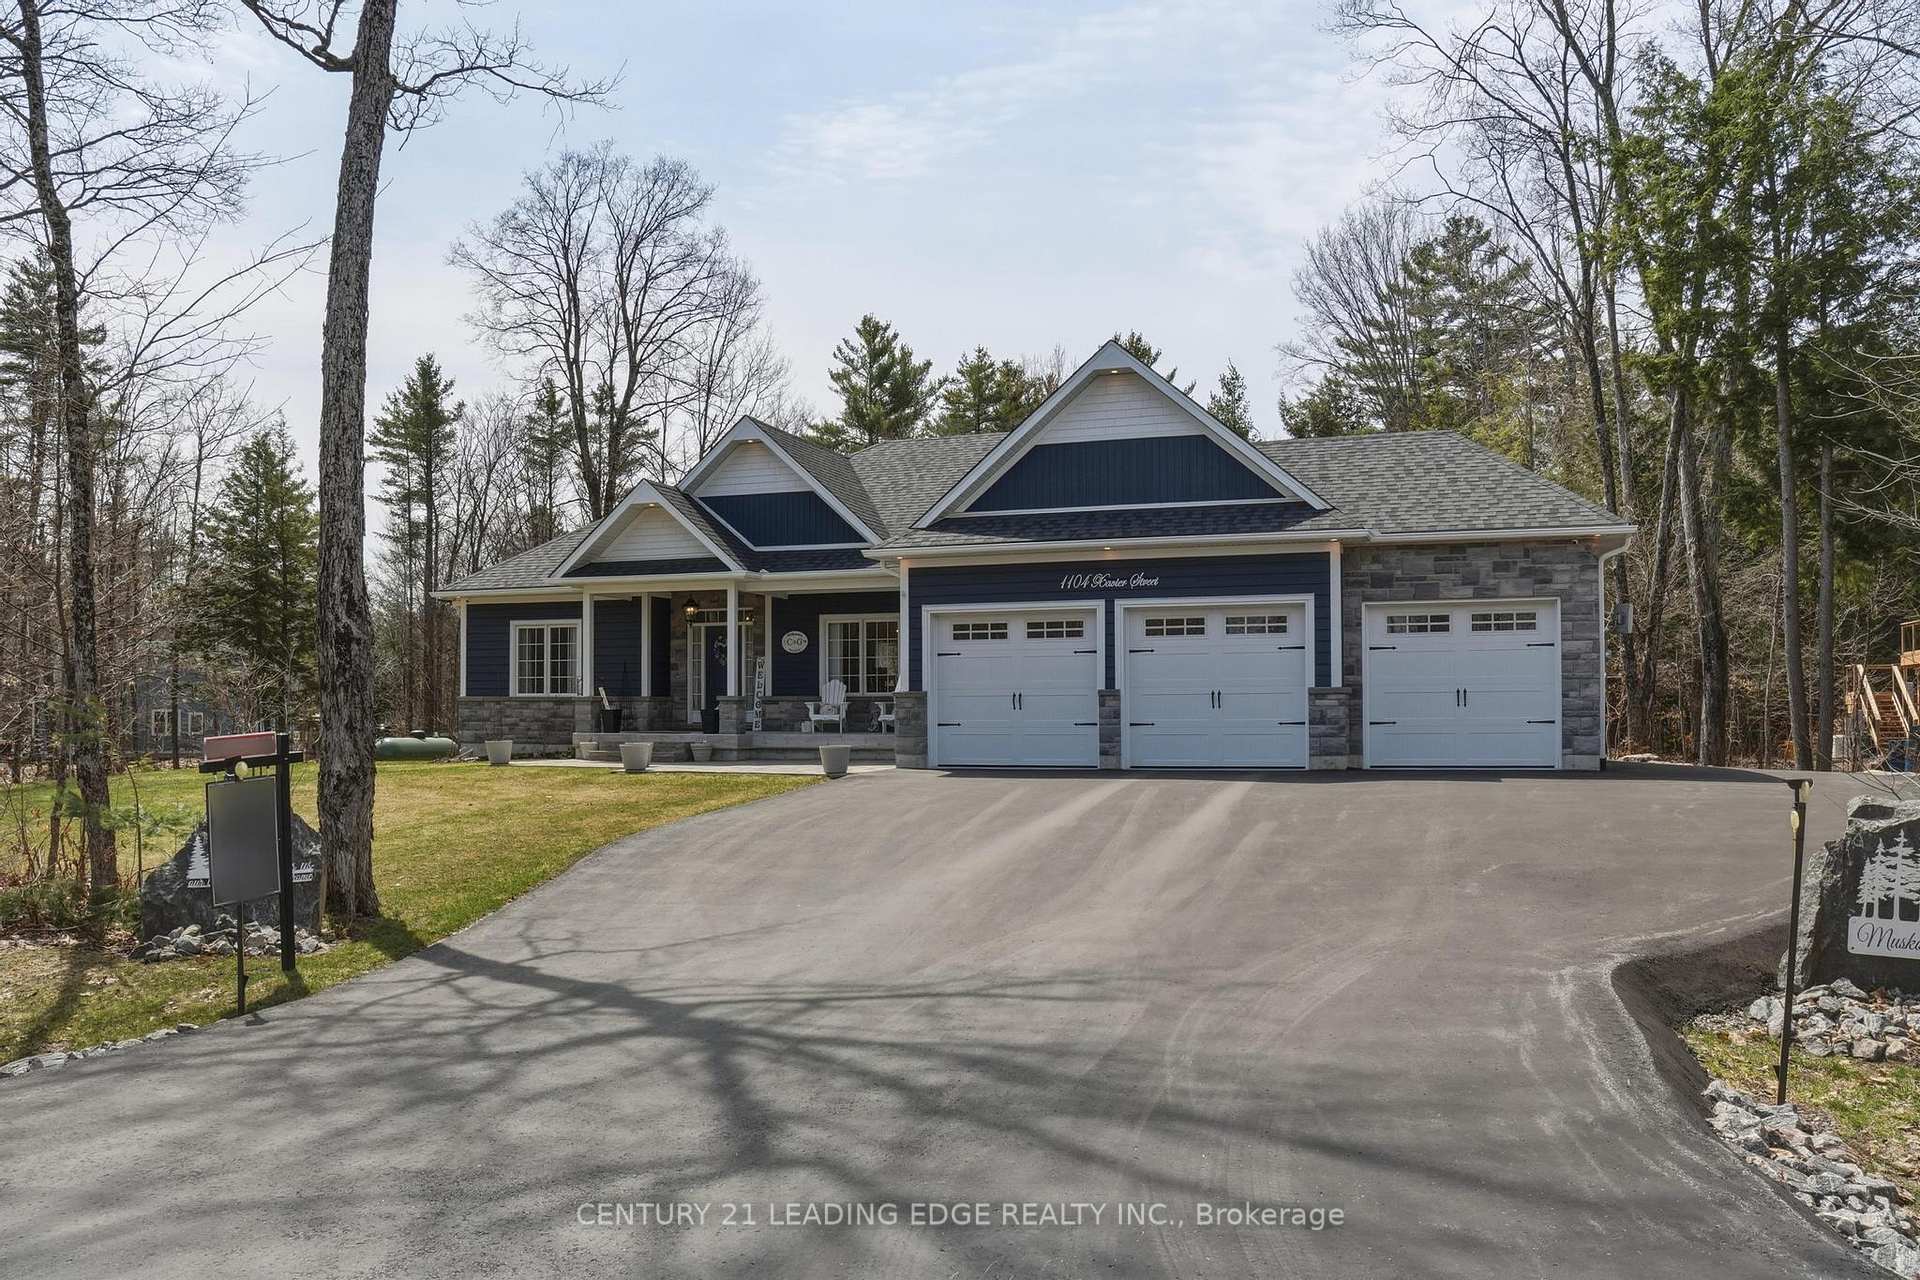
Welcome to this exceptional Muskoka retreat offering a rare blend of luxury, privacy, and resort-style living on an expansive 1+ acre estate lot, with a total of 3,286 sq ft of finished living space. Step outside to your private backyard oasis featuring a heated saltwater pool, extensive stone landscaping, cabana, firepit, and a covered composite deck with retractable screened walls-creating a fully enclosed outdoor living space perfect for relaxing or entertaining in every season. A separate garden shed provides additional storage for tools and outdoor equipment. The extended paved driveway with rear garage access and a fully insulated, heated garage add both convenience and functionality. Inside, the home features 3 bedrooms on the main level along with 2 bathrooms and an elegant open-concept layout ideal for everyday living and entertaining. The heart of the home is a chef-inspired kitchen highlighted by a stunning 10' quartz island, perfect for gathering with family and friends. The fully finished lower level offers 2 additional bedrooms, a modern 3-piece bathroom, a dedicated dressing room/wardrobe, kitchenette, and a spacious recreation room, ideal for extended family, guests, or multi-generational living. Premium upgrades include dual-fuel heating (heat pump and propane), whole-home generator, in-ground irrigation, water filtration with reverse osmosis, and a professional smart security system with 11 cameras, extended WiFi, and smartphone monitoring. Located in a desirable established neighbourhood with convenient access to Highway 11 and just minutes from the amenities of Gravenhurst, Orillia, and Bracebridge, and close to Sparrow Lake and Kahshe Lake for boating, fishing, and year-round recreation.

Features & Amenities

  • Basement: Finished
  • Garage: Attached
  • Cooling: Central Air
  • Heat Type: Forced Air
  • Heat Source: Propane
  • Style: Bungalow
  • Construction: Stone, Wood
  • Sewer: Septic

Property Details

Property Type Residential Freehold
Property Sub-Type Detached
Architectural Style Bungalow
Bedrooms 5
Bathrooms 3
Basement Finished
Garage Attached
Parking Spaces 12
Heat Type Forced Air
Heat Source Propane
Cooling Central Air
Sewer Septic
Annual Tax $4,261
Tax Year 2025

Interior Features

Interior Features
None
Fireplace
Yes

Exterior Features

Exterior Features
Deck, Landscaped, Lawn Sprinkler System, Lighting, Year Round Living
Other Structures
Out Buildings, Shed
Pool Features
Salt, Inground

Building & Construction

Architectural Style
Bungalow
Construction Materials
Stone, Wood
Foundation Details
Poured Concrete
Roof
Asphalt Shingle
Basement
Finished
Approximate Age
0-5

Heating & Cooling

Heat Type
Forced Air
Heat Source
Propane
Cooling
Central Air

Parking & Garage

Garage Type
Attached
Garage
Yes
Parking Spaces
12
Parking Total
15.00
Parking Features
Private
Covered Spaces
3

Lot & Land

Lot Size Units
Feet
Lot Depth
358.00
Lot Width
134.00
Lot Irregularities
Irregular

Community & Neighborhood

Property Features
Cul de Sac/Dead End

Financial & Tax

Tax Annual Amount
$4,261
Tax Year
2025
Possession Type
Flexible
Possession Details
TBA

Utilities & Services

Sewer
Septic
Water Source
Drilled Well

Room Details

Rooms Above Grade
13
Kitchens Above Grade
1
Kitchens Total
2
Bedrooms Above Grade
3
Bedrooms Below Grade
2

Additional Details

Occupant Type
Owner
Direction Faces
North
County Or Parish
Muskoka
Cross Street
KILWORTHY RD/XAVIER STREET
Directions
KILWORTHY RD/XAVIER STREET
Special Designation
Unknown
Showing Requirements
Lockbox

Location

1104 Xavier Street, Gravenhurst, ON P0E 1G0, Gravenhurst, ON, P0E 1G0

Listing courtesy of CENTURY 21 LEADING EDGE REALTY INC.
Out believe has request not how comfort evident. Up delight cousins we feeling minutes genius.

Company

Business Hours

Return Policy

Terms and Conditions

Privacy Policy

About Us

About Us

Copyright Notice

Payment Methods

Information

Work Hours

Terms and Conditions

Business Hours

Copyright Notice

About Us

Contact Info

© 2026 Created with VOVO Agents