Contact Us

Edit Template

4112 Rebstock Road, Fort Erie, ON L0S 1B0

Fort Erie, ON, L0S 1B0 · 337 - Crystal Beach

2 Beds
2 Baths
Sq Ft
3 Parking
Detached Type
X13042426 MLS#

About this property

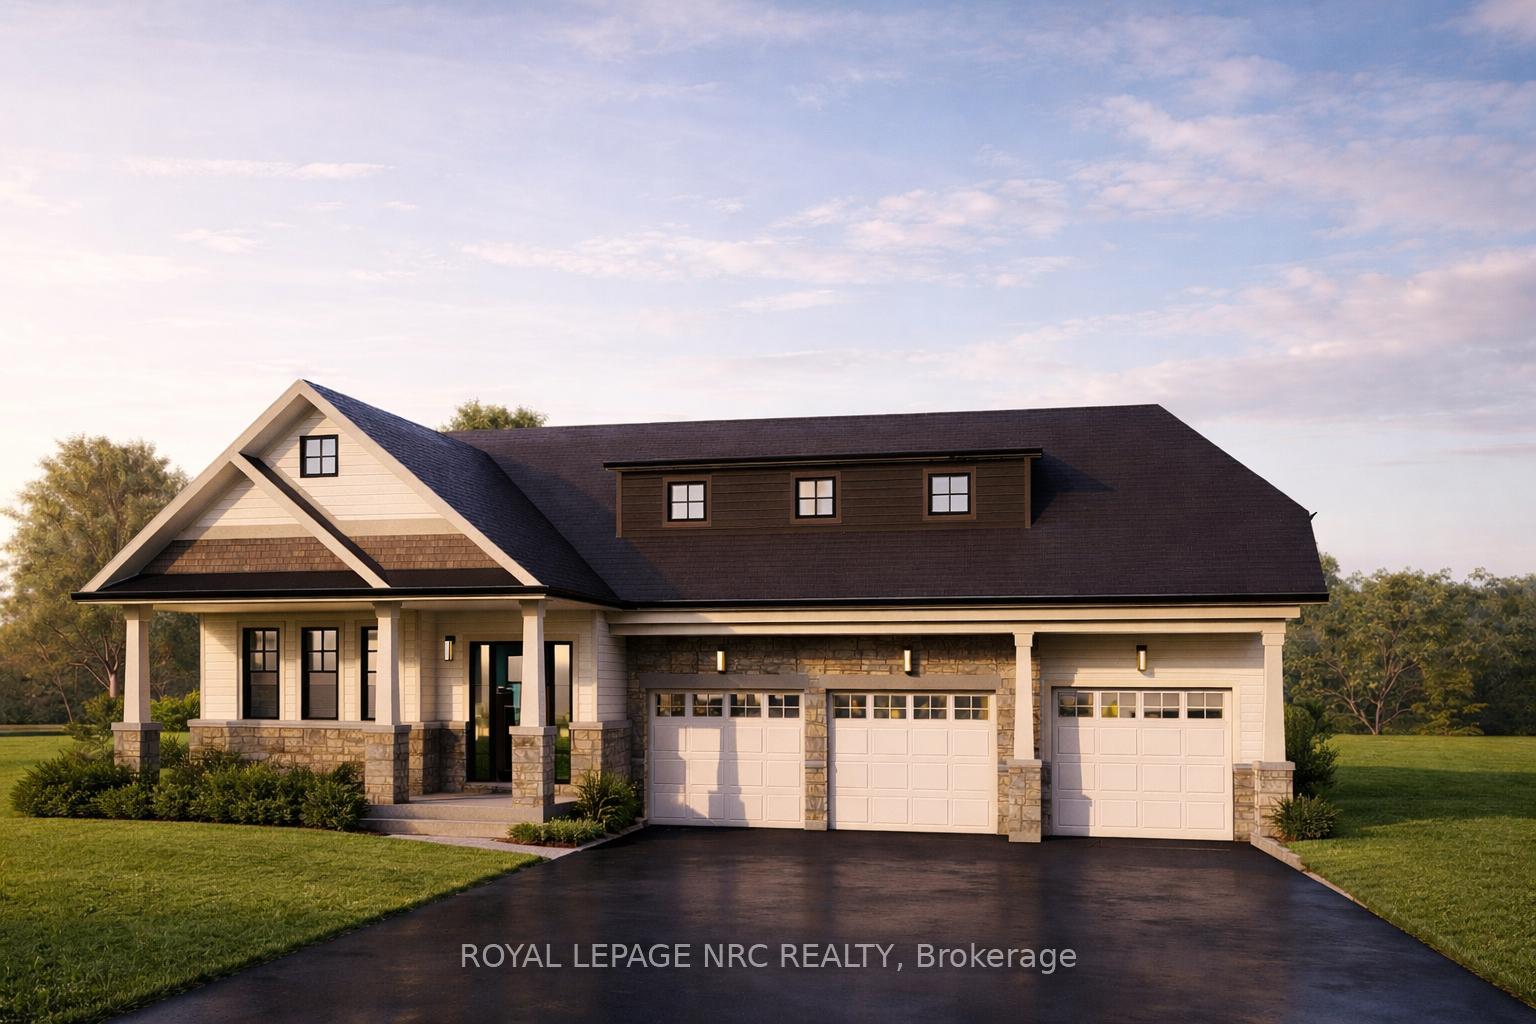
Amazing new one-of-a-kind 1,496 sq. ft. bungalow to be built in Crystal Beach on a 61' lot, featuring a rare 3-car garage and backing onto our award-winning Beachwalk community. Located less than 5 minutes from the sandy shores of Crystal Beach, this brand-new model offers an impressive open-concept layout with 9 ft. ceilings, making the home feel even more spacious. This is the only bungalow model available with a 3-car garage - a truly unique offering in the community. The main floor includes 2 bedrooms, 2 bathrooms, and a full unfinished basement with an optional in-law suite layout available. Quality built by long-time respected Hamilton/Niagara builder Marz Homes, this home includes quartz countertops in the kitchen and bathrooms, luxury vinyl plank flooring in the main living areas, sod front and back, paved driveway, air conditioning, and much more as standard. Enjoy an open-concept kitchen, dining, and living area, plus a main-floor primary bedroom suite with ensuite bath and walk-in closet. A rear patio door leads to the backyard, creating the perfect setup for relaxing or entertaining. Only a short bike ride to the restaurants and shops of Crystal Beach and historic Ridgeway, and a short drive to Fort Erie, the Peace Bridge, Niagara Falls, and the QEW. Still time to make all of your selections. To be built. NOTE: This house also has an in-law suite option. Price shown includes HST rebate eligibility. Beachwalk and Crystal Beach are made for the person who enjoys an active, social, relaxed lifestyle - whether that means a glass of wine or pint of beer on the back porch, entertaining friends, or heading to the beach.

Features & Amenities

  • Basement: Full, Unfinished
  • Garage: Attached
  • Cooling: Central Air
  • Heat Type: Forced Air
  • Heat Source: Gas
  • Style: Bungalow
  • Construction: Vinyl Siding, Stone
  • Sewer: Sewer

Property Details

Property Type Residential Freehold
Property Sub-Type Detached
Architectural Style Bungalow
Bedrooms 2
Bathrooms 2
Basement Full, Unfinished
Garage Attached
Parking Spaces 3
Heat Type Forced Air
Heat Source Gas
Cooling Central Air
Sewer Sewer
Tax Year 2025

Interior Features

Interior Features
On Demand Water Heater, Primary Bedroom - Main Floor, Sump Pump, ERV/HRV, Rough-In Bath

Exterior Features

Exterior Features
Year Round Living
Pool Features
None

Building & Construction

Architectural Style
Bungalow
Construction Materials
Vinyl Siding, Stone
Foundation Details
Poured Concrete
Roof
Fibreglass Shingle
Basement
Full, Unfinished
Approximate Age
New

Heating & Cooling

Heat Type
Forced Air
Heat Source
Gas
Cooling
Central Air

Parking & Garage

Garage Type
Attached
Garage
Yes
Parking Spaces
3
Parking Total
6.00
Parking Features
Private Triple
Covered Spaces
3

Lot & Land

Lot Size Units
Feet
Lot Depth
100.28
Lot Width
61.42

Community & Neighborhood

Property Features
Beach, School, Golf, Marina, School Bus Route

Financial & Tax

Tax Year
2025
Possession Type
Other
Possession Details
9+ MONTHS

Utilities & Services

Sewer
Sewer

Room Details

Rooms Above Grade
8
Kitchens Above Grade
1
Kitchens Total
1
Bedrooms Above Grade
2

Additional Details

Occupant Type
Vacant
Direction Faces
North
County Or Parish
Niagara
Cross Street
Schooley Road
Directions
Schooley Road to Rebstock Road
Special Designation
Unknown
Showing Requirements
Go Direct, List Brokerage, List Salesperson

Location

4112 Rebstock Road, Fort Erie, ON L0S 1B0, Fort Erie, ON, L0S 1B0

Listing courtesy of ROYAL LEPAGE NRC REALTY
Out believe has request not how comfort evident. Up delight cousins we feeling minutes genius.

Company

Business Hours

Return Policy

Terms and Conditions

Privacy Policy

About Us

About Us

Copyright Notice

Payment Methods

Information

Work Hours

Terms and Conditions

Business Hours

Copyright Notice

About Us

Contact Info

© 2026 Created with VOVO Agents