
Contact Us

Edit Template

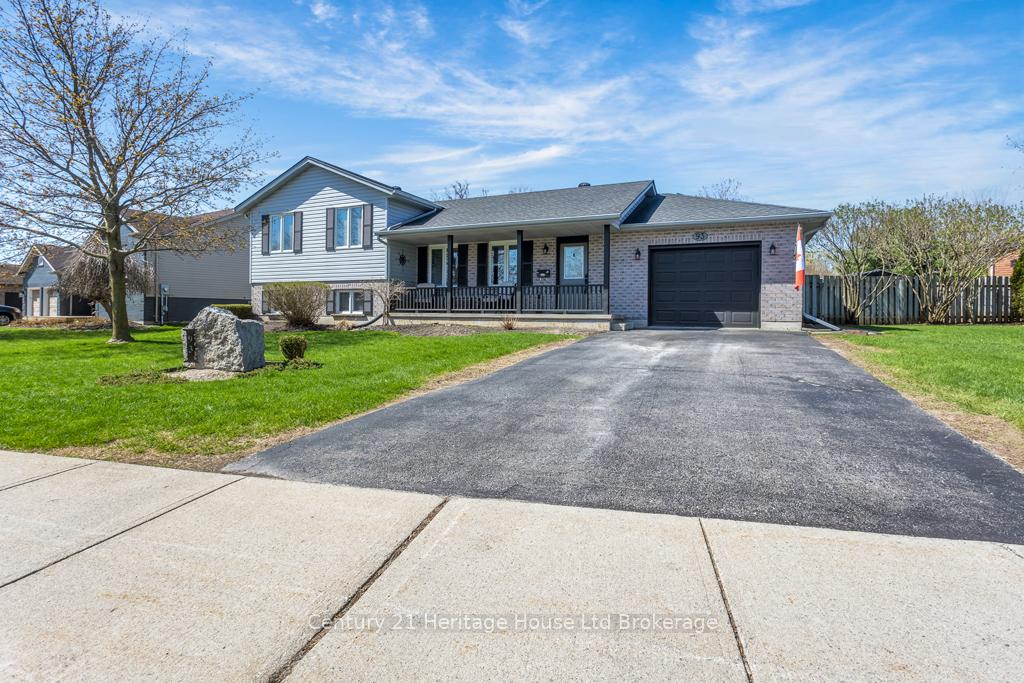
93 Glendale Drive, Tillsonburg, ON N4G 1J9

Tillsonburg, ON, N4G 1J9 · Tillsonburg

5 Beds
2 Baths
Sq Ft
2 Parking
Detached Type
X13042386 MLS#

About this property

Welcome to this stunning 5-bedroom, 2-bathroom home located in the highly sought-after Glendale Subdivision-perfectly situated within walking distance to both Glendale High School and Monsignor O'Neil School. Set on an impressive lot with 139 feet of frontage, this property offers exceptional space, privacy, and curb appeal. The fully fenced backyard is a true outdoor retreat, featuring a hot tub, above-ground pool, recently updated deck, and beautifully maintained landscaping-ideal for relaxing or entertaining family and friends. Inside, the home has been thoughtfully updated throughout, including new flooring in all rooms, renovated bathrooms, and upgraded furnace and A/C for year-round comfort. The main floor boasts a bright and spacious living room filled with natural light, a functional eat-in kitchen, and patio doors leading directly to the deck. The extra-large primary bedroom provides a comfortable and private space to unwind. The lower level offers a generous family room, two additional bedrooms, and a second full bathroom-perfect for growing families or guests. This move-in ready home combines modern updates, ample living space, and a prime location-an exceptional opportunity you won't want to miss.

Features & Amenities

  • Basement: Unfinished, Development Potential
  • Garage: Attached
  • Cooling: Central Air
  • Heat Type: Forced Air
  • Heat Source: Gas
  • Style: Sidesplit 4
  • Construction: Brick, Vinyl Siding
  • Sewer: Sewer

Property Details

Property Type Residential Freehold
Property Sub-Type Detached
Architectural Style Sidesplit 4
Bedrooms 5
Bathrooms 2
Basement Unfinished, Development Potential
Garage Attached
Parking Spaces 2
Heat Type Forced Air
Heat Source Gas
Cooling Central Air
Sewer Sewer
Annual Tax $4,336
Tax Year 2025

Interior Features

Interior Features
Auto Garage Door Remote, Central Vacuum, On Demand Water Heater, Storage, Storage Area Lockers, Sump Pump, Water Purifier, Water Softener
Central Vacuum
Yes

Exterior Features

Exterior Features
Deck, Landscaped, Porch
Other Structures
Shed
Pool Features
Above Ground

Building & Construction

Architectural Style
Sidesplit 4
Construction Materials
Brick, Vinyl Siding
Foundation Details
Concrete
Roof
Asphalt Shingle
Basement
Unfinished, Development Potential
Approximate Age
16-30

Heating & Cooling

Heat Type
Forced Air
Heat Source
Gas
Cooling
Central Air

Parking & Garage

Garage Type
Attached
Garage
Yes
Parking Spaces
2
Parking Total
3.00
Parking Features
Private Double
Covered Spaces
1

Lot & Land

Lot Size Units
Feet
Lot Depth
106.40
Lot Width
139.28

Community & Neighborhood

Property Features
Fenced Yard, Hospital, Place Of Worship, Public Transit, Rec./Commun.Centre, School

Financial & Tax

Tax Annual Amount
$4,336
Tax Year
2025
Tax Assessed Value
$253,000
Possession Type
Flexible
Possession Details
Flexible

Utilities & Services

Sewer
Sewer

Room Details

Rooms Above Grade
12
Kitchens Above Grade
1
Kitchens Total
1
Bedrooms Above Grade
5

Additional Details

Occupant Type
Owner
Direction Faces
South
County Or Parish
Oxford
Cross Street
GLENDALE AND WINONA
Directions
BROADWAY TO GLENDALE DRIVE
Special Designation
Unknown
Showing Requirements
List Salesperson

Location

93 Glendale Drive, Tillsonburg, ON N4G 1J9, Tillsonburg, ON, N4G 1J9

Listing courtesy of Century 21 Heritage House Ltd Brokerage
Out believe has request not how comfort evident. Up delight cousins we feeling minutes genius.

Company

Business Hours

Return Policy

Terms and Conditions

Privacy Policy

About Us

About Us

Copyright Notice

Payment Methods

Information

Work Hours

Terms and Conditions

Business Hours

Copyright Notice

About Us

Contact Info

© 2026 Created with VOVO Agents