
Contact Us

Edit Template

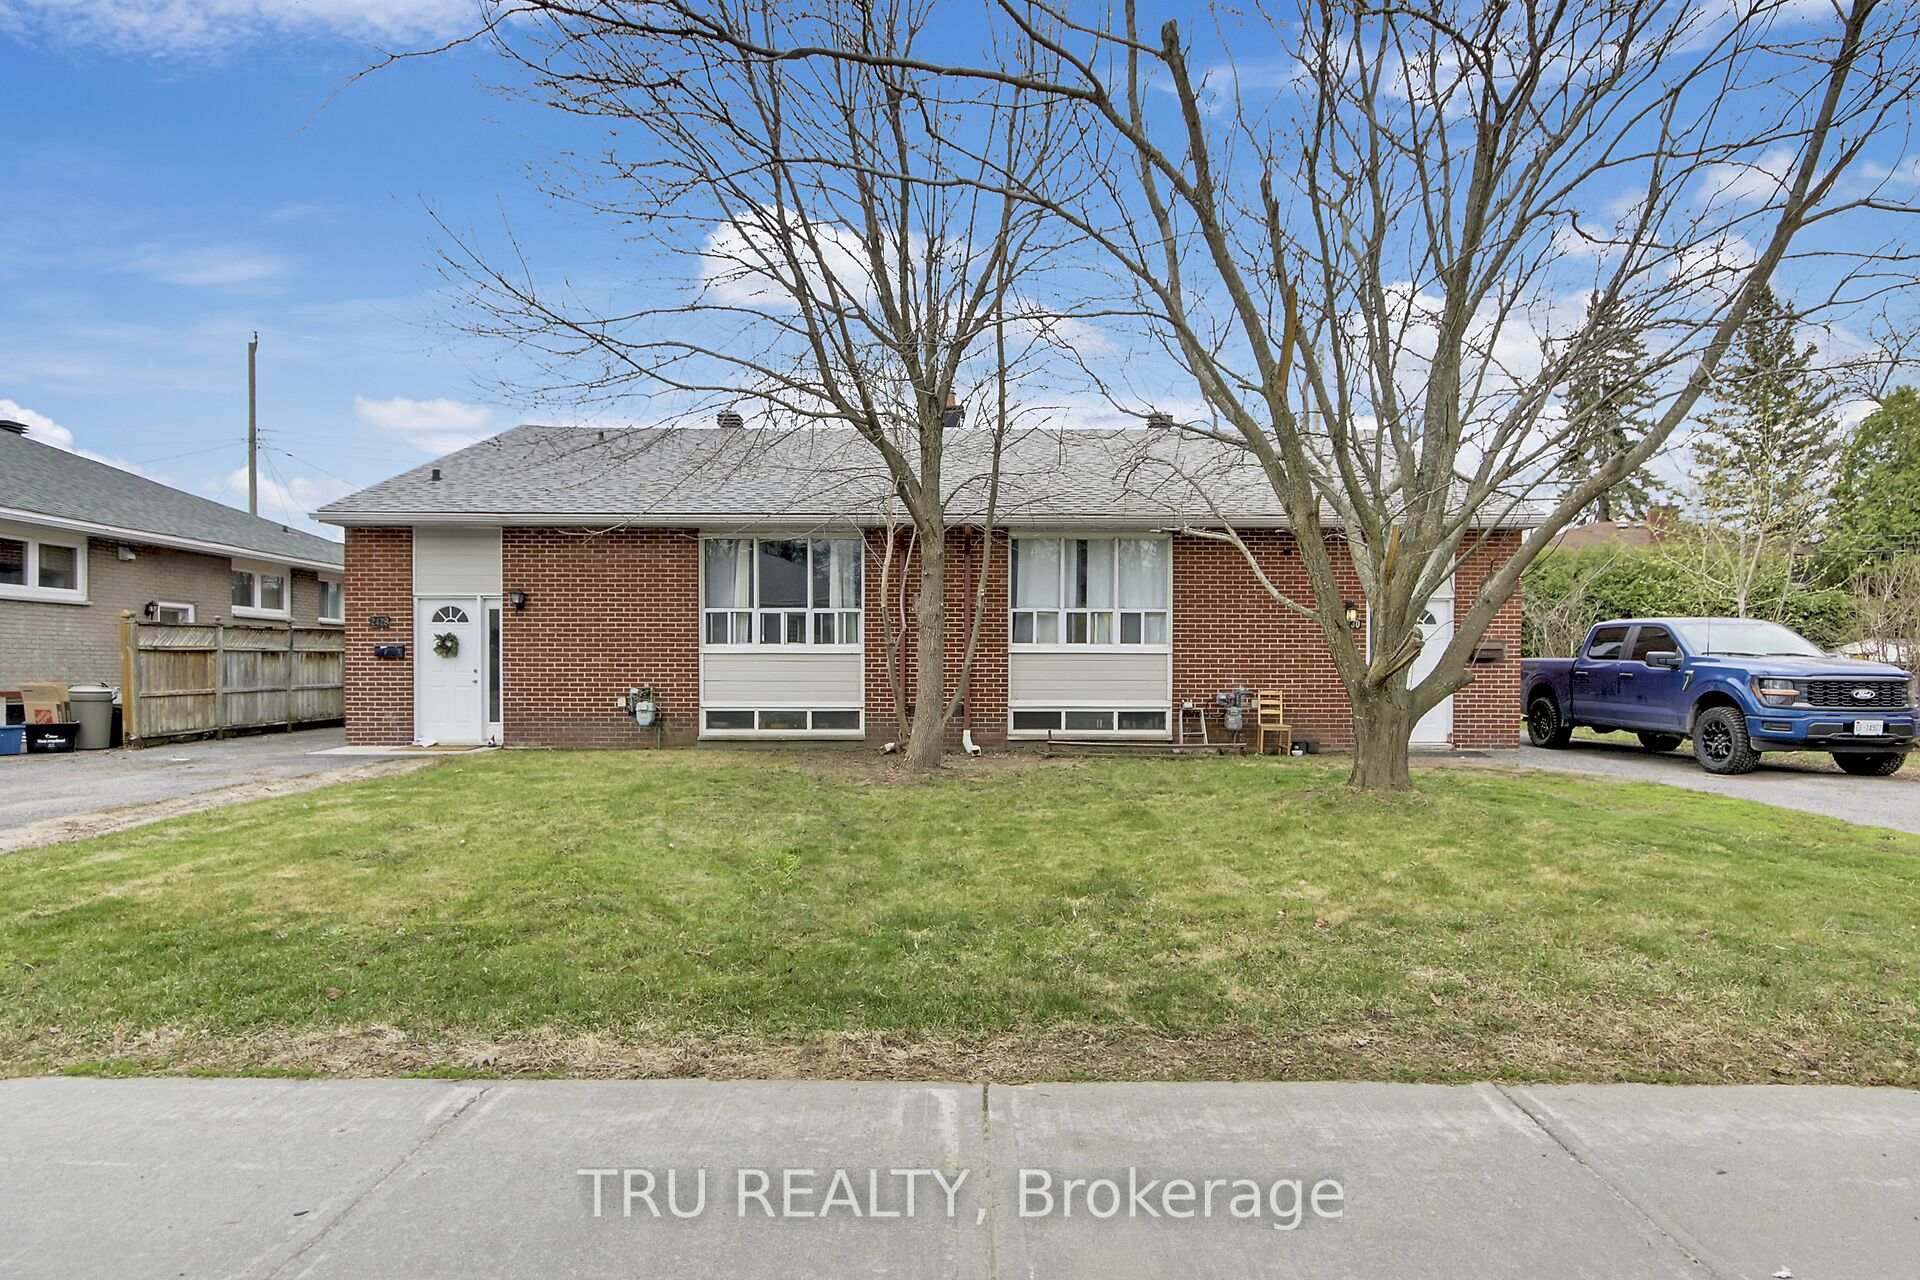
2428-2430 Iris Street, Parkway Park - Queensway Terrace S and Area, ON K2C 2C6

Parkway Park - Queensway Terrace S and Area, ON, K2C 2C6 · 6304 - Parkway Park

10 Beds
4 Baths
Sq Ft
4 Parking
Fourplex Type
X13042336 MLS#

About this property

Fully Legal Four unit property in Parkway Park Absolute Cash Cow! Rare opportunity to own a turn-key legal 4-unit property in a premium investment location close to Algonquin College, College Square, IKEA, transit, and the new LRT. Two side-by-side bungalows, each with a main-floor unit and a legal basement apartment. All completed with permits, soundproofing, separate meters, and independent heating systems. Both basement units are completely renovated (2018) upper Unit 2430 has been fully updated throughout, while 2428 has new kitchen, fresh paint, refinished hardwood flooring, and new interior doors. The property also features new appliances throughout, new furnaces, and a roof re-shingled in 2017 with vents added. Lower units Each offers 2 bedrooms and a Den/ media (sometimes used as another bedroom), 1 full bathroom, a separate side entrance, and is extremely spacious with plenty of potential. Gross annual income exceeds $103,000, and more then 6% Cap rate. This is an absolute cash cow with fantastic, well vetted tenants and an extremely stable rental stream with virtually no vacancy. Tenants pay heat and hydro; landlord pays only water. Hot water tanks are included. This property is perfect for investors looking to move into one unit and rent the others, or lease all four units for maximum returns. More information, including detailed expenses and net income, is available upon request. Don't miss this high-demand, high ROI opportunity in one of Ottawa's most sought-after areas for rental properties.

Features & Amenities

  • Basement: Apartment
  • Garage: None
  • Cooling: Central Air
  • Heat Type: Baseboard
  • Heat Source: Electric
  • Style: 1 Storey/Apt
  • Construction: Brick Veneer
  • Sewer: Sewer

Property Details

Property Type Residential Freehold
Property Sub-Type Fourplex
Architectural Style 1 Storey/Apt
Bedrooms 10
Bathrooms 4
Lot Size 7,040 Feet
Basement Apartment
Garage None
Parking Spaces 4
Heat Type Baseboard
Heat Source Electric
Cooling Central Air
Sewer Sewer
Annual Tax $7,559
Tax Year 2025

Interior Features

Interior Features
Built-In Oven, Carpet Free, Separate Heating Controls

Exterior Features

Pool Features
None

Building & Construction

Architectural Style
1 Storey/Apt
Construction Materials
Brick Veneer
Foundation Details
Poured Concrete
Roof
Asphalt Shingle
Basement
Apartment

Heating & Cooling

Heat Type
Baseboard
Heat Source
Electric
Cooling
Central Air

Parking & Garage

Garage Type
None
Parking Spaces
4
Parking Total
4.00
Covered Spaces
0

Lot & Land

Lot Size Area
7040.00
Lot Size Units
Feet
Lot Depth
94.89
Lot Width
86.68
Lot Irregularities
Trapeze

Financial & Tax

Tax Annual Amount
$7,559
Tax Year
2025
Possession Type
Immediate
Possession Details
Fully Occupied

Utilities & Services

Sewer
Sewer

Room Details

Rooms Above Grade
14
Rooms Below Grade
12
Kitchens Above Grade
2
Kitchens Total
4
Bedrooms Above Grade
6
Bedrooms Below Grade
4

Additional Details

Occupant Type
Tenant
Direction Faces
South
County Or Parish
Ottawa
Cross Street
Woodroffe/ Iris
Directions
South on Woodroffe West on Iris
Special Designation
Unknown
Showing Requirements
Lockbox

Location

2428-2430 Iris Street, Parkway Park - Queensway Terrace S and Area, ON K2C 2C6, Parkway Park - Queensway Terrace S and Area, ON, K2C 2C6

Listing courtesy of TRU REALTY
Out believe has request not how comfort evident. Up delight cousins we feeling minutes genius.

Company

Business Hours

Return Policy

Terms and Conditions

Privacy Policy

About Us

About Us

Copyright Notice

Payment Methods

Information

Work Hours

Terms and Conditions

Business Hours

Copyright Notice

About Us

Contact Info

© 2026 Created with VOVO Agents