Contact Us

Edit Template

717218 1st Line E, Mulmur, ON L9V 0G2

Mulmur, ON, L9V 0G2 · Rural Mulmur

5 Beds
4 Baths
Sq Ft
15 Parking
Detached Type
X13042318 MLS#

About this property

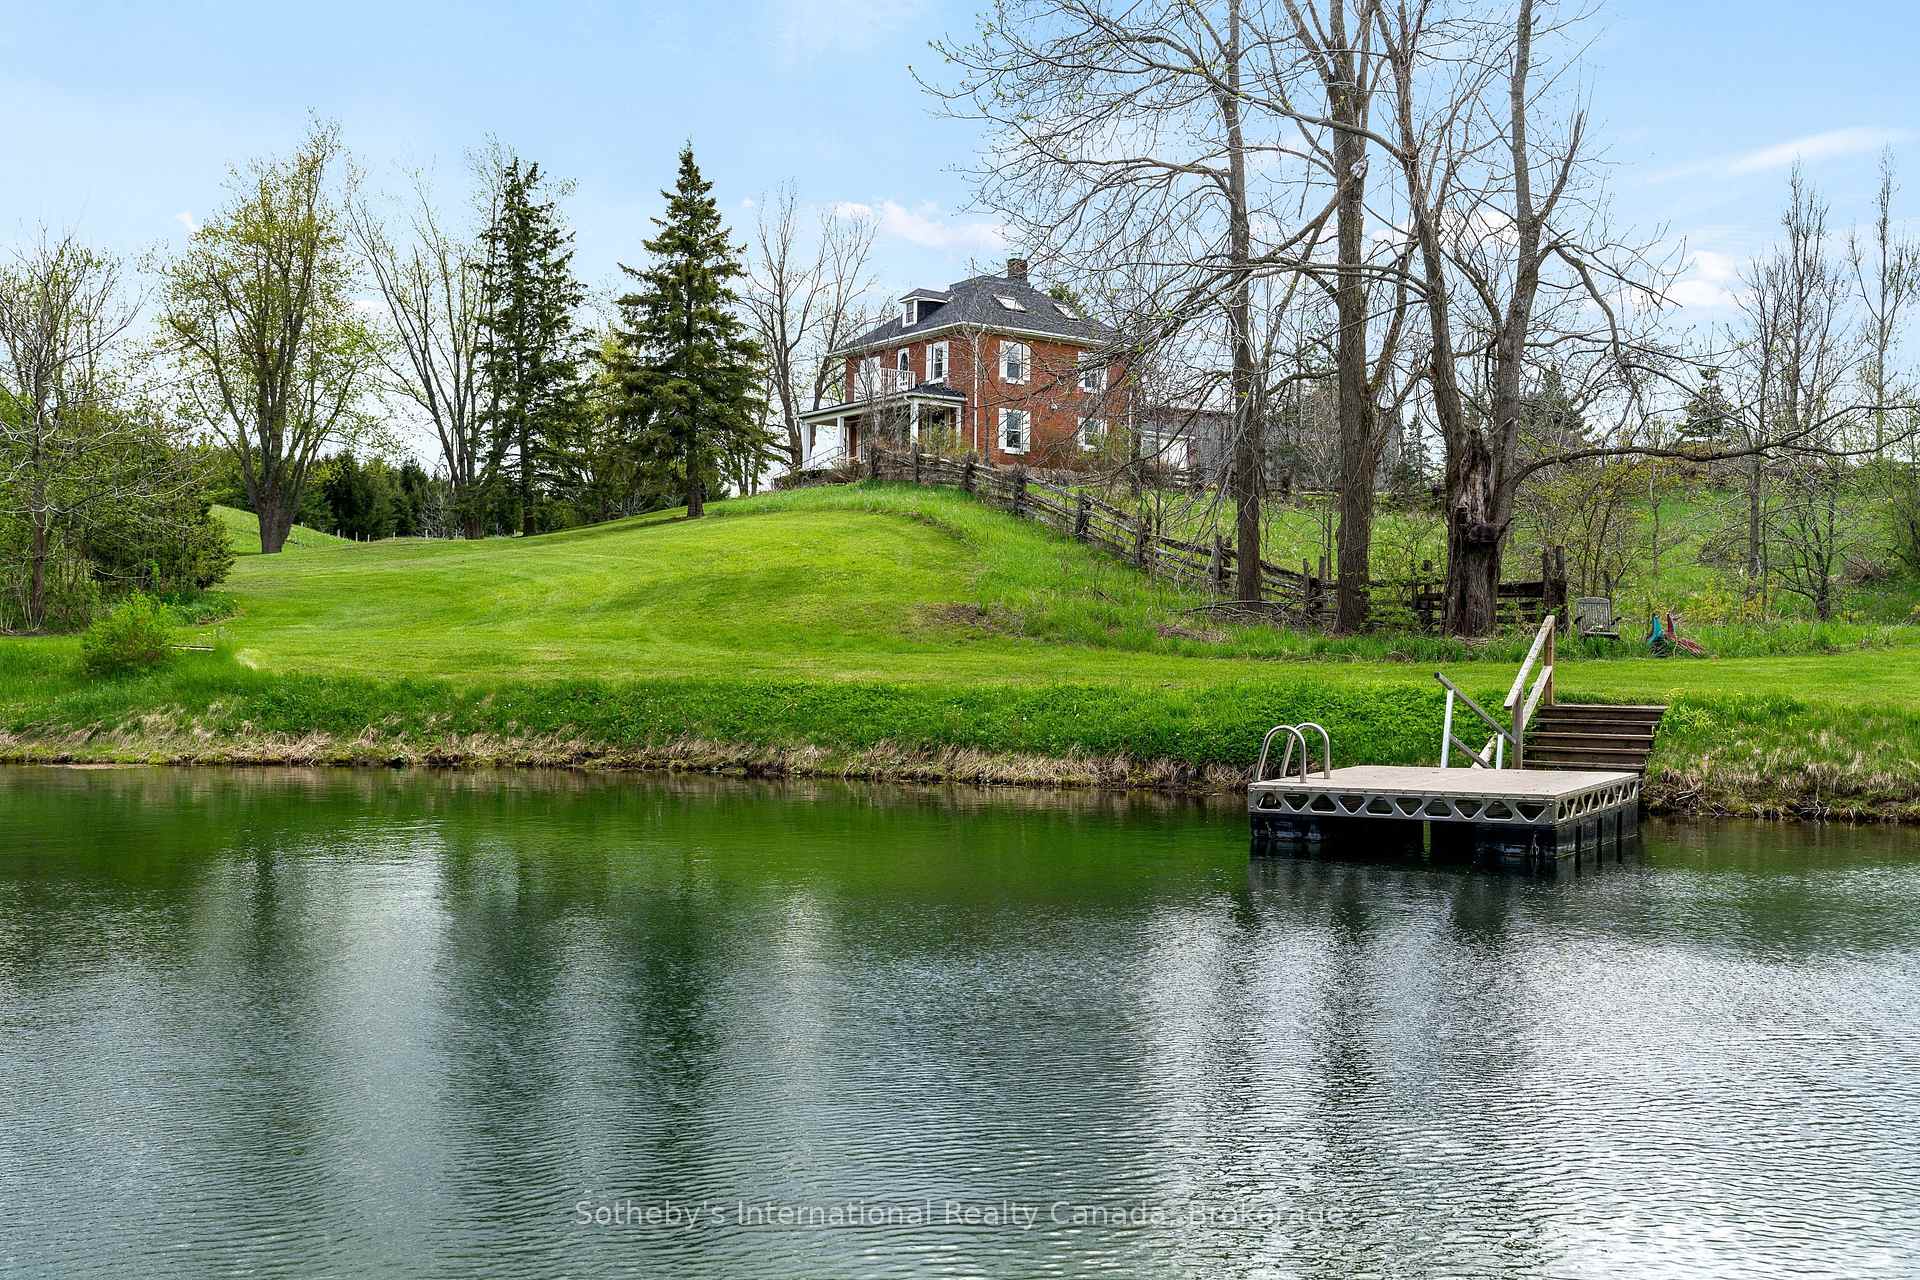
Escape to the rolling hills of Mulmur and discover this beautifully preserved three-storey brick farmhouse set on 88 acres of pristine countryside with private walking trails through pastures and forests. Rich in character and lovingly maintained, the home offers warmth and timeless charm-an exceptional opportunity for refined country living. Enter through the welcoming front veranda or side foyer with direct access from the driveway. The bright main floor features a spacious living room with original wood trim and a cozy wood-burning fireplace, a formal dining room with hardwood floors and tranquil pond views, and an upgraded kitchen with stainless steel appliances. A powder room, full four-piece bath, and laundry add everyday convenience. Upstairs, four bright bedrooms share another four-piece bath. The third floor features a sunlit finished attic with high ceilings, its own bathroom, and flexible space for a fifth bedroom, home office, art studio, or yoga retreat. The grounds are truly exceptional, with sweeping vistas, a spring-fed pond for swimming, and private trails through mature forest. Approximately 50,000 trees have been planted for enhanced privacy. Additional features include a classic bank barn, tennis court, and ample space for recreation. A long driveway leads to a circular drive with parking for 15+ vehicles-ideal for hosting. Located on a quiet country road just minutes to Mansfield Ski Club, Mono Cliffs Provincial Park, the Bruce Trail, Devil's Glen, Mad River Golf, and Creemore.

Features & Amenities

  • Basement: Unfinished
  • Garage: None
  • Cooling: None
  • Heat Type: Baseboard
  • Heat Source: Electric
  • Style: 3-Storey
  • Construction: Brick, Wood
  • Sewer: Septic

Property Details

Property Type Residential Freehold
Property Sub-Type Detached
Architectural Style 3-Storey
Bedrooms 5
Bathrooms 4
Lot Size 88 Feet
Basement Unfinished
Garage None
Parking Spaces 15
Heat Type Baseboard
Heat Source Electric
Cooling None
Sewer Septic
Annual Tax $3,244
Tax Year 2025

Interior Features

Interior Features
Water Heater, Water Treatment
Fireplace
Yes
Fireplace Features
Freestanding, Living Room, Wood Stove

Exterior Features

Exterior Features
Porch, Privacy, Year Round Living
Other Structures
Barn
Pool Features
None
Waterfront Features
Not Applicable

Building & Construction

Architectural Style
3-Storey
Construction Materials
Brick, Wood
Foundation Details
Stone
Roof
Asphalt Shingle
Basement
Unfinished
Approximate Age
100+

Heating & Cooling

Heat Type
Baseboard
Heat Source
Electric
Cooling
None

Parking & Garage

Garage Type
None
Parking Spaces
15
Parking Total
15.00
Parking Features
Circular Drive, Front Yard Parking, Private
Covered Spaces
0

Lot & Land

Lot Size Area
88.00
Lot Size Units
Feet
Lot Depth
2118.51
Lot Width
1565.84

Community & Neighborhood

Property Features
Golf, Wooded/Treed, Lake/Pond, Rolling, School Bus Route, School

Financial & Tax

Tax Annual Amount
$3,244
Tax Year
2025
Possession Type
Other
Possession Details
30 Days/Negotiable

Utilities & Services

Sewer
Septic
Water Source
Dug Well

Room Details

Rooms Above Grade
10
Kitchens Above Grade
1
Kitchens Total
1
Bedrooms Above Grade
5

Additional Details

Occupant Type
Vacant
Direction Faces
West
County Or Parish
Dufferin
Cross Street
15th sdrd and 1st line E
Directions
15th sdrd and 1st line E
Special Designation
Unknown
Showing Requirements
Lockbox, Showing System

Location

717218 1st Line E, Mulmur, ON L9V 0G2, Mulmur, ON, L9V 0G2

Listing courtesy of Sotheby's International Realty Canada
Out believe has request not how comfort evident. Up delight cousins we feeling minutes genius.

Company

Business Hours

Return Policy

Terms and Conditions

Privacy Policy

About Us

About Us

Copyright Notice

Payment Methods

Information

Work Hours

Terms and Conditions

Business Hours

Copyright Notice

About Us

Contact Info

© 2026 Created with VOVO Agents