Contact Us

Edit Template

294 Stanley Street, Port Colborne, ON L3K 3A2

Port Colborne, ON, L3K 3A2 · 878 - Sugarloaf

3 Beds
3 Baths
Sq Ft
3 Parking
Detached Type
X13042130 MLS#

About this property

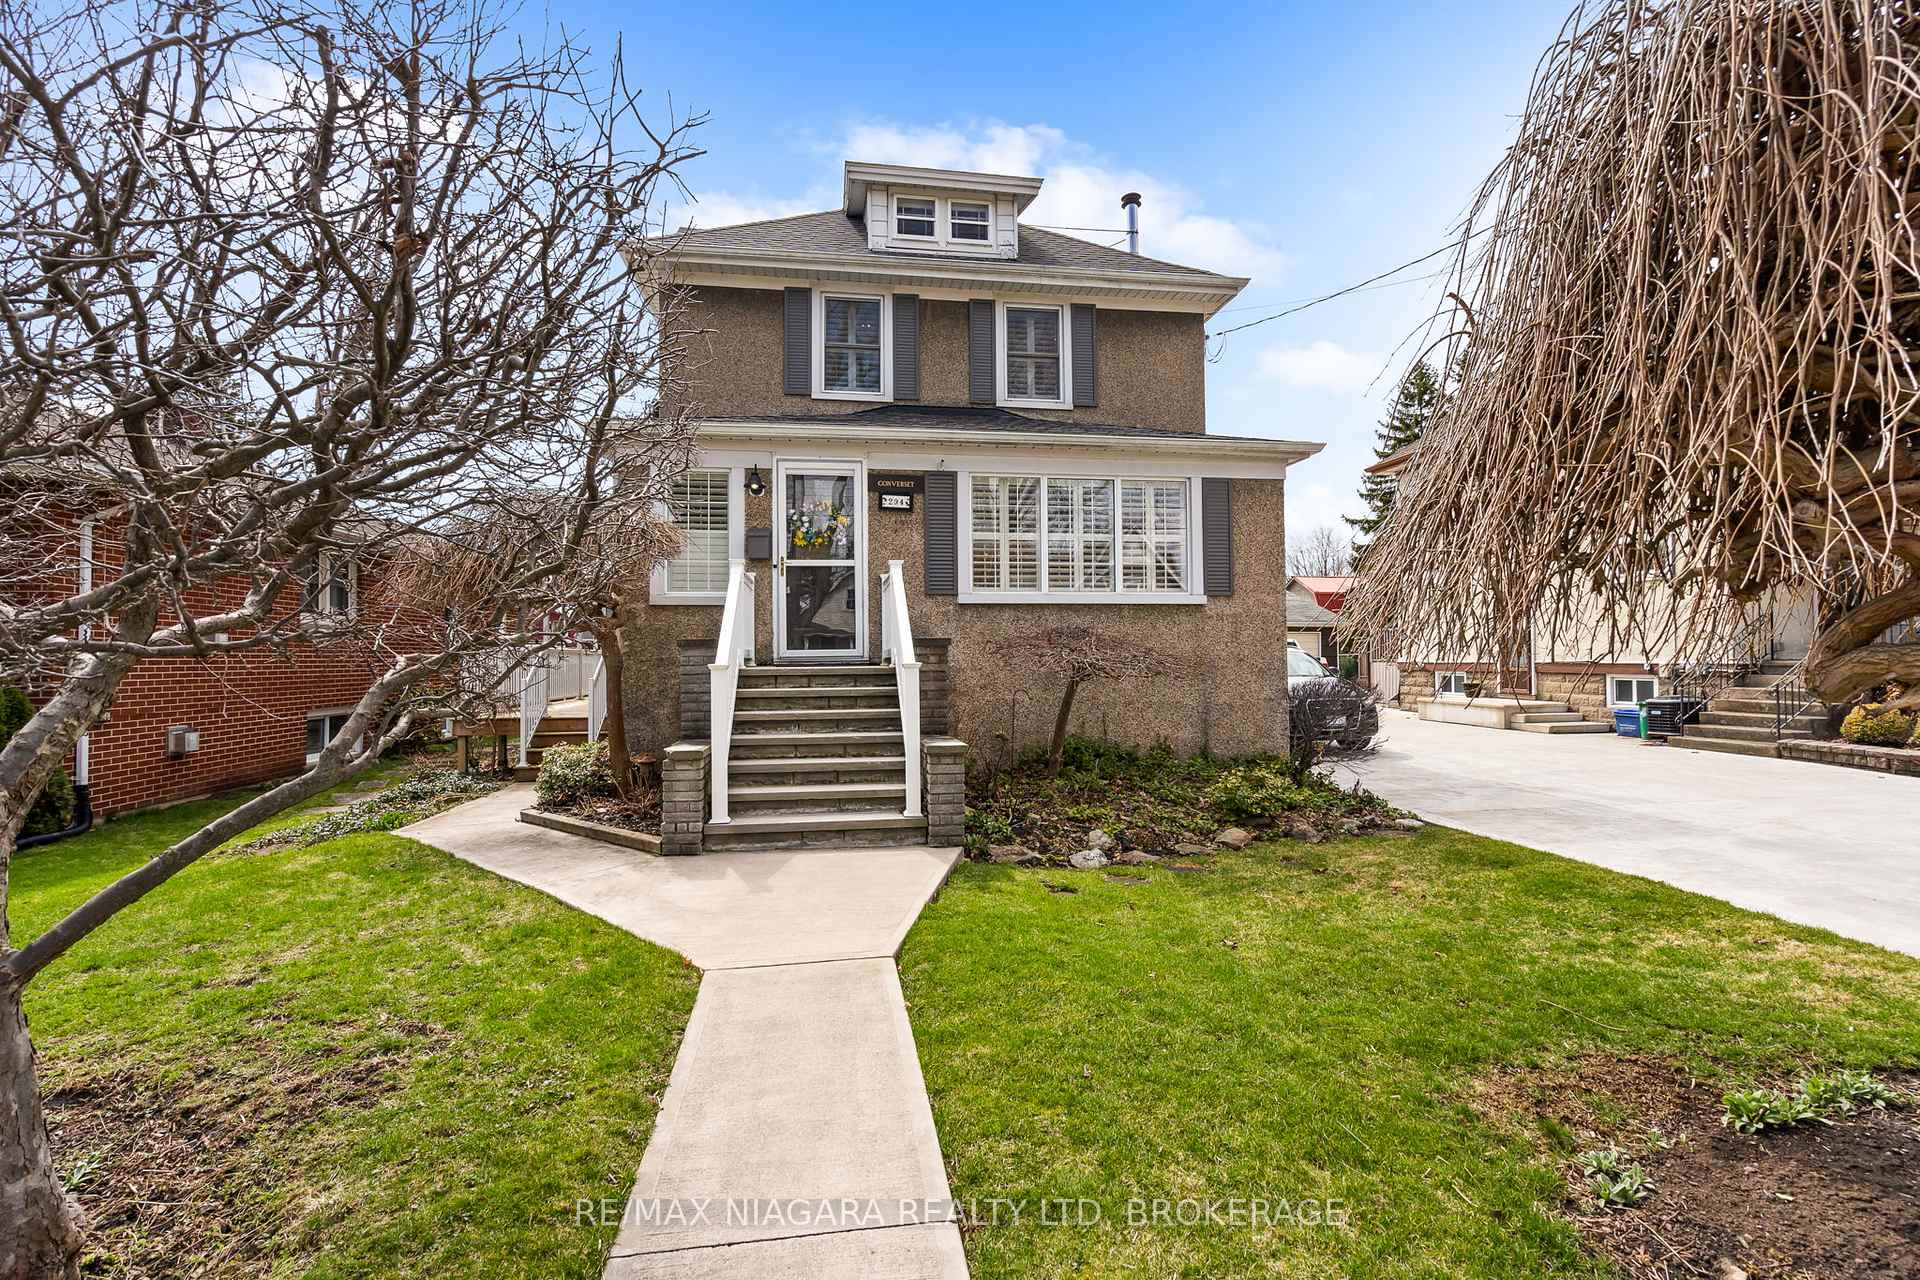
Step inside and feel it right away-this is the kind of home that wraps you in warmth from the moment you open the door. Rich natural wood tones tell a story of craftsmanship from a time when homes were built to last, while inviting spaces make it easy to picture your life unfolding here. Mornings begin quietly with coffee at the expansive kitchen island in your beautifully updated kitchen, or curled up by the cozy gas fireplace with your favourite book. Evenings come alive in the formal dining room-perfect for lively family dinners, celebrations, and memory-making moments. The welcoming living room invites you to slow down, unwind, and stay awhile. Flexibility meets function on the main floor, where a bedroom with ensuite-currently used as a family room-offers the perfect setup for guests, multi-generational living, or a private in-law suite just as it was originally designed. Upstairs, you'll find two spacious bedrooms and a main bath, while the third-level retreat offers a quiet escape-ideal for a primary suite, home office, or teen hideaway. The full basement adds even more room to spread out, whether for play, hobbies, or relaxing nights in. When summer arrives, life moves outdoors. Enjoy long evenings on your covered wraparound deck or relax in the privacy of your backyard oasis. Located just a short stroll from schools and the vibrant heart of Port Colborne, you're perfectly positioned to enjoy boutique shopping, local dining, and everything this welcoming community has to offer-plus nearby golf, wineries, craft breweries, and scenic trails. This isn't just a house-it's where your next chapter begins.

Features & Amenities

  • Basement: Full, Partially Finished
  • Garage: Detached
  • Cooling: Central Air
  • Heat Type: Forced Air
  • Heat Source: Gas
  • Style: 2 1/2 Storey
  • Construction: Stucco (Plaster)
  • Sewer: Sewer

Property Details

Property Type Residential Freehold
Property Sub-Type Detached
Architectural Style 2 1/2 Storey
Bedrooms 3
Bathrooms 3
Basement Full, Partially Finished
Garage Detached
Parking Spaces 3
Heat Type Forced Air
Heat Source Gas
Cooling Central Air
Sewer Sewer
Annual Tax $4,287
Tax Year 2025

Interior Features

Interior Features
Central Vacuum, In-Law Capability, Storage, Water Heater Owned, Water Meter
Fireplace
Yes
Fireplace Features
Family Room, Living Room, Natural Gas, Wood
Central Vacuum
Yes

Exterior Features

Exterior Features
Deck, Landscaped
Other Structures
Fence - Partial, Shed
Pool Features
None

Building & Construction

Architectural Style
2 1/2 Storey
Construction Materials
Stucco (Plaster)
Foundation Details
Poured Concrete
Roof
Asphalt Shingle
Basement
Full, Partially Finished
Approximate Age
100+

Heating & Cooling

Heat Type
Forced Air
Heat Source
Gas
Cooling
Central Air

Parking & Garage

Garage Type
Detached
Garage
Yes
Parking Spaces
3
Parking Total
4.00
Parking Features
Private
Covered Spaces
1

Lot & Land

Lot Size Units
Feet
Lot Depth
152.74
Lot Width
45.12

Community & Neighborhood

Property Features
Beach, Golf, Lake/Pond, Park, Library, Place Of Worship

Financial & Tax

Tax Annual Amount
$4,287
Tax Year
2025
Possession Type
Flexible
Possession Details
Flexible

Utilities & Services

Sewer
Sewer

Room Details

Rooms Above Grade
11
Rooms Below Grade
4
Kitchens Above Grade
1
Kitchens Total
1
Bedrooms Above Grade
3

Additional Details

Occupant Type
Owner
Direction Faces
South
County Or Parish
Niagara
Cross Street
Steele Street
Directions
Steele Street to Stanley Street
Special Designation
Unknown
Showing Requirements
Showing System

Location

294 Stanley Street, Port Colborne, ON L3K 3A2, Port Colborne, ON, L3K 3A2

Listing courtesy of RE/MAX NIAGARA REALTY LTD, BROKERAGE
Out believe has request not how comfort evident. Up delight cousins we feeling minutes genius.

Company

Business Hours

Return Policy

Terms and Conditions

Privacy Policy

About Us

About Us

Copyright Notice

Payment Methods

Information

Work Hours

Terms and Conditions

Business Hours

Copyright Notice

About Us

Contact Info

© 2026 Created with VOVO Agents