
Contact Us

Edit Template

12 ORANGEVILLE Street, Erin, ON N0B 1Z0

Erin, ON, N0B 1Z0 · Rural Erin

5 Beds
3 Baths
Sq Ft
18 Parking
Detached Type
X13040160 MLS#

About this property

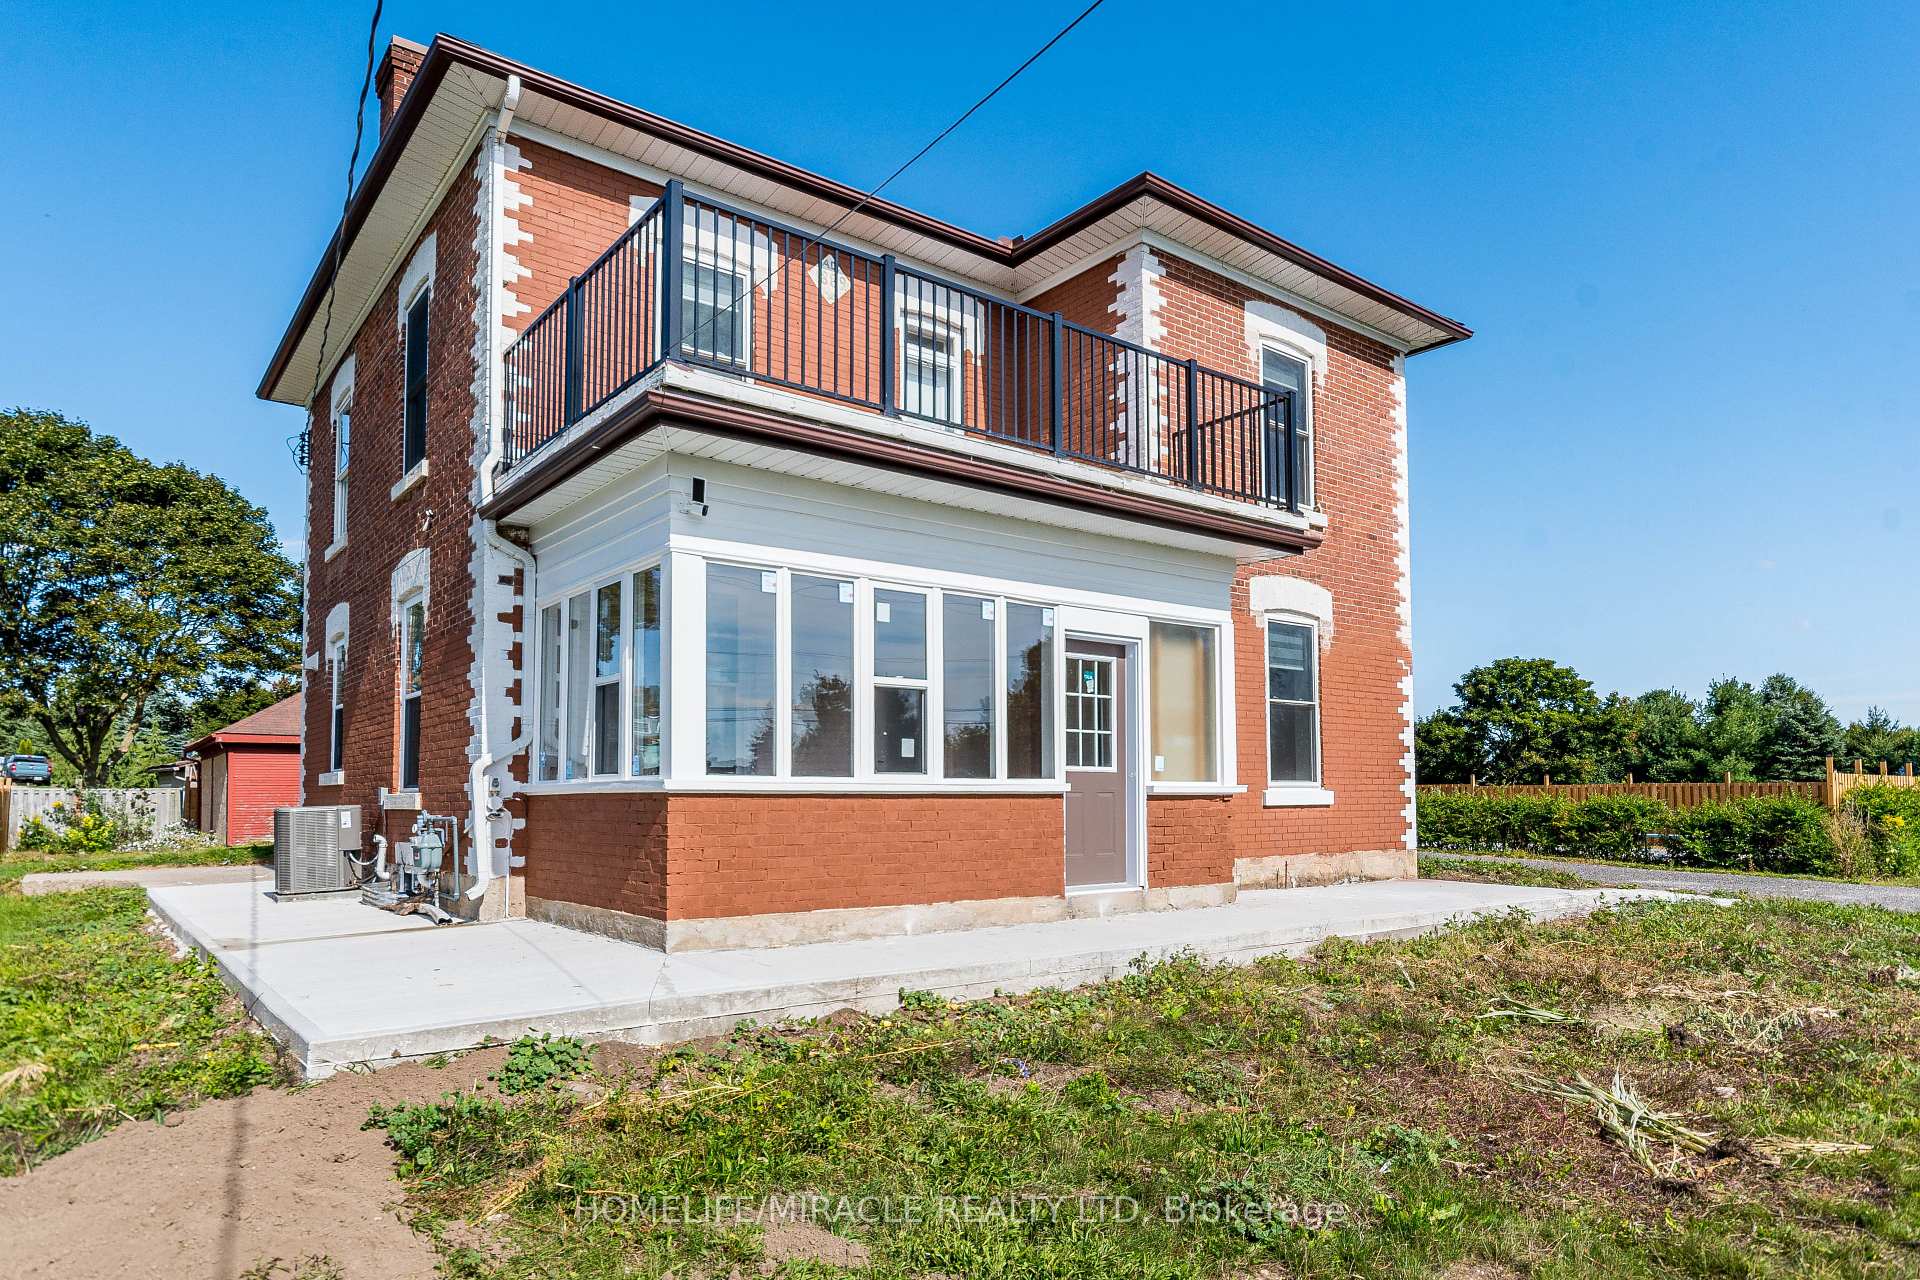
Welcome To This Magnificent, Fully Redesigned 5-Bedroom, 3-Washroom Home In TheCharming Village Of Hillsburgh (Erin), Just 30 Minutes From The GTA. Over $300,000Has Been Invested in Top-To-Bottom Upgrades. Featuring Soaring 10' CeilingsThroughout 20 Car Parking, This Residence Showcases A Brand New Custom Kitchen With ACentre Island And Built-In Stainless Steel Appliances, Complemented By ElegantHardwood Floors And Oak Stairs With Modern Metal Pickets. Over 100 Pot LightsIlluminate The Space, While The Family Room Offers An Electric Fireplace And LargeWindows Overlooking The Backyard And Pool. Every Detail Has Been ThoughtfullyUpgraded, Including New Interior And Exterior Doors With Premium Hardware, StylishLight Fixtures, Kitchen Pendants, Custom Blinds, and Accent Walls. The Second-FloorDeck Has Been Freshly Painted And Fitted With A New Railing, And The Entire PropertyIs Fenced For Privacy Around The House And Pool Area. Outdoor Enhancements Include AConcrete Walkway, Covered Sunroom/Porch, And A Beautifully Finished Backyard PoolDeck Perfect For Entertaining Or Relaxing In Style. Brand New Furnace, Roof, AC, HWTOwned. The Garage Features a Double Door with Electric Opener.

Features & Amenities

  • Basement: Unfinished
  • Garage: Detached
  • Cooling: Central Air
  • Heat Type: Forced Air
  • Heat Source: Gas
  • Style: 2-Storey
  • Construction: Brick
  • Sewer: Septic

Property Details

Property Type Residential Freehold
Property Sub-Type Detached
Architectural Style 2-Storey
Bedrooms 5
Bathrooms 3
Basement Unfinished
Garage Detached
Parking Spaces 18
Heat Type Forced Air
Heat Source Gas
Cooling Central Air
Sewer Septic
Annual Tax $5,497
Tax Year 2025

Interior Features

Interior Features
Built-In Oven, Carpet Free, Water Heater Owned
Fireplace
Yes
Fireplace Features
Electric, Family Room

Exterior Features

Pool Features
Indoor

Building & Construction

Architectural Style
2-Storey
Construction Materials
Brick
Foundation Details
Concrete
Roof
Asphalt Shingle
Basement
Unfinished

Heating & Cooling

Heat Type
Forced Air
Heat Source
Gas
Cooling
Central Air

Parking & Garage

Garage Type
Detached
Garage
Yes
Parking Spaces
18
Parking Total
20.00
Parking Features
Private
Covered Spaces
2

Lot & Land

Lot Size Units
Feet
Lot Depth
180.00
Lot Width
115.00

Financial & Tax

Tax Annual Amount
$5,497
Tax Year
2025
Possession Type
Flexible

Utilities & Services

Sewer
Septic

Room Details

Rooms Above Grade
12
Kitchens Above Grade
1
Kitchens Total
1
Bedrooms Above Grade
5

Additional Details

Occupant Type
Tenant
Direction Faces
North
County Or Parish
Wellington
Cross Street
Trafalgar / Church St
Directions
Trafalgar / Church St
Special Designation
Unknown
Showing Requirements
Showing System

Location

12 ORANGEVILLE Street, Erin, ON N0B 1Z0, Erin, ON, N0B 1Z0

Listing courtesy of HOMELIFE/MIRACLE REALTY LTD
Out believe has request not how comfort evident. Up delight cousins we feeling minutes genius.

Company

Business Hours

Return Policy

Terms and Conditions

Privacy Policy

About Us

About Us

Copyright Notice

Payment Methods

Information

Work Hours

Terms and Conditions

Business Hours

Copyright Notice

About Us

Contact Info

© 2026 Created with VOVO Agents