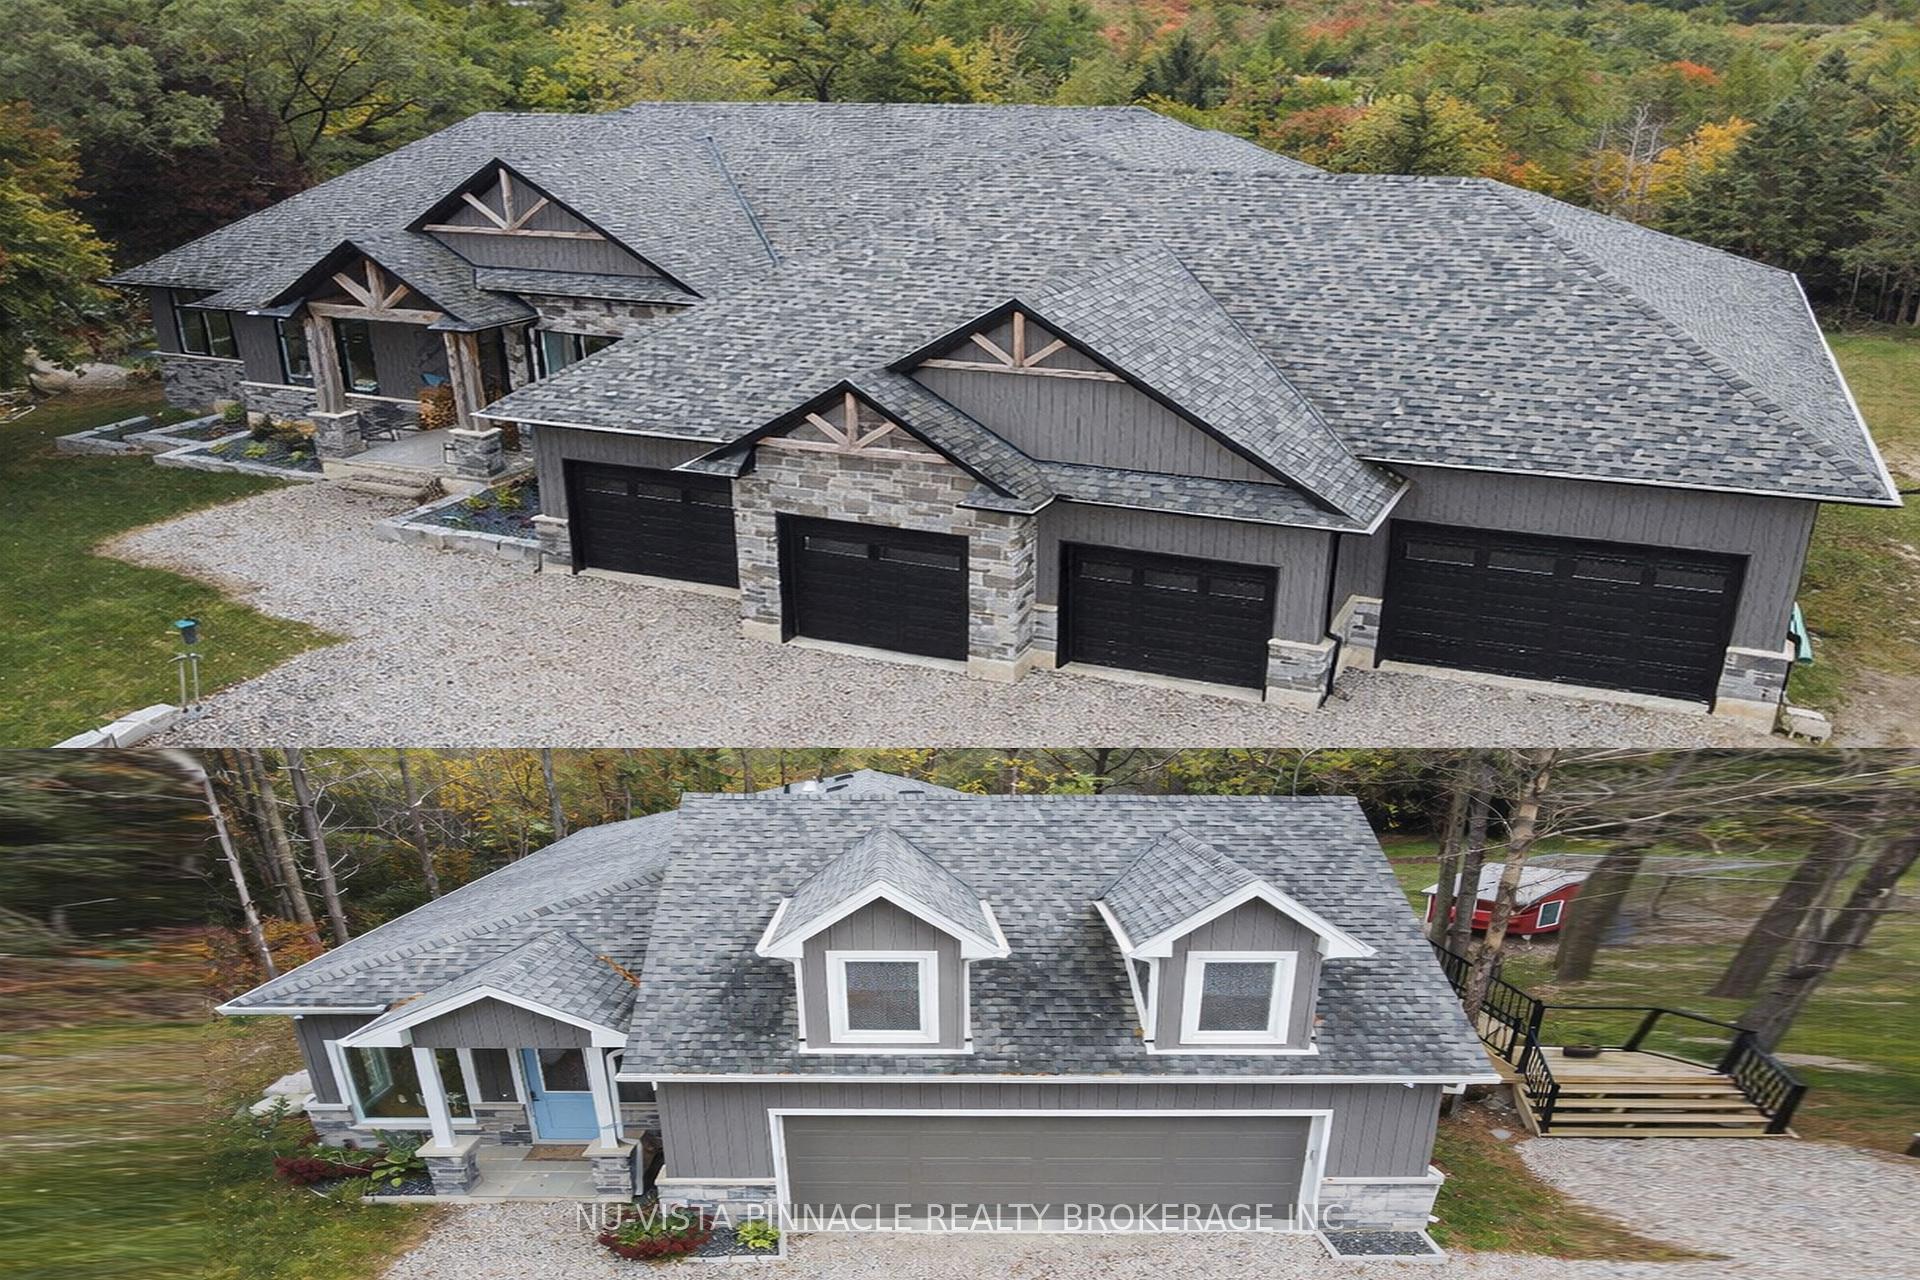
Accessory Apartment, Auto Garage Door Remote, Bar Fridge, Built-In Oven, Central Vacuum, Countertop Range, ERV/HRV, Guest Accommodations, In-Law Capability, In-Law Suite, On Demand Water Heater, Primary Bedroom - Main Floor, Propane Tank, Separate Heating Controls, Upgraded Insulation, Ventilation System, Water Treatment
Fireplace
Yes
Fireplace Features
Propane, Wood
Central Vacuum
Yes
Exterior Features
Exterior Features
Deck, Privacy, Porch Enclosed, Porch
Other Structures
Aux Residences, Gazebo, Shed
Pool Features
None
Building & Construction
Architectural Style
Bungalow
Construction Materials
Brick Veneer, Vinyl Siding
Foundation Details
Concrete
Roof
Asphalt Shingle
Basement
Finished with Walk-Out
Approximate Age
0-5
Heating & Cooling
Heat Type
Forced Air
Heat Source
Propane
Cooling
Central Air
Parking & Garage
Garage Type
Attached
Garage
Yes
Parking Spaces
20
Parking Total
50.00
Parking Features
Lane
Covered Spaces
8
Lot & Land
Lot Size Area
1138702.00
Lot Size Units
Feet
Lot Depth
2587.00
Lot Width
420.00
Community & Neighborhood
Property Features
School Bus Route, Wooded/Treed, River/Stream, Electric Car Charger, Ravine
Financial & Tax
Tax Annual Amount
$9,580
Tax Year
2025
Possession Type
Flexible
Possession Details
Flexible
Utilities & Services
Sewer
Septic
Water Source
Drilled Well, Water System
Room Details
Rooms Above Grade
26
Kitchens Above Grade
2
Kitchens Total
2
Bedrooms Above Grade
6
Additional Details
Occupant Type
Owner
Direction Faces
South
County Or Parish
Perth
Cross Street
Granton Line and Line 2
Directions
See GPS
Special Designation
Other
Showing Requirements
List Salesperson
Location
5233 Line 2 Line, Perth South, ON N0M 1V0, Perth South, ON, N0M 1V0