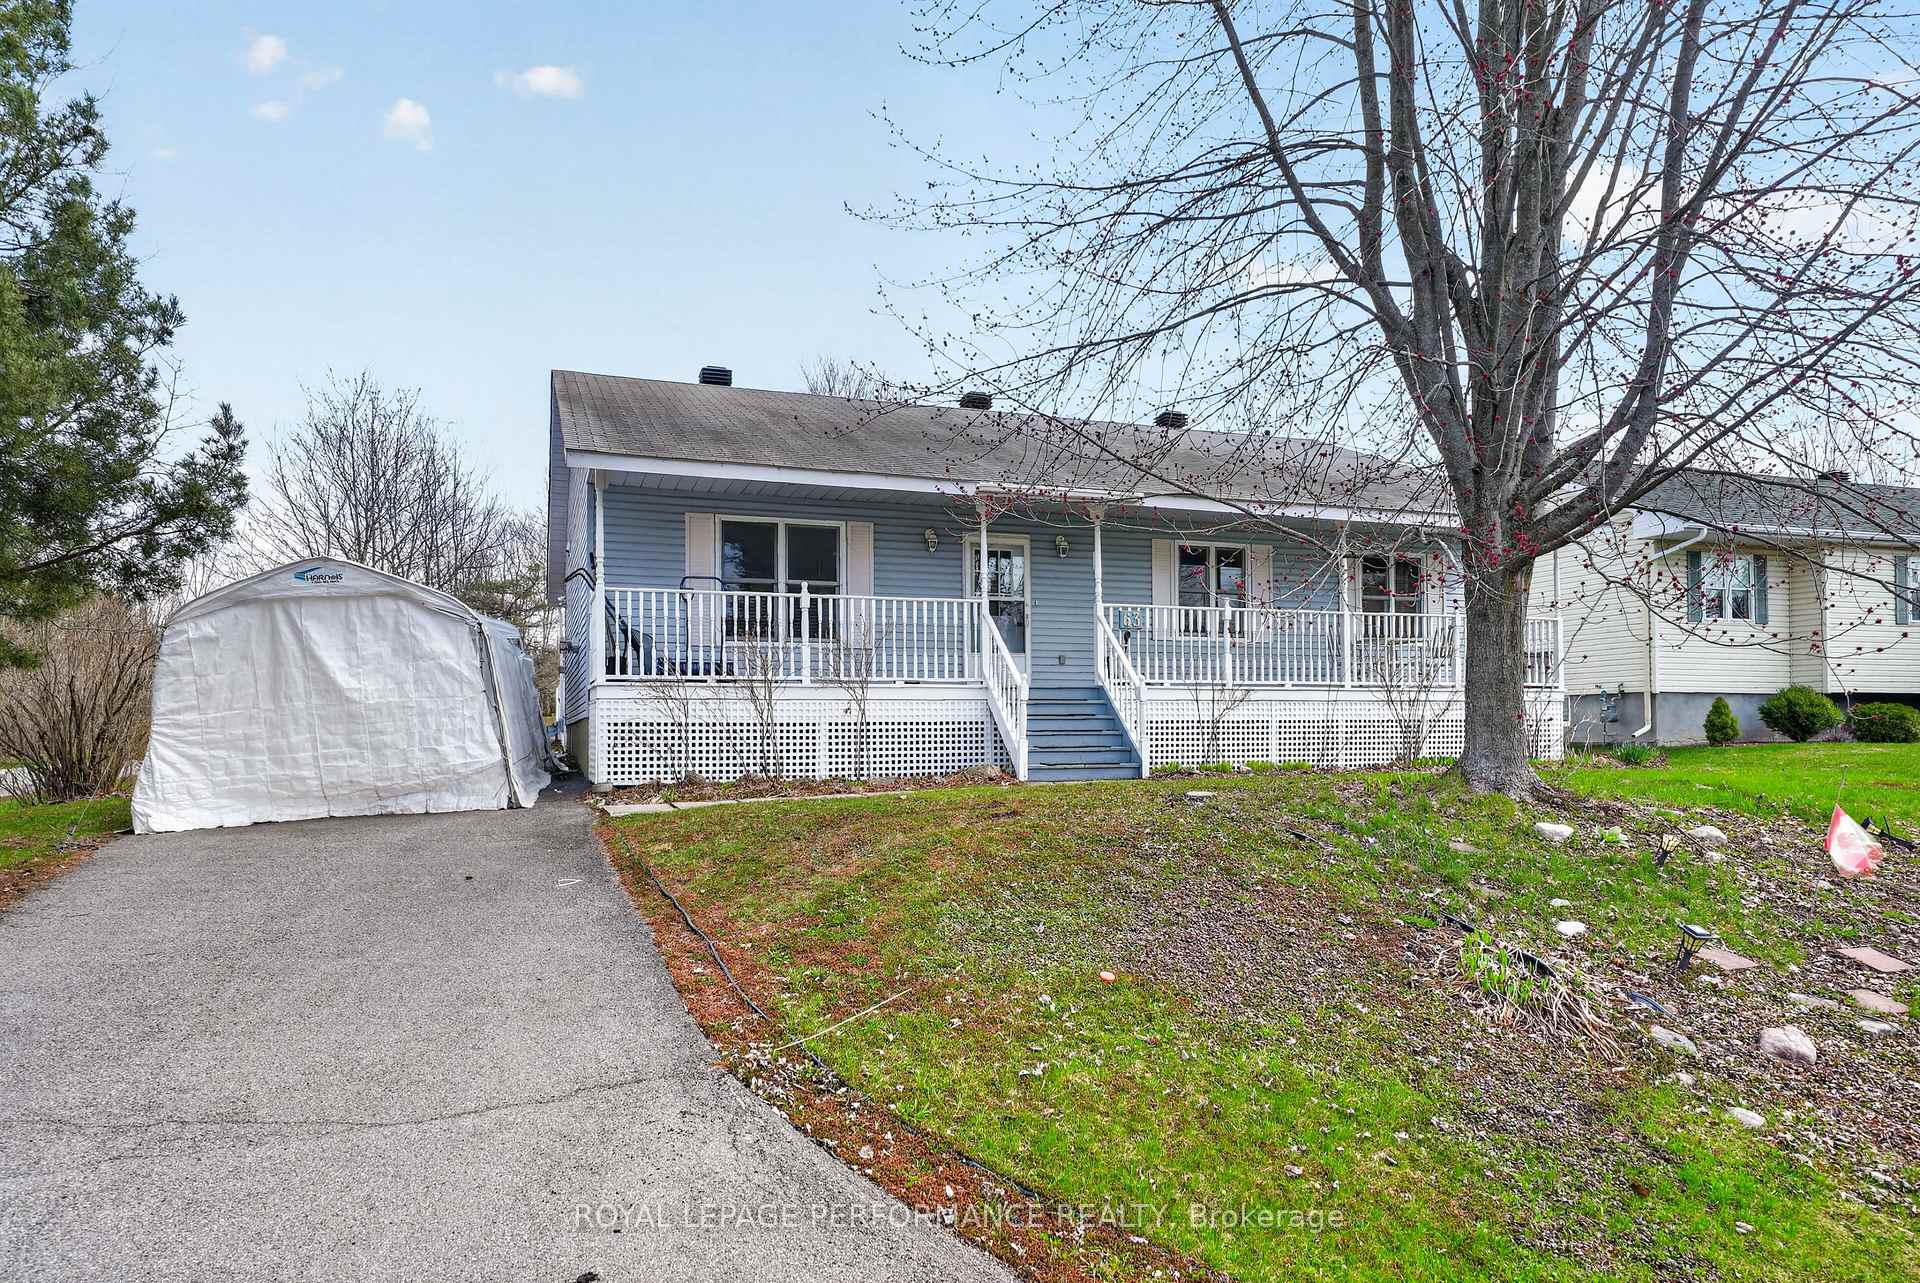
Welcome to Lakeview Heights in beautiful Long Sault. This bungalow sits on a beautiful .32 acre lot complete with an oversized deck where you can enjoy your morning coffee. This home features 3 large bedrooms and a main bath along with a 3 piece en suite. From the spacious foyer you enter the living room with gleaming hardwood floors and a gas fireplace. The dining room has patio doors that open onto the large deck.The well proportioned kitchen has a lovely breakfast nook overlooking the backyard with easy access through a back door. Hardwood stairs lead to the lower level features a finished rec room as well as two large unfinished areas that could easily accommodate one or two additional bedrooms. Appliances, including two portable AC units are included but in "As Is" condition.
Features & Amenities
Basement: Full, Partially Finished
Garage: None
Cooling: Window Unit(s)
Heat Type: Forced Air
Heat Source: Gas
Style: Bungalow
Construction: Vinyl Siding
Sewer: Septic
Property Details
Property Type
Residential Freehold
Property Sub-Type
Detached
Architectural Style
Bungalow
Bedrooms
3
Bathrooms
2
Basement
Full, Partially Finished
Garage
None
Parking Spaces
4
Heat Type
Forced Air
Heat Source
Gas
Cooling
Window Unit(s)
Sewer
Septic
Annual Tax
$3,098
Tax Year
2025
Interior Features
Interior Features
Primary Bedroom - Main Floor, Storage, Water Heater Owned
Fireplace
Yes
Fireplace Features
Living Room, Natural Gas
Exterior Features
Pool Features
None
Building & Construction
Architectural Style
Bungalow
Construction Materials
Vinyl Siding
Foundation Details
Poured Concrete
Roof
Asphalt Shingle
Basement
Full, Partially Finished
Approximate Age
16-30
Heating & Cooling
Heat Type
Forced Air
Heat Source
Gas
Cooling
Window Unit(s)
Parking & Garage
Garage Type
None
Parking Spaces
4
Parking Total
4.00
Parking Features
Private
Covered Spaces
0
Lot & Land
Lot Size Units
Feet
Lot Depth
170.60
Lot Width
82.02
Financial & Tax
Tax Annual Amount
$3,098
Tax Year
2025
Possession Type
Immediate
Possession Details
Immediate
Utilities & Services
Sewer
Septic
Room Details
Rooms Above Grade
10
Rooms Below Grade
3
Kitchens Above Grade
1
Kitchens Total
1
Bedrooms Above Grade
3
Additional Details
Occupant Type
Vacant
Direction Faces
East
County Or Parish
Stormont, Dundas and Glengarry
Cross Street
Avonmore Rd and CR 2
Directions
Hwy 2 west of Cornwall. Right on AVonmore Rd. Tight onto Thompson. Right onto Columbia. Home is on the corner.
Special Designation
Unknown
Showing Requirements
Lockbox, Showing System
Location
63 Columbia Avenue, South Stormont, ON K0C 1P0, South Stormont, ON, K0C 1P0