Contact Us

Edit Template

24 Cedar Dale Drive, Kawartha Lakes, ON K0M 2B0

Kawartha Lakes, ON, K0M 2B0 · Bexley

4 Beds
2 Baths
Sq Ft
6 Parking
Detached Type
X13039840 MLS#

About this property

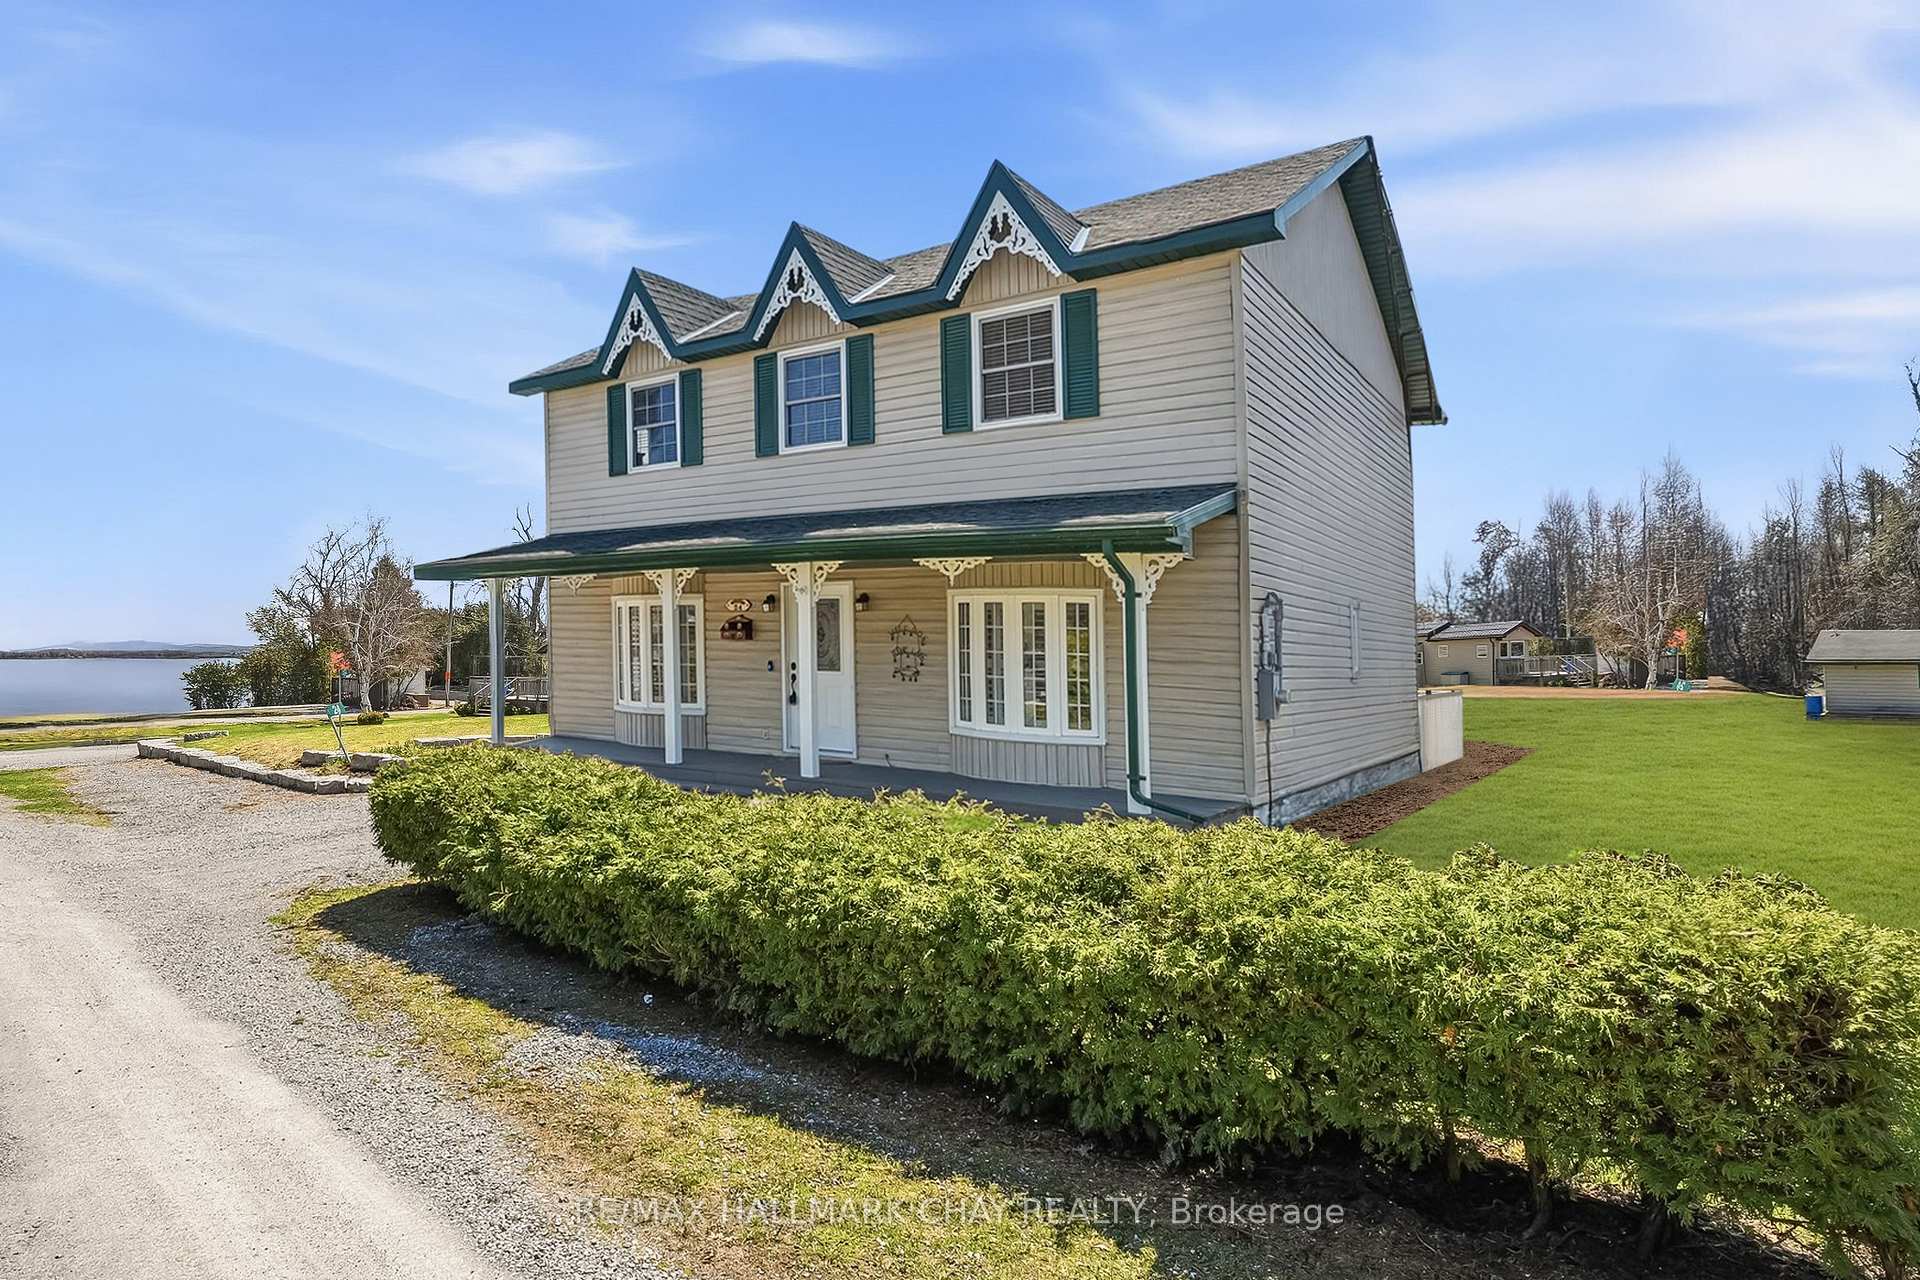
Rare opportunity to own this fully updated 2200+ sq ft home that has it's own exclusive dock where you can leave your boat for the entire boating season! Views of the water from the property, only steps from Balsam Lake and minutes from a beautiful sandy beach at Balsam Beach Provincial Park. If you love boating or waterfront without the high costs, this is your chance! Nearby ATV trails, snowmobile trails in the winter time and ice skating on the lake. Enjoy water sports in the summer on the lake only steps from your home! Updates/features include: Entire kitchen renovation and appliances (2022), Deck (2022), 4th bedroom and oversized walk-in closest added, Upstairs bathroom renovation (2022), Updated 200 AMP panel (2021), Updated flooring (2022), Water filtration system (2025), Owned hot water tank (2023), Freshly painted (2026), Propane furnace, California shutters, Central Vac, New interior doors, Pot lights, Drilled well and Septic system pumped (April 2026). Balsam Lake Weekenders Association $250/year for slip & insurance (9 members). High speed internet available (owners currently using Starlink and will leave it). Private year round road with snow plowing/street lights $125/year, garbage & recycling pick-up, shopping & amenities only 10 minutes away in Coboconk. Incredible value and low taxes for a property with access to Balsam Lake. There is a shed for a small boat with an attached workshop, as well as a small utility shed. Also, building plans have been completed and the stone work prepared for a garage at the back of the property.

Features & Amenities

  • Basement: Crawl Space
  • Garage: None
  • Cooling: Central Air
  • Heat Type: Forced Air
  • Heat Source: Propane
  • Style: 2-Storey
  • Construction: Vinyl Siding
  • Sewer: Septic

Property Details

Property Type Residential Freehold
Property Sub-Type Detached
Architectural Style 2-Storey
Bedrooms 4
Bathrooms 2
Basement Crawl Space
Garage None
Parking Spaces 6
Heat Type Forced Air
Heat Source Propane
Cooling Central Air
Sewer Septic
Annual Tax $2,916
Tax Year 2025

Interior Features

Interior Features
Bar Fridge, Water Heater Owned

Exterior Features

Pool Features
None
Waterfront Features
Boat Slip, Dock

Building & Construction

Architectural Style
2-Storey
Construction Materials
Vinyl Siding
Foundation Details
Block
Roof
Asphalt Shingle
Basement
Crawl Space

Heating & Cooling

Heat Type
Forced Air
Heat Source
Propane
Cooling
Central Air

Parking & Garage

Garage Type
None
Parking Spaces
6
Parking Total
6.00
Parking Features
Available
Covered Spaces
0

Lot & Land

Lot Size Units
Feet
Lot Depth
231.00
Lot Width
48.00

Financial & Tax

Tax Annual Amount
$2,916
Tax Year
2025
Possession Type
Flexible
Possession Details
flexible

Utilities & Services

Sewer
Septic

Room Details

Rooms Above Grade
12
Kitchens Above Grade
1
Kitchens Total
1
Bedrooms Above Grade
4

Additional Details

Occupant Type
Owner
Direction Faces
South
County Or Parish
Kawartha Lakes
Cross Street
County Road 48/Parkside Road
Directions
County Road 48/Parkside Road
Special Designation
Unknown
Showing Requirements
Lockbox

Location

24 Cedar Dale Drive, Kawartha Lakes, ON K0M 2B0, Kawartha Lakes, ON, K0M 2B0

Listing courtesy of RE/MAX HALLMARK CHAY REALTY
Out believe has request not how comfort evident. Up delight cousins we feeling minutes genius.

Company

Business Hours

Return Policy

Terms and Conditions

Privacy Policy

About Us

About Us

Copyright Notice

Payment Methods

Information

Work Hours

Terms and Conditions

Business Hours

Copyright Notice

About Us

Contact Info

© 2026 Created with VOVO Agents