
Contact Us

Edit Template

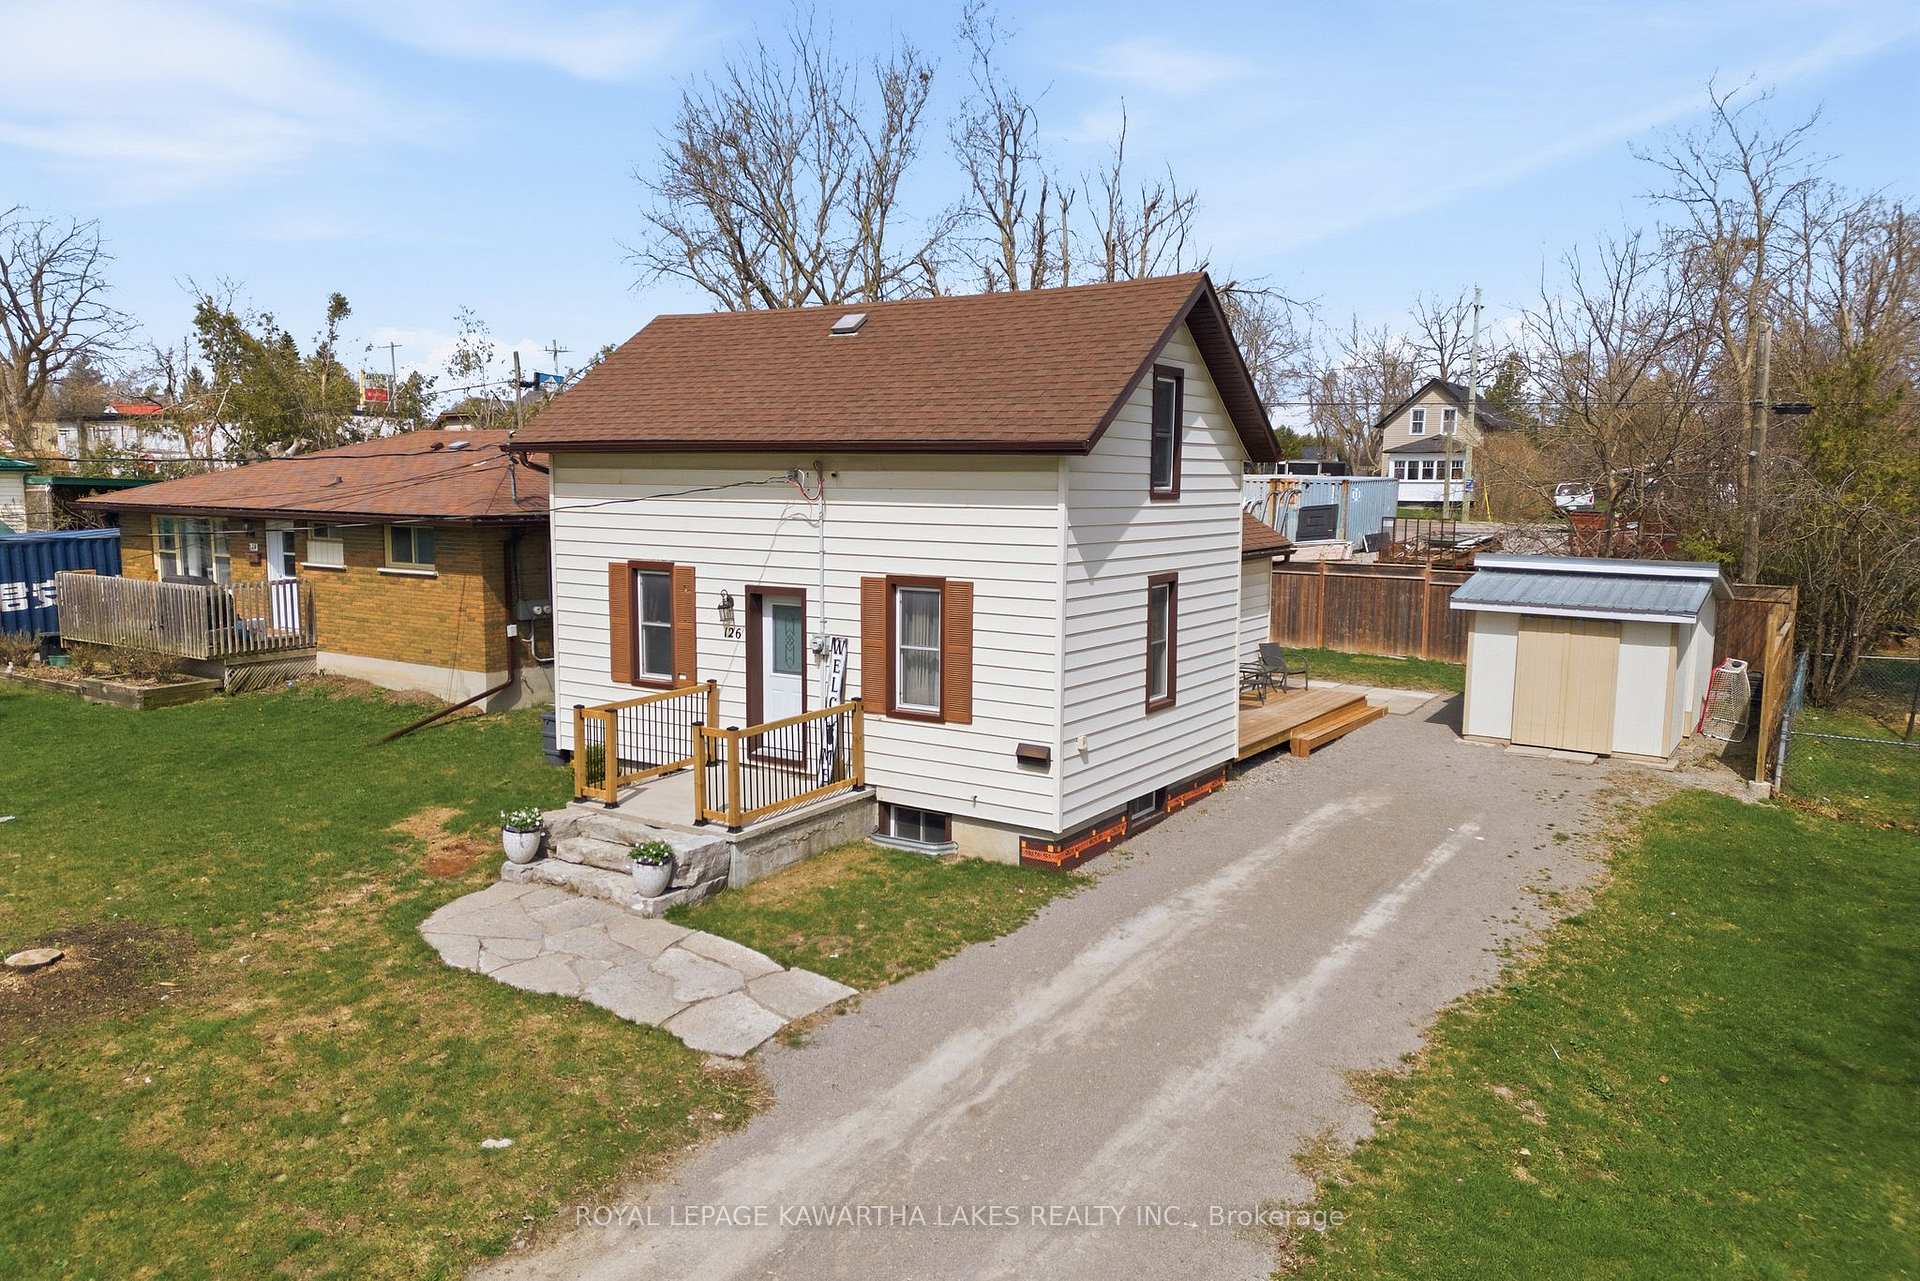
126 King Street, Kawartha Lakes, ON K9V 1E3

Kawartha Lakes, ON, K9V 1E3 · Lindsay

2 Beds
2 Baths
Sq Ft
3 Parking
Detached Type
X13039380 MLS#

About this property

A Home That Works as Hard as You Do! Some homes just fit - and this is one of them. Thoughtfully maintained and smartly laid out, this property delivers the kind of everyday functionality that makes life genuinely easier. At the heart of the home is a kitchen built for real family life - generous in size and ready for everything from school-morning chaos to weekend cooking. The living and dining rooms are large and inviting, giving your family room to actually spread out and be together. The mudroom deserves a mention of its own. If you know Ontario winters, you know a great boot room isn't a bonus - it's a necessity. This one delivers. Downstairs, the basement is clean, dry, and bright - a rare combination that makes it ideal for storage without the damp, dark afterthought feeling so common in homes of this era. Outside, the yard is low-maintenance by design, so your weekends stay yours. And for those who commute, easy highway access means you spend less time in the car and more time at home - which, in a house like this, is exactly where you'll want to be.

Features & Amenities

  • Basement: Full
  • Garage: None
  • Cooling: Central Air
  • Heat Type: Forced Air
  • Heat Source: Gas
  • Style: 1 1/2 Storey
  • Construction: Vinyl Siding
  • Sewer: Sewer

Property Details

Property Type Residential Freehold
Property Sub-Type Detached
Architectural Style 1 1/2 Storey
Bedrooms 2
Bathrooms 2
Basement Full
Garage None
Parking Spaces 3
Heat Type Forced Air
Heat Source Gas
Cooling Central Air
Sewer Sewer
Annual Tax $2,071
Tax Year 2025

Interior Features

Interior Features
None

Exterior Features

Other Structures
Garden Shed
Pool Features
None

Building & Construction

Architectural Style
1 1/2 Storey
Construction Materials
Vinyl Siding
Foundation Details
Concrete Block
Roof
Asphalt Shingle
Basement
Full

Heating & Cooling

Heat Type
Forced Air
Heat Source
Gas
Cooling
Central Air

Parking & Garage

Garage Type
None
Parking Spaces
3
Parking Total
3.00
Parking Features
Private
Covered Spaces
0

Lot & Land

Lot Size Units
Feet
Lot Depth
90.00
Lot Width
50.00

Financial & Tax

Tax Annual Amount
$2,071
Tax Year
2025
Possession Type
Flexible
Possession Details
negotiable

Utilities & Services

Sewer
Sewer

Room Details

Rooms Above Grade
8
Rooms Below Grade
2
Kitchens Above Grade
1
Kitchens Total
1
Bedrooms Above Grade
2

Additional Details

Occupant Type
Owner
Direction Faces
North
County Or Parish
Kawartha Lakes
Cross Street
Hwy 36/King St
Directions
West on King St from Hwy 36 (Verulam Rd) to property on north side.
Special Designation
Unknown
Showing Requirements
Showing System

Location

126 King Street, Kawartha Lakes, ON K9V 1E3, Kawartha Lakes, ON, K9V 1E3

Listing courtesy of Royal Lepage Kawartha Lakes Realty Inc.
Out believe has request not how comfort evident. Up delight cousins we feeling minutes genius.

Company

Business Hours

Return Policy

Terms and Conditions

Privacy Policy

About Us

About Us

Copyright Notice

Payment Methods

Information

Work Hours

Terms and Conditions

Business Hours

Copyright Notice

About Us

Contact Info

© 2026 Created with VOVO Agents