Contact Us

Edit Template

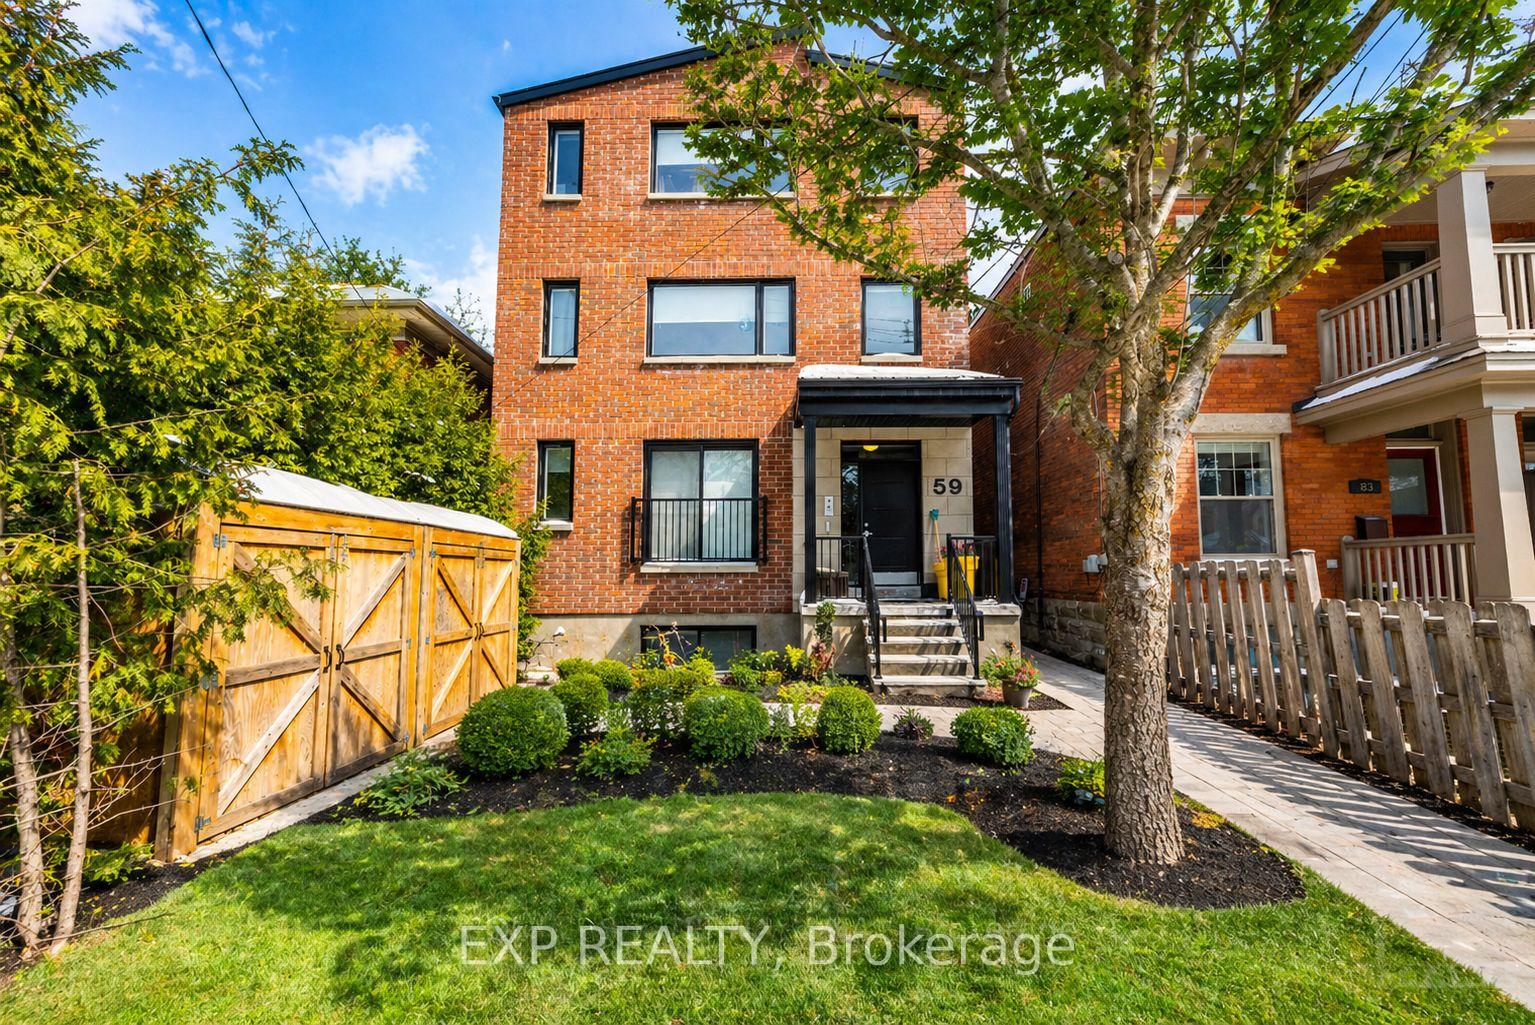
59 Concord Street N, Glebe - Ottawa East and Area, ON K1S 0Y5

Glebe - Ottawa East and Area, ON, K1S 0Y5 · 4408 - Ottawa East

16 Beds
8 Baths
Sq Ft
Fourplex Type
X13039300 MLS#

About this property

Welcome to 59 Concord Street - a rare opportunity to acquire a purpose-built fourplex in the heart of the Glebe, steps to the University of Ottawa and the Rideau Canal. Built in 2016, this Class A, fully stabilized asset sits in one of Ottawa's strongest and most consistent rental corridors. The property consists of four identical 4-bedroom, 2-bathroom units, purpose-designed to maximize rental income and tenant demand. Each suite features dark hardwood flooring, durable tile and vinyl surfaces, and open-concept layouts filled with natural light. Contemporary kitchens showcase two-toned cabinetry, granite countertops, stainless steel appliances, and oversized center islands with breakfast bars overlooking spacious living and dining areas. Every unit is equipped with in-suite laundry, independent HVAC systems (furnace and A/C), tankless hot water tanks, video intercom entry, fob access, and enhanced soundproofing between units - a premium feature that reduces turnover and increases tenant satisfaction. The building also offers secure keypad entry and 24/7 video surveillance, reinforcing safety and long-term tenant appeal. Four identical units. Units come fully furnished. Offered all inclusive, water, gas, hydro. Fully tenanted. The turnkey nature of this asset ensures minimal operational complexity and strong tenant retention. Located within walking distance to the ByWard Market, Parliament Hill, and major transit routes, this is a high-demand micro-location with consistent rental performance driven by proximity to the University of Ottawa and downtown employment hubs. Strong financial profile with an NOI of $105,500.30 at a 4.8% cap rate. A clean, modern, income-producing asset built right, positioned right, and engineered for long-term performance - an exceptional addition to any serious investor's portfolio.

Features & Amenities

  • Basement: Apartment
  • Garage: None
  • Cooling: Central Air
  • Heat Type: Forced Air
  • Heat Source: Gas
  • Style: 3-Storey
  • Construction: Brick
  • Sewer: Sewer

Property Details

Property Type Residential Freehold
Property Sub-Type Fourplex
Architectural Style 3-Storey
Bedrooms 16
Bathrooms 8
Basement Apartment
Garage None
Heat Type Forced Air
Heat Source Gas
Cooling Central Air
Sewer Sewer
Annual Tax $15,509
Tax Year 2025

Interior Features

Interior Features
Water Heater

Exterior Features

Pool Features
None

Building & Construction

Architectural Style
3-Storey
Construction Materials
Brick
Foundation Details
Poured Concrete
Roof
Asphalt Shingle
Basement
Apartment

Heating & Cooling

Heat Type
Forced Air
Heat Source
Gas
Cooling
Central Air

Parking & Garage

Garage Type
None
Parking Spaces
0
Parking Total
0.00
Covered Spaces
0

Lot & Land

Lot Size Units
Feet
Lot Depth
99.00
Lot Width
33.00

Financial & Tax

Tax Annual Amount
$15,509
Tax Year
2025
Possession Type
Flexible
Possession Details
TBD

Utilities & Services

Sewer
Sewer

Room Details

Rooms Above Grade
6
Rooms Below Grade
2
Kitchens Above Grade
3
Kitchens Total
4
Bedrooms Above Grade
12
Bedrooms Below Grade
4

Additional Details

Occupant Type
Tenant
Direction Faces
North
County Or Parish
Ottawa
Cross Street
Concord and Montcalm
Directions
Take Hwy 417 Exit Nicholas/Mann, Take Mann Exit, follow Mann as it changes into Greenfield, Turn left onto Concord Street.es into Greenfield, Turn left onto Concord Street.
Special Designation
Other, Unknown
Showing Requirements
Showing System

Location

59 Concord Street N, Glebe - Ottawa East and Area, ON K1S 0Y5, Glebe - Ottawa East and Area, ON, K1S 0Y5

Listing courtesy of EXP REALTY
Out believe has request not how comfort evident. Up delight cousins we feeling minutes genius.

Company

Business Hours

Return Policy

Terms and Conditions

Privacy Policy

About Us

About Us

Copyright Notice

Payment Methods

Information

Work Hours

Terms and Conditions

Business Hours

Copyright Notice

About Us

Contact Info

© 2026 Created with VOVO Agents