
Contact Us

Edit Template

107 Woodborough Road, Guelph, ON N1G 3L7

Guelph, ON, N1G 3L7 · Kortright West

4 Beds
3 Baths
Sq Ft
2 Parking
Detached Type
X13039160 MLS#

About this property

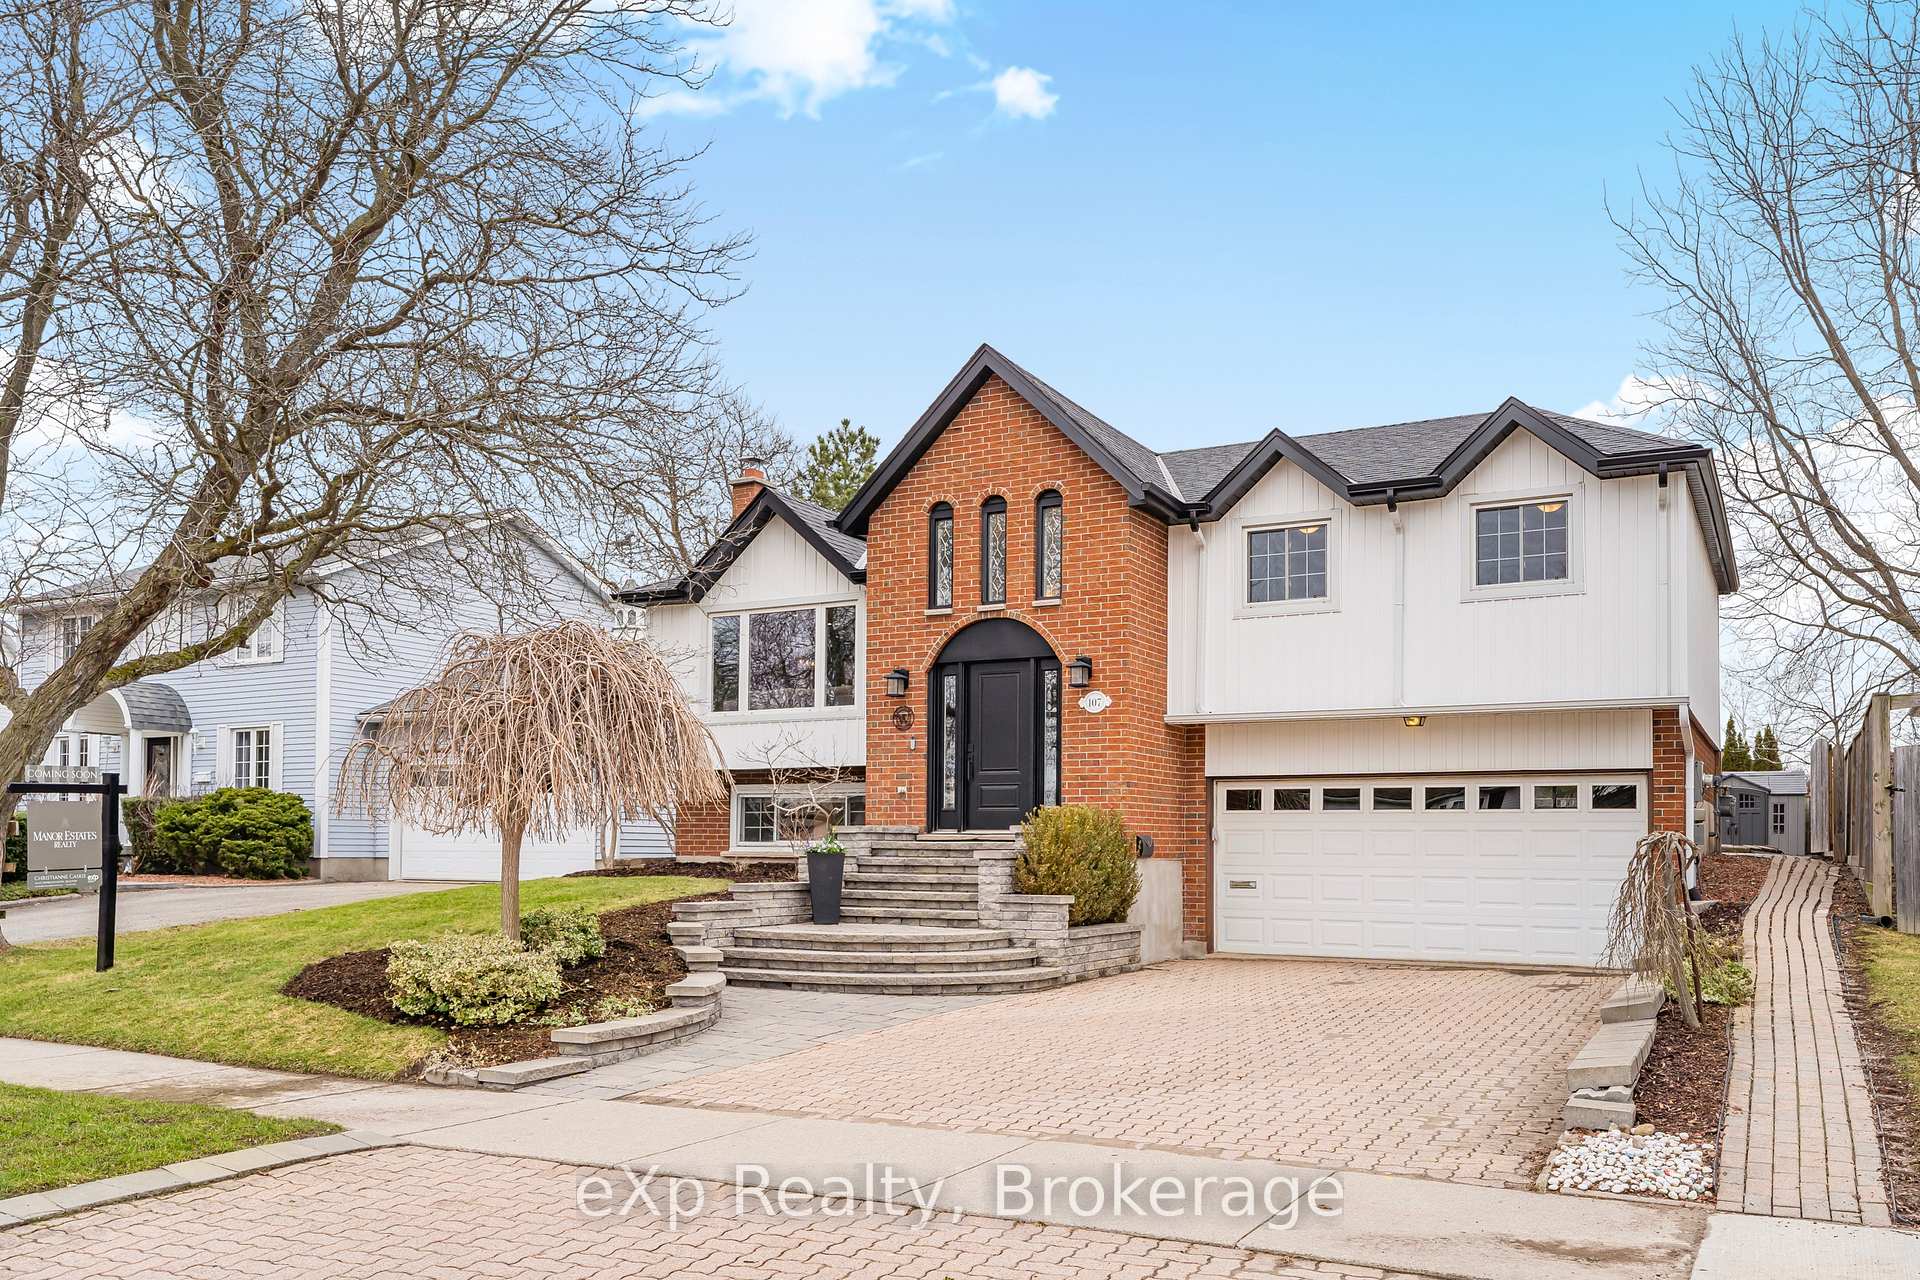
Welcome to Kortright West-one of Guelph's most established and tightly held neighbourhoods, where homes rarely come to market. This meticulously maintained raised bungalow offers approximately 1,800 sq ft of finished living space, including 1,245.88 sq ft above grade plus 556.25 sq ft in the fully finished lower level. Bright, functional, and move-in ready, the home features 3 bedrooms and 3 bathrooms with a layout designed for everyday family living. The lower level is currently configured as a fourth bedroom but can easily convert back to a spacious rec room, offering flexible living options for families, guests, or in-law potential.The private, mature tree-lined backyard provides the perfect setting for entertaining, relaxing, or children at play. A double car garage with EV charger adds everyday convenience. Ideally located close to schools, parks, trails, and amenities, with quick access to the Hanlon for commuters. Select furnishings and outdoor items-including patio furniture, trampoline, and play structure-may be included, offering added flexibility for buyers. A rare opportunity to secure a home in one of Guelph's most desirable neighbourhoods.

Features & Amenities

  • Basement: Finished, Separate Entrance
  • Garage: Attached
  • Cooling: Central Air
  • Heat Type: Forced Air
  • Heat Source: Gas
  • Style: Bungalow-Raised
  • Construction: Brick, Vinyl Siding
  • Sewer: Sewer

Property Details

Property Type Residential Freehold
Property Sub-Type Detached
Architectural Style Bungalow-Raised
Bedrooms 4
Bathrooms 3
Basement Finished, Separate Entrance
Garage Attached
Parking Spaces 2
Heat Type Forced Air
Heat Source Gas
Cooling Central Air
Sewer Sewer
Annual Tax $5,717
Tax Year 2025

Interior Features

Interior Features
Auto Garage Door Remote, Carpet Free, In-Law Capability, Water Purifier, Water Softener
Fireplace
Yes
Fireplace Features
Wood

Exterior Features

Exterior Features
Deck, Hot Tub, Landscaped, Patio, Privacy
Other Structures
Garden Shed, Playground, Fence - Full
Pool Features
None

Building & Construction

Architectural Style
Bungalow-Raised
Construction Materials
Brick, Vinyl Siding
Foundation Details
Poured Concrete
Roof
Asphalt Shingle
Basement
Finished, Separate Entrance
Approximate Age
31-50

Heating & Cooling

Heat Type
Forced Air
Heat Source
Gas
Cooling
Central Air

Parking & Garage

Garage Type
Attached
Garage
Yes
Parking Spaces
2
Parking Total
4.00
Parking Features
Private Double
Covered Spaces
2

Lot & Land

Lot Size Units
Feet
Lot Depth
115.00
Lot Width
55.00

Community & Neighborhood

Property Features
Electric Car Charger, Fenced Yard, Greenbelt/Conservation, Public Transit, Park, School

Financial & Tax

Tax Annual Amount
$5,717
Tax Year
2025
Possession Type
Flexible
Possession Details
Preferred closing by September

Utilities & Services

Sewer
Sewer
Water Source
Reverse Osmosis

Room Details

Rooms Above Grade
6
Rooms Below Grade
2
Kitchens Above Grade
1
Kitchens Total
1
Bedrooms Above Grade
3
Bedrooms Below Grade
1

Additional Details

Occupant Type
Owner
Direction Faces
West
County Or Parish
Wellington
Cross Street
Ironwood Rd./Kortright Rd.
Directions
Hanlon Pkwy to Kortright Rd. W, to Ironwood Rd., to Woodborough Rd.
Special Designation
Unknown
Showing Requirements
Lockbox, Showing System

Location

107 Woodborough Road, Guelph, ON N1G 3L7, Guelph, ON, N1G 3L7

Listing courtesy of eXp Realty
Out believe has request not how comfort evident. Up delight cousins we feeling minutes genius.

Company

Business Hours

Return Policy

Terms and Conditions

Privacy Policy

About Us

About Us

Copyright Notice

Payment Methods

Information

Work Hours

Terms and Conditions

Business Hours

Copyright Notice

About Us

Contact Info

© 2026 Created with VOVO Agents