Contact Us

Edit Template

260 Allan Drive, Arnprior, ON K7S 2S9

Arnprior, ON, K7S 2S9 · 550 - Arnprior

3 Beds
2 Baths
Sq Ft
4 Parking
Detached Type
X13039148 MLS#

About this property

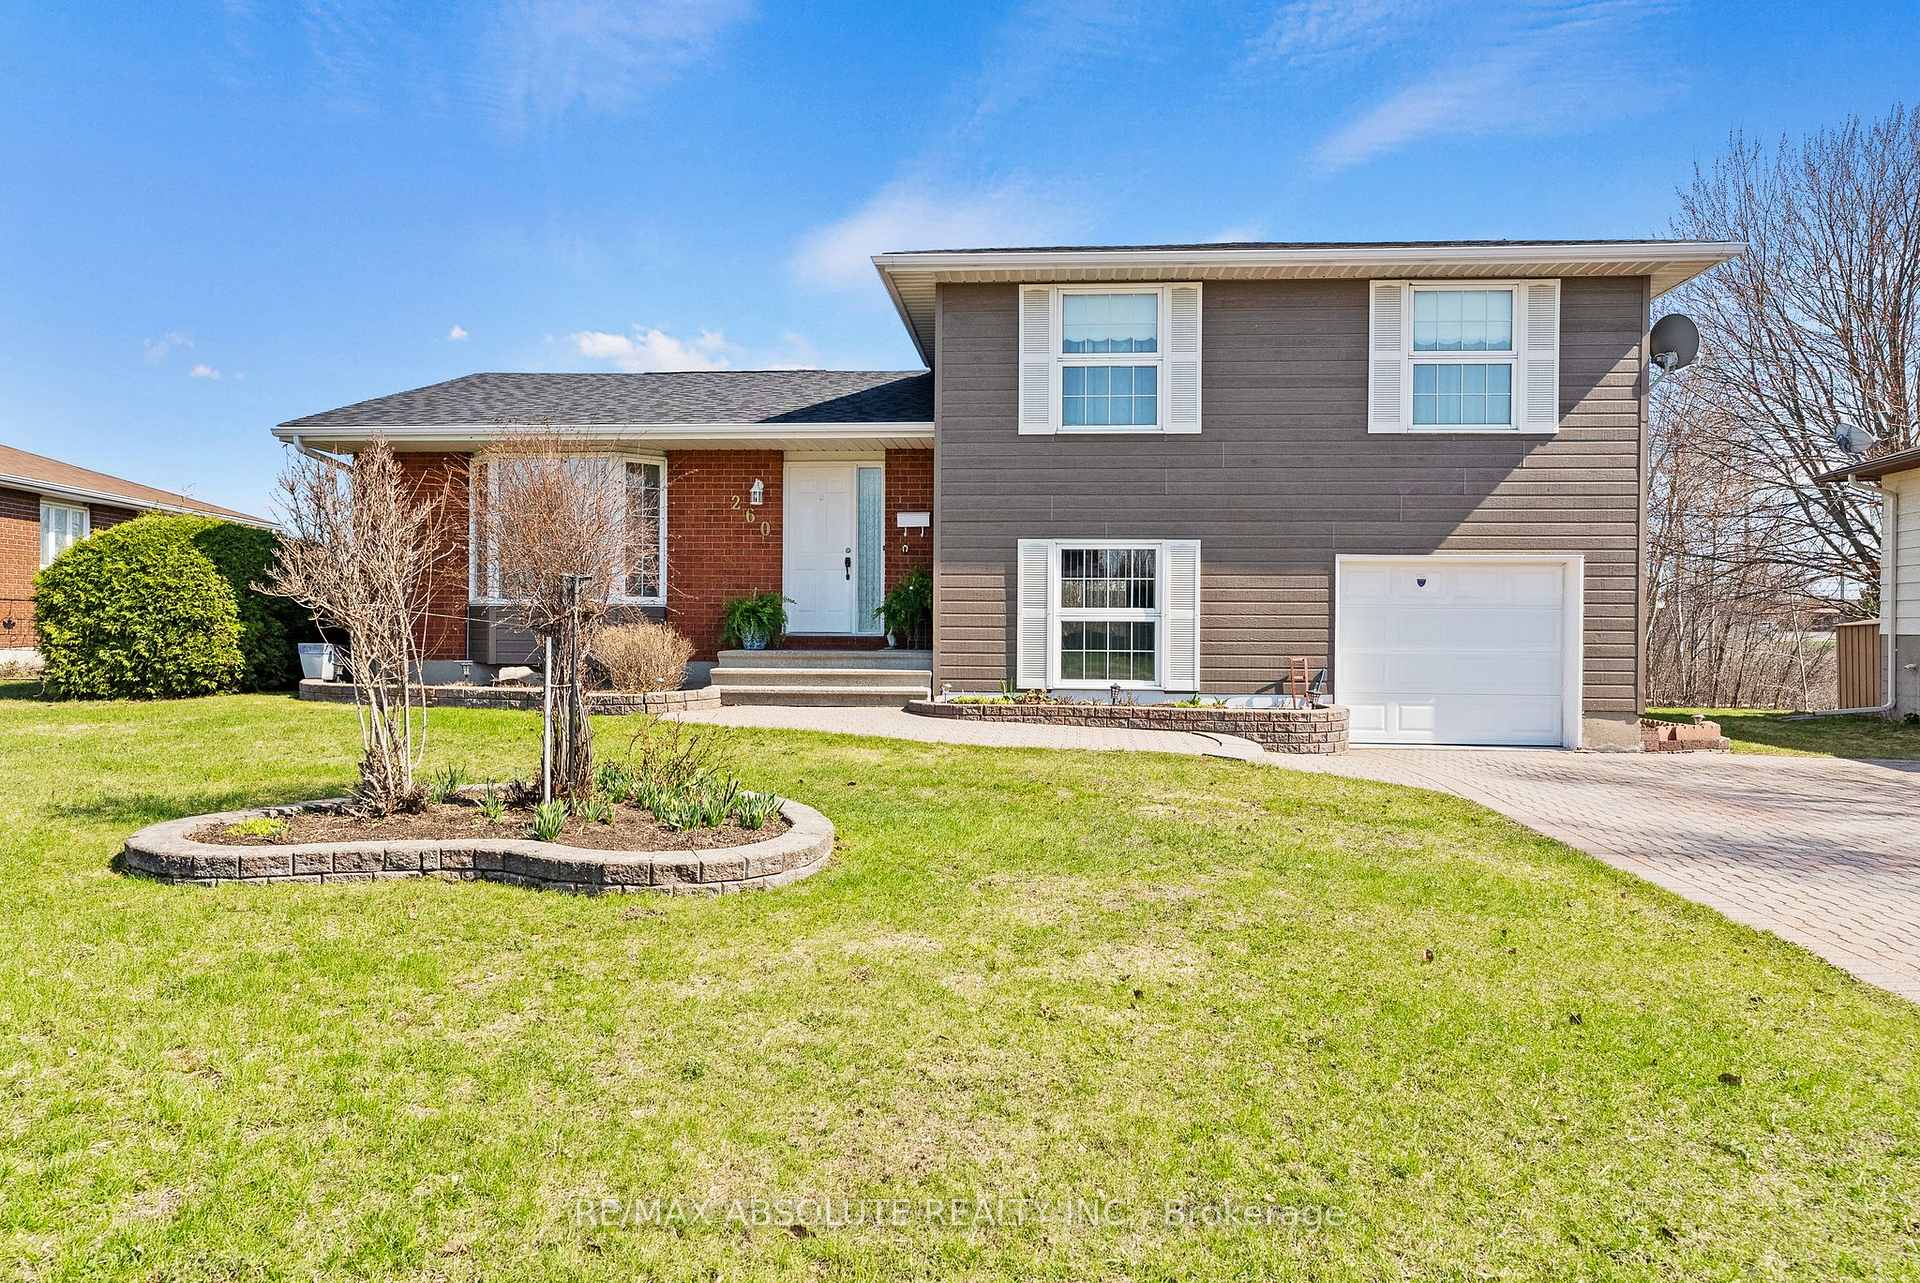
Welcome to 260 Allan Dive, in charming Arnprior. This pristine 3 bedroom, 2 bathroom split level home, has been carefully maintained and extensively updated. With brick and luxurious Hardie board siding, and lovely raised flower beds. Interlocked driveway with room for 4 cars, leading to interlocked path to front door. Located in one of Arnprior's most beautiful, family oriented neighbourhoods, this stunning home is walking distance to schools, church, school bus service and shopping. Featuring a welcome layout, with a generous entrance and ceramic floors, leading into a liviing and dining area with gleaming hardwood floors. With a large bay window and open to a generous dining room. Dining is open to completely refreshed Kitchen, with new stainless steel refrigerator, stove, microwave/hoodfan and dishwasher. Plenty of cupboards, brand new quartz countertops, and a lovely new ceramic subway backsplash. Kitchen has rear door access to a huge deck and private yard, with your own apple tree. Down a few stairs, to a generous Family Room with luxury laminate floors and a fully renovated 3 piece bath with gorgeous standing glass shower. Inside access to the single car garage. Down a few stairs to a huge playroom with brand new carpet, and a separate laundry room. Second floor hosts 3 generously sized Bedrooms, with new cozy carpeting, a hardwood shared landing, and a fully updated 4 piece Bath. All bedrooms with large clothes closets, and a linen and towel closet on bedroom level. The huge yard has a beautiful storage shed, with luxurious hardie board to match the home. The expansive yard backing onto a drainage ravine. NO REAR NEIGHBOURS, EVER! Amazing location! This lovely home is move-in ready & within close proximity to Schools, Parks, Shopping & Beautiful Walking Trails and paths. Furnace 2024, Roof 2025, Siding 2025

Features & Amenities

  • Basement: Finished
  • Garage: Attached
  • Cooling: Central Air
  • Heat Type: Forced Air
  • Heat Source: Gas
  • Style: Sidesplit
  • Construction: Brick, Other
  • Sewer: Sewer

Property Details

Property Type Residential Freehold
Property Sub-Type Detached
Architectural Style Sidesplit
Bedrooms 3
Bathrooms 2
Lot Size 0 Acres
Basement Finished
Garage Attached
Parking Spaces 4
Heat Type Forced Air
Heat Source Gas
Cooling Central Air
Sewer Sewer
Annual Tax $4,539
Tax Year 2025

Interior Features

Interior Features
Auto Garage Door Remote

Exterior Features

Exterior Features
Landscaped
Other Structures
Garden Shed
Pool Features
None

Building & Construction

Architectural Style
Sidesplit
Construction Materials
Brick, Other
Foundation Details
Poured Concrete
Roof
Asphalt Shingle
Basement
Finished

Heating & Cooling

Heat Type
Forced Air
Heat Source
Gas
Cooling
Central Air

Parking & Garage

Garage Type
Attached
Garage
Yes
Parking Spaces
4
Parking Total
5.00
Parking Features
Private Double
Covered Spaces
1

Lot & Land

Lot Size Area
0.19
Lot Size Units
Acres
Lot Depth
144.55
Lot Width
62.33

Community & Neighborhood

Property Features
Ravine, Wooded/Treed

Financial & Tax

Tax Annual Amount
$4,539
Tax Year
2025
Possession Type
60-89 days
Possession Details
To be arranged

Utilities & Services

Sewer
Sewer

Room Details

Rooms Above Grade
6
Rooms Below Grade
1
Kitchens Above Grade
1
Kitchens Total
1
Bedrooms Above Grade
3

Additional Details

Occupant Type
Owner
Direction Faces
East
County Or Parish
Renfrew
Cross Street
Baskin Drive West
Directions
Daniel St S/White Lake Rd/Renfrew County Rd 2, left on Baskin Dr, right on Allan Dr
Special Designation
Unknown
Showing Requirements
Showing System

Location

260 Allan Drive, Arnprior, ON K7S 2S9, Arnprior, ON, K7S 2S9

Listing courtesy of RE/MAX ABSOLUTE REALTY INC.
Out believe has request not how comfort evident. Up delight cousins we feeling minutes genius.

Company

Business Hours

Return Policy

Terms and Conditions

Privacy Policy

About Us

About Us

Copyright Notice

Payment Methods

Information

Work Hours

Terms and Conditions

Business Hours

Copyright Notice

About Us

Contact Info

© 2026 Created with VOVO Agents