
Contact Us

Edit Template

43 Cumberland Crescent, London North, ON N5X 1B7

London North, ON, N5X 1B7 · North G

4 Beds
3 Baths
Sq Ft
4 Parking
Detached Type
X13039052 MLS#

About this property

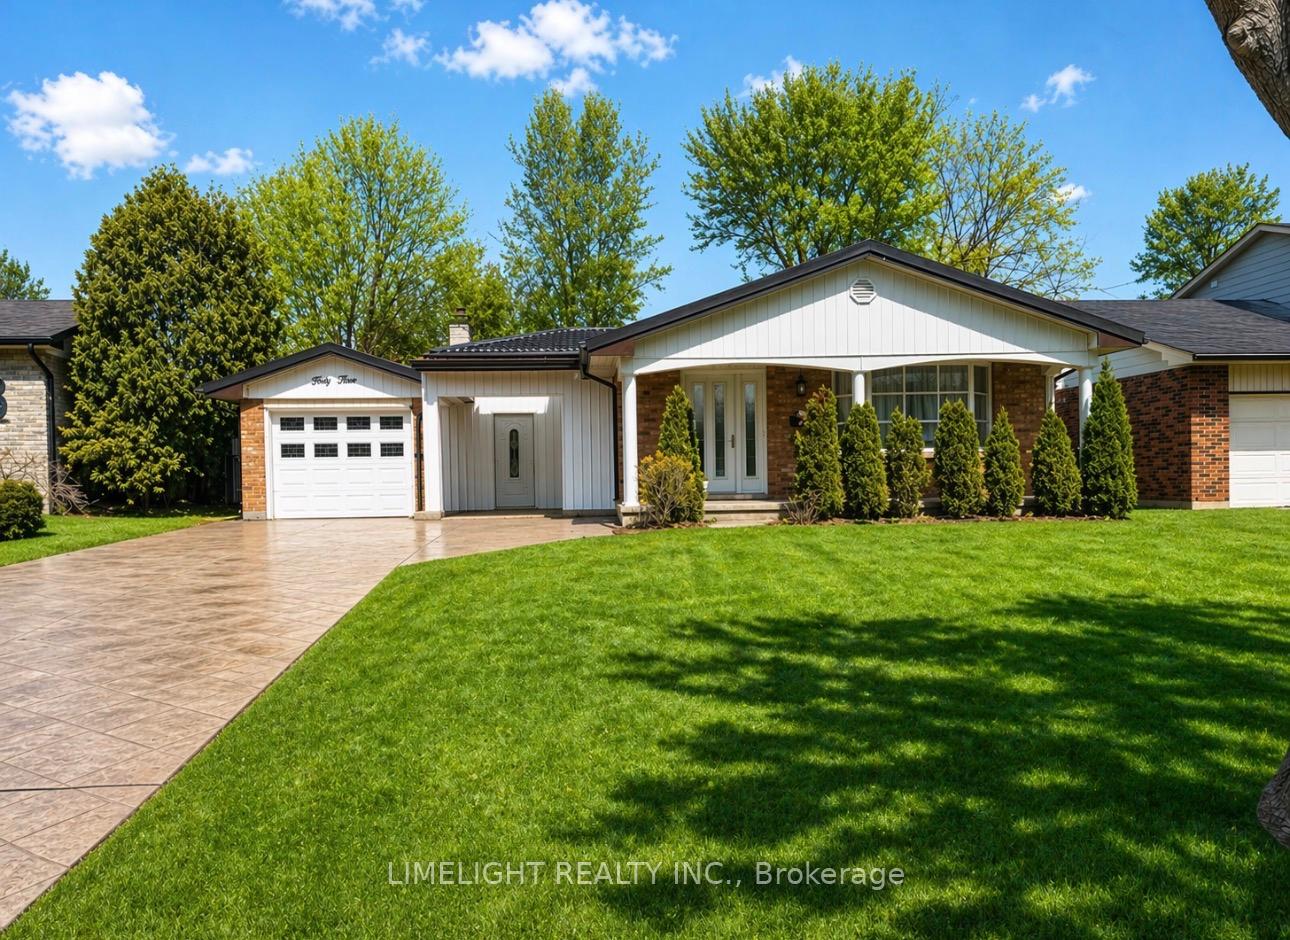
Welcome to this spacious 3+2 bedroom, 3 bathroom back-split located on a quiet crescent in the highly sought-after Stoneybrook neighbourhood. This well-maintained all-brick home features hardwood, laminate, and tile flooring throughout, offering both durability and style. The open-concept living and dining area flows seamlessly into the kitchen, which includes an ample-sized eating area, perfect for family meals and entertaining. The third level is fully finished, featuring a cozy wood-burning fireplace and convenient walkout access to the backyard, creating a warm and inviting additional living space with potential for in-law suite or secondary unit. Step outside to enjoy an oversized, fully fenced backyard, ideal for children, pets, or outdoor gatherings. The property also includes a single-car garage and a double-wide stamped concrete driveway, providing plenty of parking. A durable metal roof adds long-term value and peace of mind. Conveniently located just minutes from Western University (UWO), Stoneybrook Public School, Masonville Place, and University Hospital, this home offers an excellent balance of comfort and accessibility. Additional highlights include a new roof and shingles installed in 2008, and city-approved plans for a future home addition, offering exciting potential for expansion with an extra 2453 sqfs to convert this 4 level back split house to a modern building with approved building permit. Contact today for more information!

Features & Amenities

  • Basement: Finished
  • Garage: Detached
  • Cooling: Central Air
  • Heat Type: Forced Air
  • Heat Source: Gas
  • Style: Backsplit 4
  • Construction: Vinyl Siding, Brick
  • Sewer: Sewer

Property Details

Property Type Residential Freehold
Property Sub-Type Detached
Architectural Style Backsplit 4
Bedrooms 4
Bathrooms 3
Basement Finished
Garage Detached
Parking Spaces 4
Heat Type Forced Air
Heat Source Gas
Cooling Central Air
Sewer Sewer
Annual Tax $5,012
Tax Year 2025

Interior Features

Interior Features
In-Law Capability, Water Heater Owned
Fireplace
Yes
Fireplace Features
Wood

Exterior Features

Pool Features
None

Building & Construction

Architectural Style
Backsplit 4
Construction Materials
Vinyl Siding, Brick
Foundation Details
Poured Concrete
Roof
Metal
Basement
Finished
Approximate Age
51-99

Heating & Cooling

Heat Type
Forced Air
Heat Source
Gas
Cooling
Central Air

Parking & Garage

Garage Type
Detached
Garage
Yes
Parking Spaces
4
Parking Total
5.00
Covered Spaces
1

Lot & Land

Lot Size Units
Feet
Lot Depth
150.00
Lot Width
60.00

Financial & Tax

Tax Annual Amount
$5,012
Tax Year
2025
Possession Type
Flexible

Utilities & Services

Sewer
Sewer

Room Details

Rooms Above Grade
11
Kitchens Above Grade
1
Kitchens Total
1
Bedrooms Above Grade
4

Additional Details

Occupant Type
Tenant
Direction Faces
East
County Or Parish
Middlesex
Cross Street
Hastings Drive/Cumberland Crescent
Directions
West on Fanshawe Park Rd, left on Hastings Dr, Left on Cumberland Cr.
Special Designation
Unknown
Showing Requirements
Lockbox

Location

43 Cumberland Crescent, London North, ON N5X 1B7, London North, ON, N5X 1B7

Listing courtesy of LIMELIGHT REALTY INC.
Out believe has request not how comfort evident. Up delight cousins we feeling minutes genius.

Company

Business Hours

Return Policy

Terms and Conditions

Privacy Policy

About Us

About Us

Copyright Notice

Payment Methods

Information

Work Hours

Terms and Conditions

Business Hours

Copyright Notice

About Us

Contact Info

© 2026 Created with VOVO Agents