
Contact Us

Edit Template

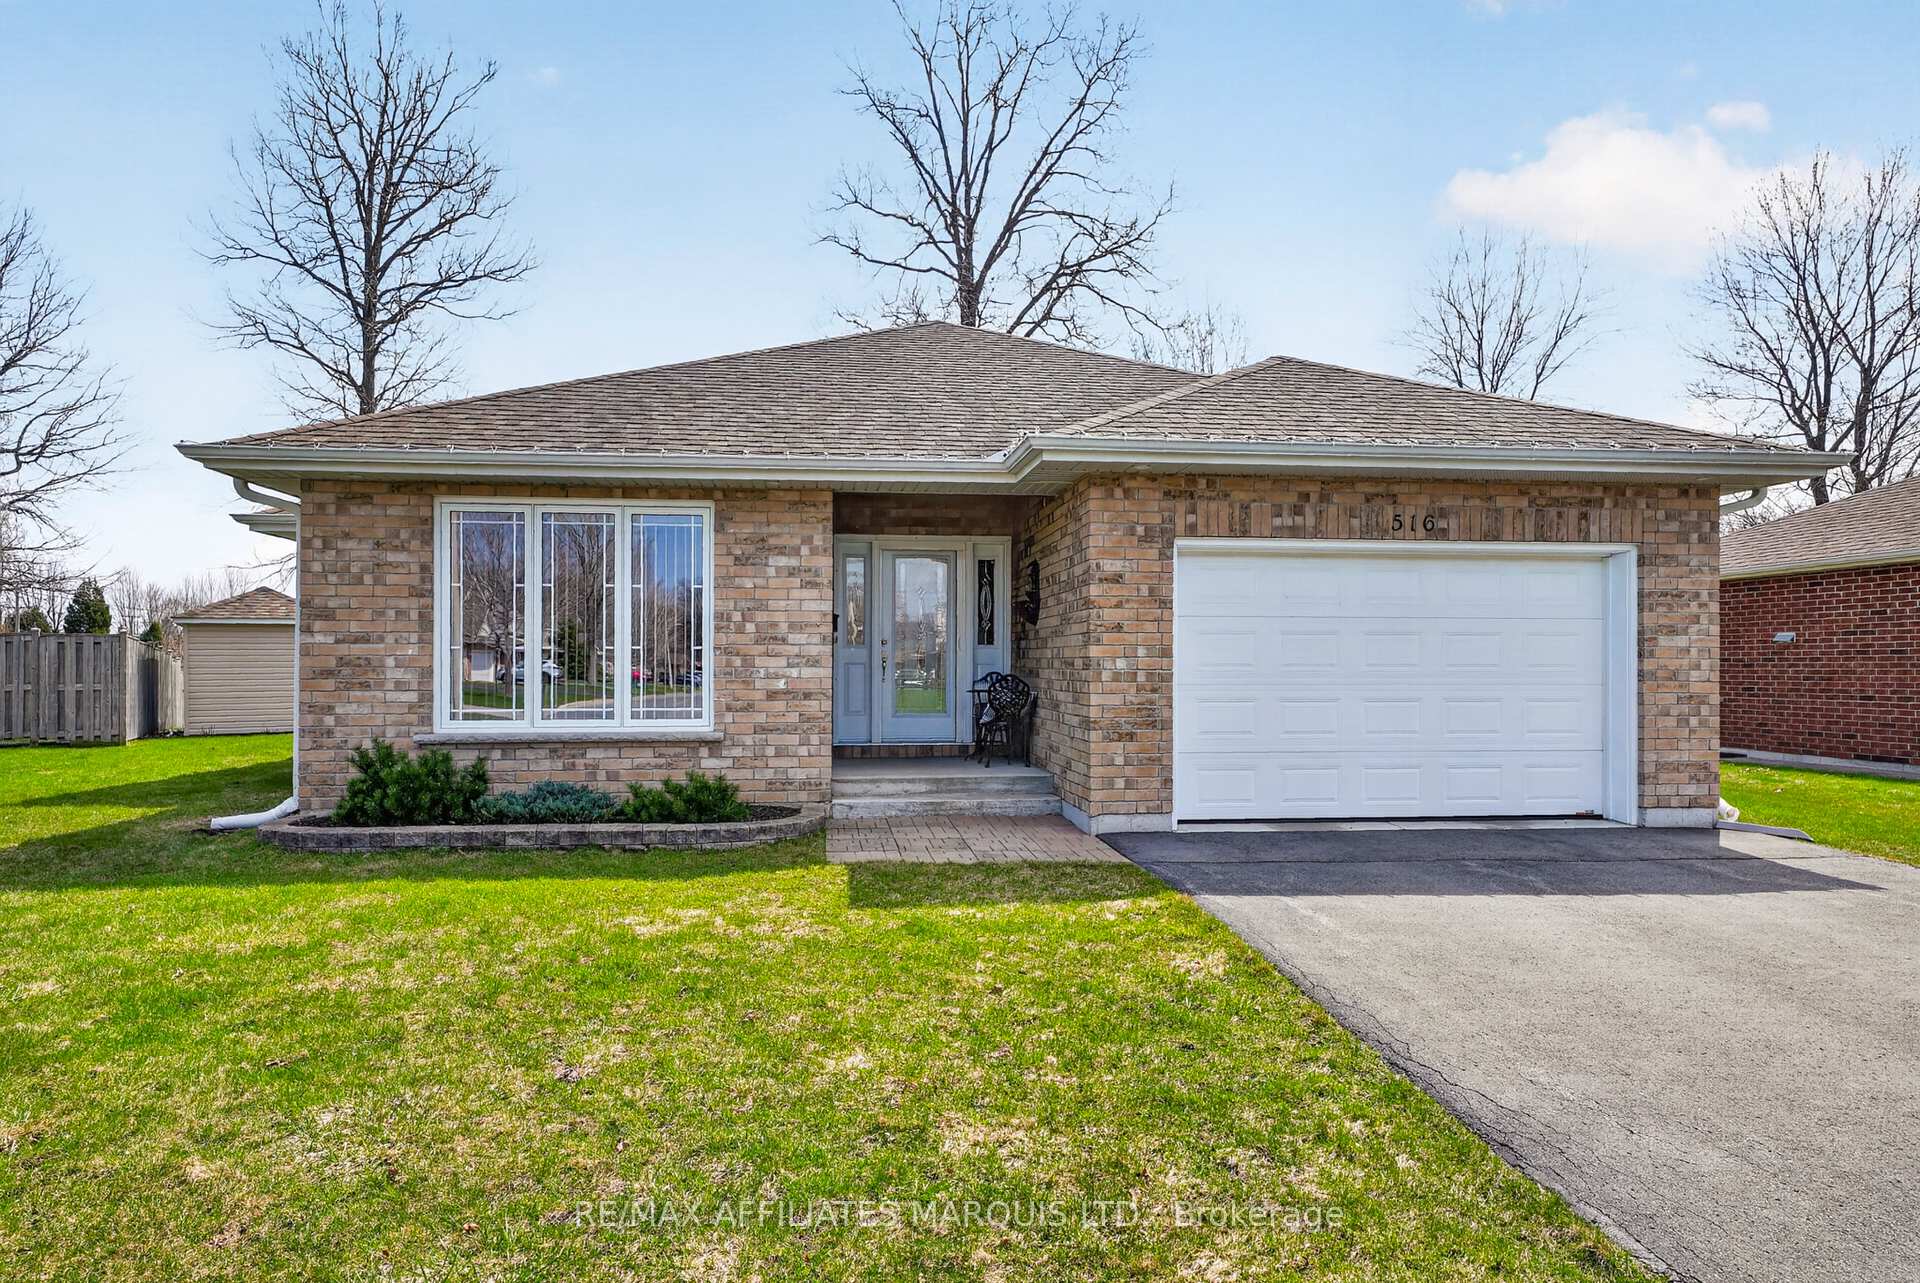
516 Jo Anne Crescent, Cornwall, ON K6H 7H7

Cornwall, ON, K6H 7H7 · 717 - Cornwall

3 Beds
3 Baths
Sq Ft
4 Parking
Detached Type
X13038806 MLS#

About this property

Welcome to 516 Jo Anne Crescent. Pride of ownership is evident throughout this beautifully maintained, all-brick home offering approximately 1,300 sq ft of thoughtfully designed living space. From the moment you step inside, you'll appreciate the gleaming hardwood flooring and the warm, inviting atmosphere. The open-concept kitchen and living area is perfect for both everyday living and entertaining, featuring a large island, walk-in pantry, and seamless flow into the dining space. Just off the dining area, a charming 3-season sunroom provides the perfect spot to unwind and enjoy quiet mornings or peaceful evenings. This home offers 3 comfortable bedrooms, including a spacious primary suite complete with a walk-in closet and a private 3-piece ensuite. Main floor laundry adds to the convenience of this well-designed layout. The lower level is partially finished, featuring a generous rec room and a versatile area that can easily be enclosed to create a 4th bedroom. A 2-piece bathroom with a rough-in for a shower adds excellent future potential. The remaining half of the basement is wide open and ready for finishing, while also offering an abundance of storage space. Additional highlights include an attached 1.5 car garage, gas forced air heating, and quality construction from 2012.

Features & Amenities

  • Basement: Partially Finished
  • Garage: Attached
  • Cooling: Central Air
  • Heat Type: Forced Air
  • Heat Source: Gas
  • Style: Bungalow
  • Construction: Stone
  • Sewer: Sewer

Property Details

Property Type Residential Freehold
Property Sub-Type Detached
Architectural Style Bungalow
Bedrooms 3
Bathrooms 3
Basement Partially Finished
Garage Attached
Parking Spaces 4
Heat Type Forced Air
Heat Source Gas
Cooling Central Air
Sewer Sewer
Annual Tax $5,253
Tax Year 2026

Interior Features

Interior Features
Auto Garage Door Remote, Carpet Free, Primary Bedroom - Main Floor
Fireplace
Yes
Fireplace Features
Natural Gas, Living Room

Exterior Features

Pool Features
None

Building & Construction

Architectural Style
Bungalow
Construction Materials
Stone
Foundation Details
Poured Concrete
Roof
Asphalt Shingle
Basement
Partially Finished
Approximate Age
6-15

Heating & Cooling

Heat Type
Forced Air
Heat Source
Gas
Cooling
Central Air

Parking & Garage

Garage Type
Attached
Garage
Yes
Parking Spaces
4
Parking Total
5.00
Parking Features
Private
Covered Spaces
1

Lot & Land

Lot Size Units
Feet
Lot Depth
120.00
Lot Width
40.00

Financial & Tax

Tax Annual Amount
$5,253
Tax Year
2026
Possession Type
Immediate
Possession Details
TBA

Utilities & Services

Sewer
Sewer

Room Details

Rooms Above Grade
7
Rooms Below Grade
3
Kitchens Above Grade
1
Kitchens Total
1
Bedrooms Above Grade
3

Additional Details

Occupant Type
Owner
Direction Faces
South
County Or Parish
Stormont, Dundas and Glengarry
Cross Street
Holy Cross
Directions
Holy Cross, south on Dean
Special Designation
Unknown
Showing Requirements
Showing System

Location

516 Jo Anne Crescent, Cornwall, ON K6H 7H7, Cornwall, ON, K6H 7H7

Listing courtesy of RE/MAX AFFILIATES MARQUIS LTD.
Out believe has request not how comfort evident. Up delight cousins we feeling minutes genius.

Company

Business Hours

Return Policy

Terms and Conditions

Privacy Policy

About Us

About Us

Copyright Notice

Payment Methods

Information

Work Hours

Terms and Conditions

Business Hours

Copyright Notice

About Us

Contact Info

© 2026 Created with VOVO Agents