
Contact Us

Edit Template

116 Walton Street, Wellington North, ON N0G 1A0

Wellington North, ON, N0G 1A0 · Arthur

3 Beds
2 Baths
Sq Ft
5 Parking
Detached Type
X13038070 MLS#

About this property

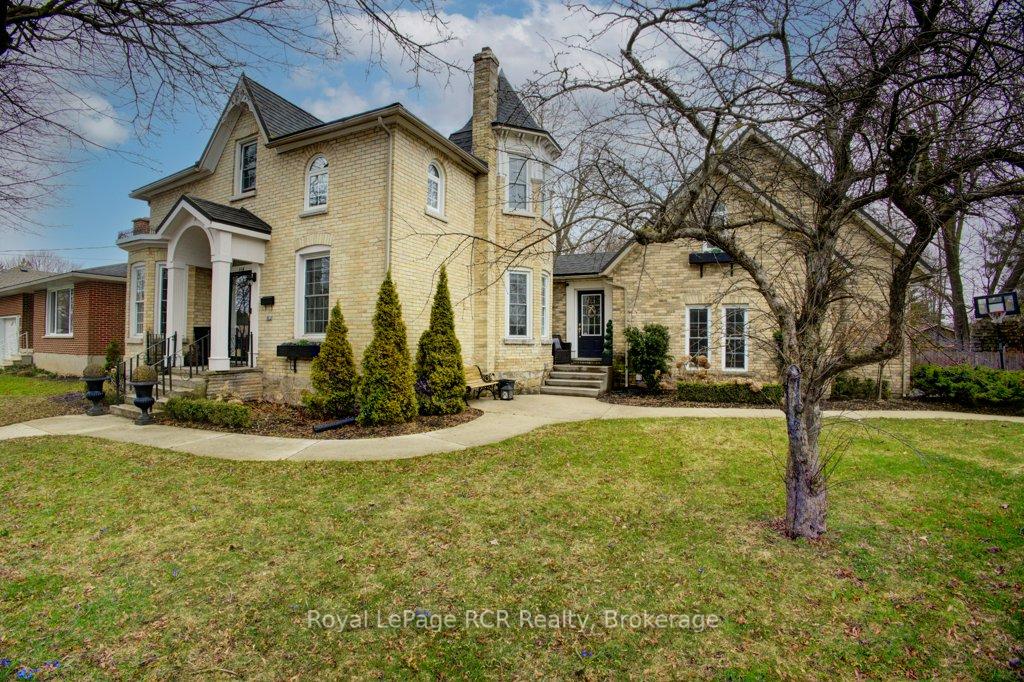
Step into a piece of history with this enchanting 1928 residence, where old world grandeur meets modern comfort. A Spanish brass chandelier sets the tone in the dining room, while a classic servant staircase whispers tales of the home's storied past. The magic unfolds the moment you approach. Through the front door, an elegant vestibule welcomes you, featuring an open staircase that sweeps up to the second floor. There you'll find three bedrooms, a full bath, and a cozy library nook that feels pulled from a vintage novel. The main floor flows beautifully from the formal living room to a grand dining space., culminating in a chef's kitchen so inviting you'll want to linger there, whether you cook or not. A practical mudroom connects to a 3 piece bathroom and laundry facilities, with direct access to both the garage and a unique upper level relaxation room, complete with a gas fireplace. Outside, the double sized lot offers a private oasis. Mature trees provide shade over the inground pool, while a spacious deck accessed through garden doors leads to a relaxing hot tub. It's a perfect blend of indoor comfort and outdoor luxury, all wrapped in turn of the century charm.

Features & Amenities

  • Basement: Partial Basement
  • Garage: Attached
  • Cooling: Central Air
  • Heat Type: Forced Air
  • Heat Source: Gas
  • Style: 2-Storey
  • Construction: Brick
  • Sewer: Sewer

Property Details

Property Type Residential Freehold
Property Sub-Type Detached
Architectural Style 2-Storey
Bedrooms 3
Bathrooms 2
Lot Size 14,702 Feet
Basement Partial Basement
Garage Attached
Parking Spaces 5
Heat Type Forced Air
Heat Source Gas
Cooling Central Air
Sewer Sewer
Annual Tax $4,435
Tax Year 2025

Interior Features

Interior Features
Auto Garage Door Remote, Central Vacuum, In-Law Capability, Upgraded Insulation, Water Heater Owned
Fireplace
Yes
Fireplace Features
Electric, Natural Gas
Central Vacuum
Yes

Exterior Features

Exterior Features
Hot Tub, Landscaped, Deck
Pool Features
Inground

Building & Construction

Architectural Style
2-Storey
Construction Materials
Brick
Foundation Details
Stone
Roof
Metal
Basement
Partial Basement
Approximate Age
100+

Heating & Cooling

Heat Type
Forced Air
Heat Source
Gas
Cooling
Central Air

Parking & Garage

Garage Type
Attached
Garage
Yes
Parking Spaces
5
Parking Total
7.00
Covered Spaces
2

Lot & Land

Lot Size Area
14701.50
Lot Size Units
Feet
Lot Depth
148.50
Lot Width
99.00

Community & Neighborhood

Property Features
Place Of Worship, Rec./Commun.Centre, School, Library, Park

Financial & Tax

Tax Annual Amount
$4,435
Tax Year
2025
Tax Assessed Value
$308,000
Possession Type
Flexible
Possession Details
flexible

Utilities & Services

Sewer
Sewer

Room Details

Rooms Above Grade
10
Kitchens Above Grade
1
Kitchens Total
1
Bedrooms Above Grade
3

Additional Details

Occupant Type
Owner
Direction Faces
North
County Or Parish
Wellington
Cross Street
Tucker Street
Directions
From George St.N turn right on Frederick St., turn left on Tucker St., turn left on Walton St.
Special Designation
Unknown
Showing Requirements
Showing System

Location

116 Walton Street, Wellington North, ON N0G 1A0, Wellington North, ON, N0G 1A0

Listing courtesy of Royal LePage RCR Realty
Out believe has request not how comfort evident. Up delight cousins we feeling minutes genius.

Company

Business Hours

Return Policy

Terms and Conditions

Privacy Policy

About Us

About Us

Copyright Notice

Payment Methods

Information

Work Hours

Terms and Conditions

Business Hours

Copyright Notice

About Us

Contact Info

© 2026 Created with VOVO Agents