Contact Us

Edit Template

54 Clearview Drive, Trent Lakes, ON K0M 2A0

Trent Lakes, ON, K0M 2A0 · Trent Lakes

4 Beds
3 Baths
Sq Ft
4 Parking
Rural Residential Type
X13038068 MLS#

About this property

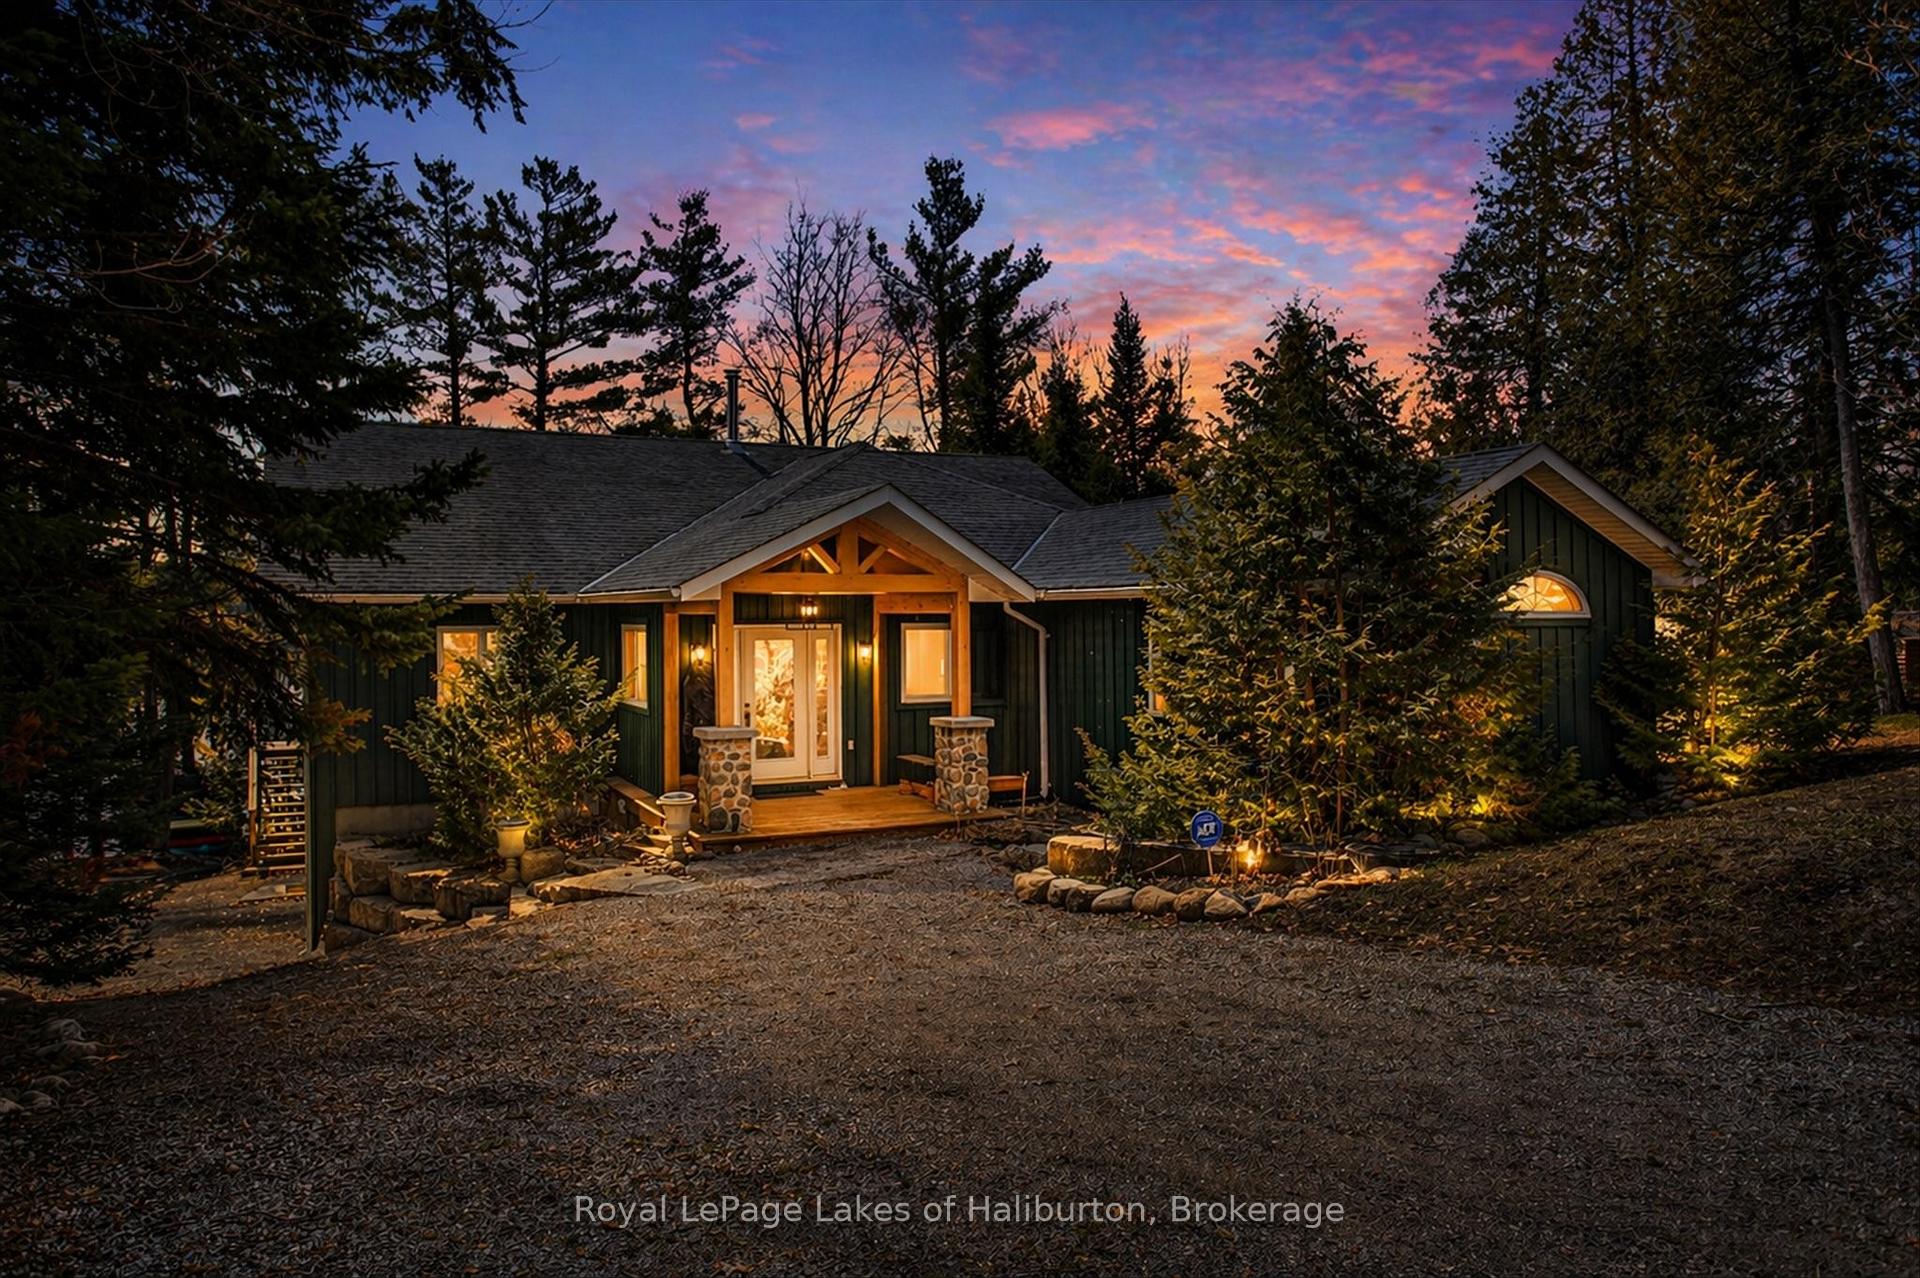
Classy Crystal Lake. This turn-key, custom ICF 4-bed, 3-bath waterfront home was completed in 2007 and may just have everything you're looking for. Winterized and furnished with top-tier products throughout its 2500 sq ft of living space. A fabulous 0.64 acre lot with exceptional privacy. Directly across the road is a private 67 acre forest to explore. A gently pathway leads to a fabulous waterfront setting with a touch of hard-pack sandy beach. Deep diving off the dock. 105 ft of owned shoreline w/a lovely lakeside change room. Recent upgrades; landscape stonework, concrete woodfired pizza oven, outdoor salt water hot tub, 5000 lb steel boat lift, PWC lift, new dock, a 2-tier sun deck, and custom wood furniture by Artemano. Big lake views with a full SE exposure. All season sunrises, spectacular moonscapes.7 PM sun on the dock in the summer- yet steps away from shade. The open-concept kitchen w/Corian countertops looks directly into an expansive dining and living room setting. Soaring 16ft cathedral ceilings and a natural stone, wood-burning fireplace really set the tone for this spectacular build which creates lots of natural light. Crystal is a spring-fed rock & pine glacial lake with low cottage density. Explore its many bays and over 30 kms of shoreline. Excellent fishing. Easy access to the 5-Points Crown Land multi-use recreational trail system. On water marina. Kinmount, and its amenities are 30 mins away, 45 to Bobcaygeon/Fenelon Falls/Minden. 1 hour to Sir Sam's Ski Hill. Good cell and internet options. 2.5 hours from the GTA. This stellar all-inclusive property has too many features to list here. The outstanding attention to detail and the pride of ownership is evident. Above average privacy on a dead-end year-round municipal road. Detached garage with upstairs 3-season games room. If traditional bank solutions have not met your needs let me introduce you to a skilled Level 2 Mortgage Agent who has access to a broad range of competitive financing options.

Features & Amenities

  • Basement: Partially Finished, Finished with Walk-Out
  • Garage: Detached
  • Cooling: Central Air
  • Heat Type: Forced Air
  • Heat Source: Electric
  • Style: Bungalow-Raised
  • Construction: Board & Batten
  • Sewer: Septic

Property Details

Property Type Residential Freehold
Property Sub-Type Rural Residential
Architectural Style Bungalow-Raised
Bedrooms 4
Bathrooms 3
Lot Size 1 Feet
Basement Partially Finished, Finished with Walk-Out
Garage Detached
Parking Spaces 4
Heat Type Forced Air
Heat Source Electric
Cooling Central Air
Sewer Septic
Annual Tax $7,087
Tax Year 2025

Interior Features

Interior Features
Air Exchanger, Auto Garage Door Remote, Central Vacuum, ERV/HRV, Generator - Partial, Guest Accommodations, Primary Bedroom - Main Floor, Sewage Pump, Water Heater Owned, Workbench
Fireplace
Yes
Fireplace Features
Fireplace Insert
Central Vacuum
Yes

Exterior Features

Exterior Features
Awnings, Backs On Green Belt, Hot Tub, Landscaped, Recreational Area, Year Round Living
Other Structures
Workshop, Additional Garage(s)
Pool Features
None
Waterfront
Yes
Waterfront Features
Boat Lift, Winterized, Cable Lift

Building & Construction

Architectural Style
Bungalow-Raised
Construction Materials
Board & Batten
Foundation Details
Insulated Concrete Form
Roof
Fibreglass Shingle
Basement
Partially Finished, Finished with Walk-Out
Approximate Age
16-30

Heating & Cooling

Heat Type
Forced Air
Heat Source
Electric
Cooling
Central Air

Parking & Garage

Garage Type
Detached
Garage
Yes
Parking Spaces
4
Parking Total
4.00
Parking Features
Private Double
Covered Spaces
1

Lot & Land

Lot Size Area
0.64
Lot Size Units
Feet
Lot Depth
263.95
Lot Width
105.00

Community & Neighborhood

Property Features
Greenbelt/Conservation, Golf, Marina, Place Of Worship, Rec./Commun.Centre, School Bus Route

Financial & Tax

Tax Annual Amount
$7,087
Tax Year
2025
Tax Assessed Value
$701,000
Possession Type
1-29 days
Possession Details
flexible

Utilities & Services

Sewer
Septic

Room Details

Rooms Above Grade
11
Rooms Below Grade
6
Kitchens Above Grade
1
Kitchens Total
1
Bedrooms Above Grade
3
Bedrooms Below Grade
1

Additional Details

Occupant Type
Vacant
Direction Faces
South
County Or Parish
Peterborough
Cross Street
Galway Road
Directions
FROM FENELON FALLS OR KINMOUNT TAKE CR 121 TO GALWAY ROAD. GO IN 13 KMS TO CLEAR BAY ROAD, TO EAST CLEAR BAY ROAD, GO LEFT ON EASTVIEW DRIVE, AND THEN TURN LEFT ON CLEARVIEW DRIVE TO # 54 (formerly # 83)
Special Designation
Unknown
Showing Requirements
Lockbox, Showing System

Location

54 Clearview Drive, Trent Lakes, ON K0M 2A0, Trent Lakes, ON, K0M 2A0

Listing courtesy of Royal LePage Lakes of Haliburton
Out believe has request not how comfort evident. Up delight cousins we feeling minutes genius.

Company

Business Hours

Return Policy

Terms and Conditions

Privacy Policy

About Us

About Us

Copyright Notice

Payment Methods

Information

Work Hours

Terms and Conditions

Business Hours

Copyright Notice

About Us

Contact Info

© 2026 Created with VOVO Agents