Contact Us

Edit Template

1290 Tannery Road W, North Glengarry, ON K0B 1E0

North Glengarry, ON, K0B 1E0 · 721 - North Glengarry (Lochiel) Twp

2 Beds
1 Baths
Sq Ft
4 Parking
Detached Type
X13038022 MLS#

About this property

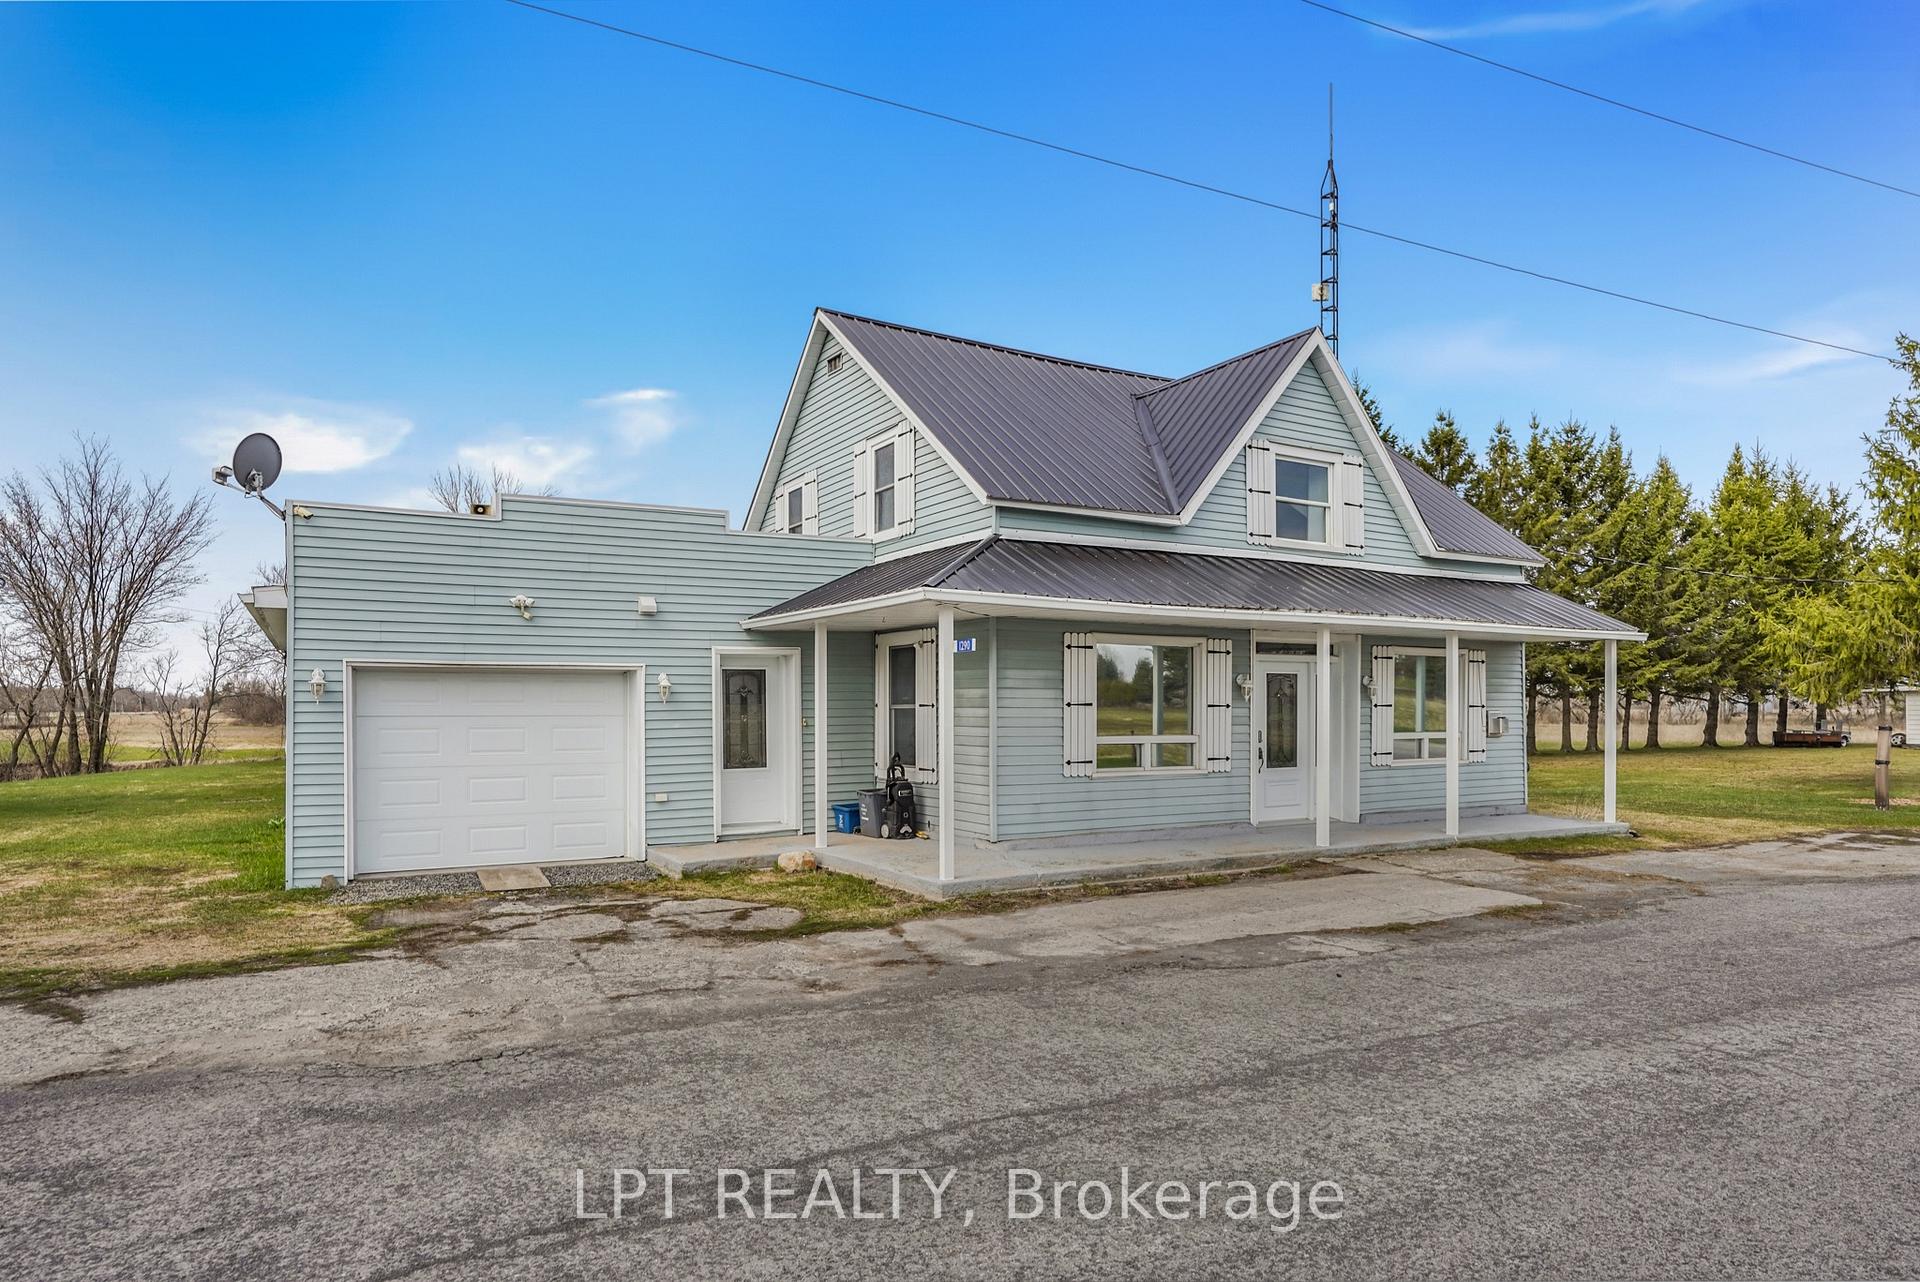
Welcome to 1290 Tannery Road, a beautifully maintained, turnkey home tucked away on a quiet road, offering the perfect blend of comfort, privacy, quality craftsmanship, and convenience. Ideal for first-time buyers, downsizers, or anyone looking for a move-in-ready property without compromising on charm, this inviting 2-bedroom, 1-bathroom home has been lovingly cared for throughout. Step inside and enjoy a warm, welcoming interior featuring hardwood floors, radiant in-floor heating, pine-finished interior walls, a stunning cross-timber ceiling, and a cozy gas fireplace that adds to the home's character and comfort. The updated kitchen is both stylish and functional, complete with granite countertops and backsplash, custom cabinetry, and a movable island to suit your needs.Outside, the lifestyle continues. With no rear neighbours, a peaceful creek-side backyard, and an impressive outdoor kitchen setup under a large covered deck with sink and built-in natural gas BBQ, this property is perfectly set up for relaxing or entertaining all season long. Additional features include a heated detached garage, natural gas Kohler generator, and many important recent updates including windows, doors, roof, and more. Located just minutes from Highway 417, this home offers easy access for commuters while still enjoying a peaceful, country-like setting close to amenities.Even better - the home can be sold fully furnished, making this a rare and truly turnkey opportunity. A home like this is much more than meets the eye - beautifully cared for, full of thoughtful features, and ready for its next chapter.

Features & Amenities

  • Garage: Detached
  • Cooling: Window Unit(s)
  • Heat Type: Radiant
  • Heat Source: Gas
  • Style: 2-Storey
  • Construction: Vinyl Siding
  • Sewer: Septic

Property Details

Property Type Residential Freehold
Property Sub-Type Detached
Architectural Style 2-Storey
Bedrooms 2
Bathrooms 1
Basement None
Garage Detached
Parking Spaces 4
Heat Type Radiant
Heat Source Gas
Cooling Window Unit(s)
Sewer Septic
Annual Tax $2,497
Tax Year 2025

Interior Features

Interior Features
Other
Fireplace
Yes

Exterior Features

Pool Features
None

Building & Construction

Architectural Style
2-Storey
Construction Materials
Vinyl Siding
Foundation Details
Slab
Roof
Metal
Basement
None

Heating & Cooling

Heat Type
Radiant
Heat Source
Gas
Cooling
Window Unit(s)

Parking & Garage

Garage Type
Detached
Garage
Yes
Parking Spaces
4
Parking Total
6.00
Covered Spaces
1

Lot & Land

Lot Size Units
Feet
Lot Depth
75.49
Lot Width
262.66

Financial & Tax

Tax Annual Amount
$2,497
Tax Year
2025
Possession Type
Flexible
Possession Details
TBA

Utilities & Services

Sewer
Septic

Room Details

Rooms Above Grade
5
Rooms Below Grade
0
Kitchens Above Grade
1
Kitchens Total
1
Bedrooms Above Grade
2
Bedrooms Below Grade
0

Additional Details

Occupant Type
Owner
Direction Faces
West
County Or Parish
Stormont, Dundas and Glengarry
Cross Street
Tannery Road
Directions
Get off Highway 417 coming from Ottawa. Go straight at the lights. Continue straight onto Tannery Road. 1290 Tannery will be on the right hand side.
Special Designation
Unknown
Showing Requirements
Lockbox

Location

1290 Tannery Road W, North Glengarry, ON K0B 1E0, North Glengarry, ON, K0B 1E0

Listing courtesy of LPT REALTY
Out believe has request not how comfort evident. Up delight cousins we feeling minutes genius.

Company

Business Hours

Return Policy

Terms and Conditions

Privacy Policy

About Us

About Us

Copyright Notice

Payment Methods

Information

Work Hours

Terms and Conditions

Business Hours

Copyright Notice

About Us

Contact Info

© 2026 Created with VOVO Agents