Contact Us

Edit Template

125 Lake Drive, West Grey, ON N0C 1H0

West Grey, ON, N0C 1H0 · West Grey

3 Beds
2 Baths
Sq Ft
4 Parking
Detached Type
X13022734 MLS#

About this property

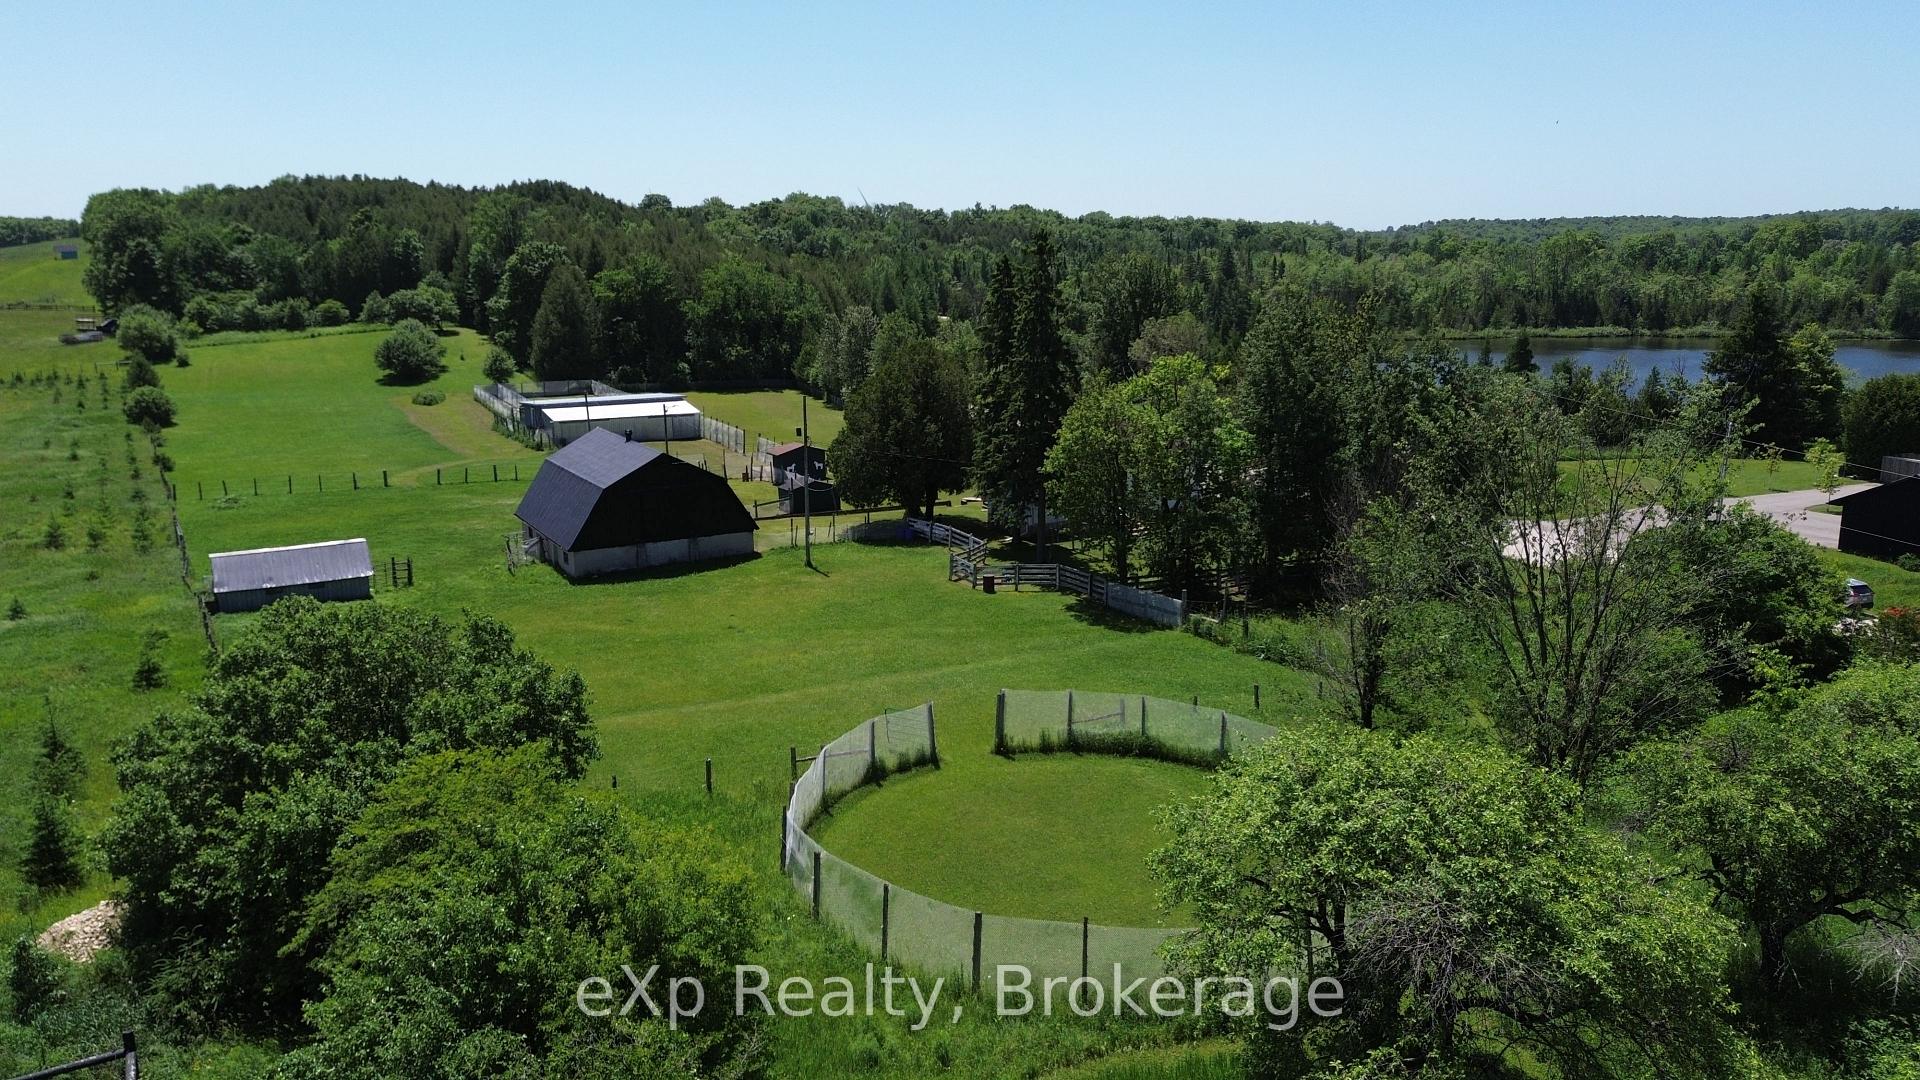
Turn-key rural living meets income potential on this picturesque 6.2-acre property just minutes from Markdale. This charming 3-bedroom, 2-bath bungalow offers a rare opportunity to live and work from home with a fully equipped, municipally zoned dog boarding facility and versatile farm infrastructure. Previously operated as a highly regarded kennel for 17 successful years, the property features 15 indoor kennels with a fenced outdoor run and room to expand. With a strong past client base and ongoing demand, this is an ideal opportunity to step into an established business or create a new revenue stream.The land itself is equally impressive, with rolling pastures, mature trees, and a former apple orchard complete with walking trails stretching to the back concession. A barn with 5 box stalls, tack room, paddock, and additional outbuildings including a drive shed makes this an excellent fit for horses, hobby farming, or animal lovers alike. Inside, the home blends warmth and character with practical updates. The sun-filled kitchen overlooks your private acreage, while the finished walkout lower level adds valuable living space. Enjoy quiet mornings on the wraparound deck surrounded by nature. Updates include the roof (2013) propane furnace (2022) septic inspection/pump (2024) and water test is on file. Whether you're looking to run a business, create a hobby farm, or simply enjoy peaceful country living with income potential, this property delivers flexibility, privacy, and opportunity in one complete package.

Features & Amenities

  • Basement: Finished, Walk-Out
  • Garage: None
  • Cooling: Window Unit(s)
  • Heat Type: Forced Air
  • Heat Source: Propane
  • Style: Bungalow
  • Construction: Stucco (Plaster)
  • Sewer: Septic

Property Details

Property Type Residential Freehold
Property Sub-Type Detached
Architectural Style Bungalow
Bedrooms 3
Bathrooms 2
Lot Size 6 Feet
Basement Finished, Walk-Out
Garage None
Parking Spaces 4
Heat Type Forced Air
Heat Source Propane
Cooling Window Unit(s)
Sewer Septic
Annual Tax $3,422
Tax Year 2025

Interior Features

Interior Features
Primary Bedroom - Main Floor, Workbench

Exterior Features

Exterior Features
Deck
Other Structures
Barn, Box Stall, Kennel, Paddocks, Shed, Drive Shed, Tack House, Storage
Pool Features
None

Building & Construction

Architectural Style
Bungalow
Construction Materials
Stucco (Plaster)
Foundation Details
Block
Roof
Asphalt Shingle
Basement
Finished, Walk-Out
Approximate Age
51-99

Heating & Cooling

Heat Type
Forced Air
Heat Source
Propane
Cooling
Window Unit(s)

Parking & Garage

Garage Type
None
Parking Spaces
4
Parking Total
4.00
Parking Features
Private Double
Covered Spaces
0

Lot & Land

Lot Size Area
6.20
Lot Size Units
Feet
Lot Depth
208.38
Lot Width
1338.21

Financial & Tax

Tax Annual Amount
$3,422
Tax Year
2025
Possession Type
Flexible
Possession Details
TBD

Utilities & Services

Sewer
Septic
Water Source
Drilled Well

Room Details

Rooms Above Grade
10
Kitchens Above Grade
1
Kitchens Total
1
Bedrooms Above Grade
3

Additional Details

Occupant Type
Owner
Direction Faces
East
County Or Parish
Grey County
Cross Street
Concession Rd.6 and Lake Dr.
Directions
From Hwy 10 turn right onto Grey Rd. 12 W. Turn left onto West Back Line. Turn right onto Artemesia-Glenelg Townline. Turn right onto Concession Rd. 6. Turn left onto Lake Dr. 125 Lake Drive will be on your left.
Special Designation
Unknown
Showing Requirements
Showing System

Location

125 Lake Drive, West Grey, ON N0C 1H0, West Grey, ON, N0C 1H0

Listing courtesy of eXp Realty
Out believe has request not how comfort evident. Up delight cousins we feeling minutes genius.

Company

Business Hours

Return Policy

Terms and Conditions

Privacy Policy

About Us

About Us

Copyright Notice

Payment Methods

Information

Work Hours

Terms and Conditions

Business Hours

Copyright Notice

About Us

Contact Info

© 2026 Created with VOVO Agents