Contact Us

Edit Template

754 County Road 18 N/A, Hawkesbury, ON K0B 1M0

Hawkesbury, ON, K0B 1M0 · 615 - East Hawkesbury Twp

3 Beds
2 Baths
Sq Ft
9 Parking
Detached Type
X13022482 MLS#

About this property

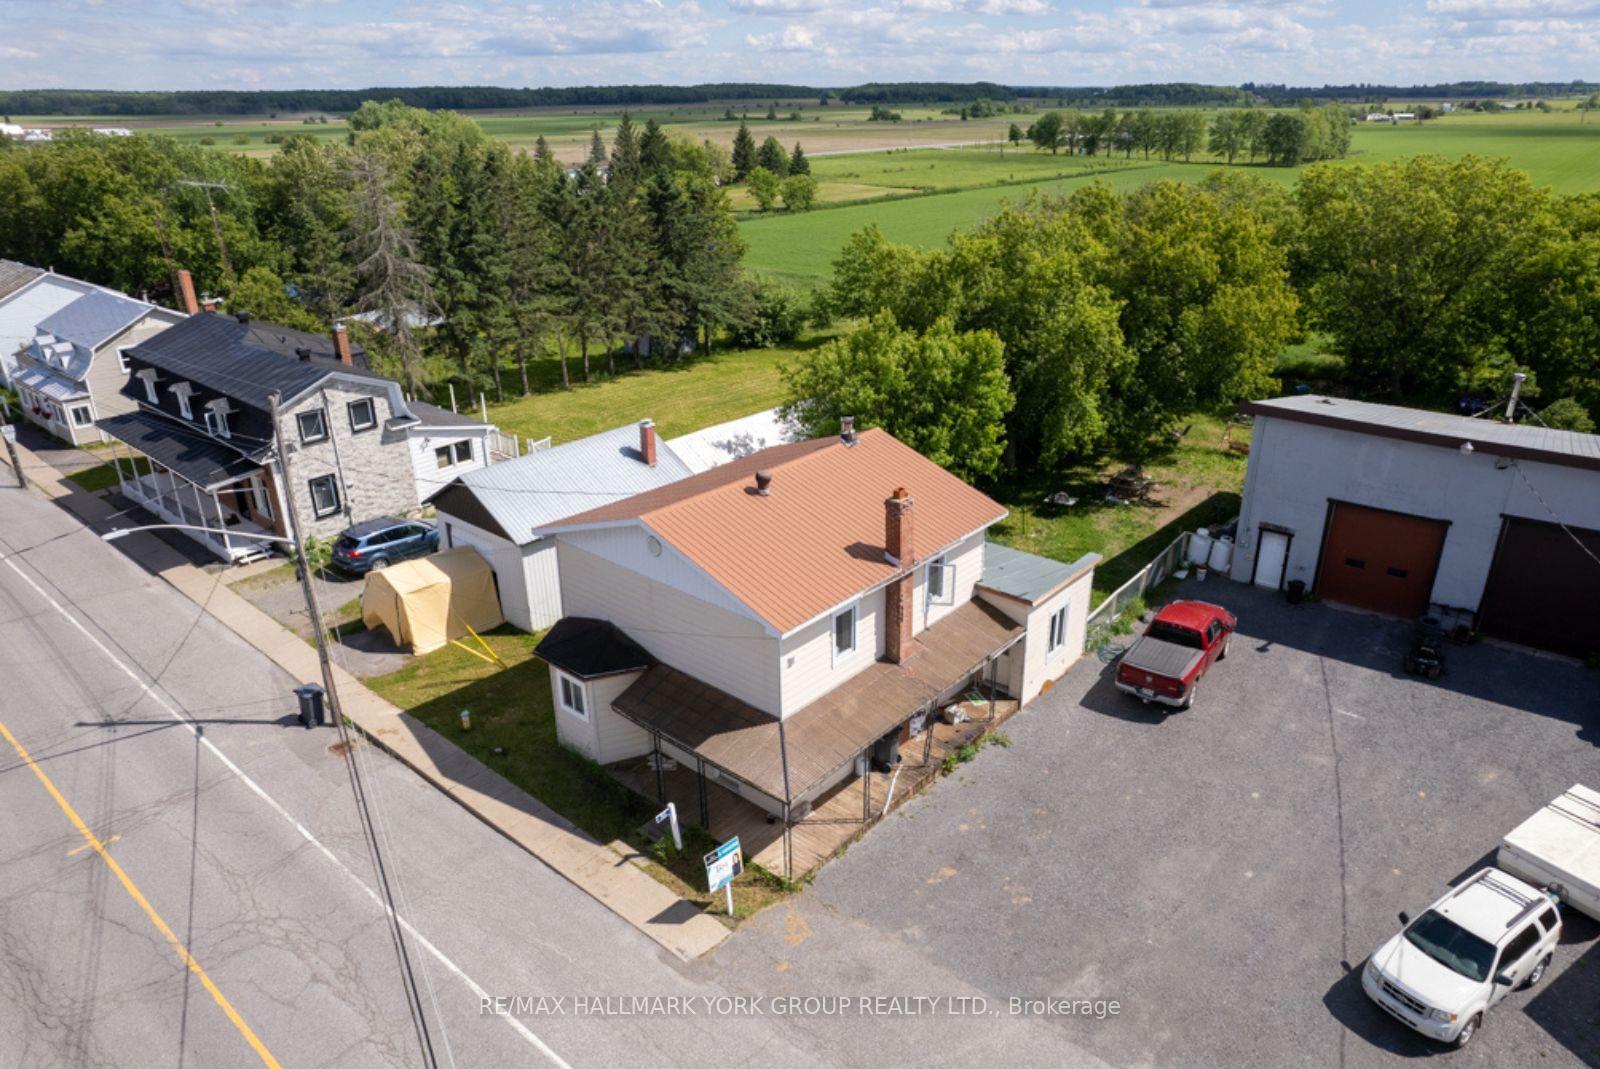
Where Everyday Living Meets Exceptional Space And Capability-This Freehold Property Delivers A Rare Combination Of Comfort, Function, And Flexibility On A Generous Lot. Ideal For Buyers Who Need More Than Just A Home, This Property Is Perfect For Hobbyists, Car Enthusiasts, Tradespeople, Or Anyone Looking For A Fully Equipped Garage To Support Their Lifestyle. The Heated Three-Bay Garage Is The True Standout-Featuring A 12,000 Lb 4-Post Hoist, 10,000 Lb 2-Post Hoist, John Beam Alignment Machine, Tire Balancer, Compressor, Industrial Workbench, Shelving, Roll-Up Air Lines, And Two Industrial Garage Door Openers, Offering A Level Of Utility Seldom Found In Residential Settings. Inside, The Home Offers A Bright Open-Concept Living And Dining Area That Flows Into An Updated Kitchen With Breakfast Counter And Included Appliances. A Spacious Family Room With Patio Doors Opens To The Backyard, Creating Seamless Indoor-Outdoor Living, While Main Floor Laundry And Powder Room Adds Everyday Ease. Upstairs, Three Well-Sized Bedrooms And A Full Bathroom Provide A Functional Layout Suited For Families Or Those Working From Home. Notable Improvements Include Forced Air Propane Heating With Central A/C, Updated Windows, Hot Water Tank, Kitchen, Flooring, And 200 Amp Electrical Service-Enhancing Overall Efficiency And Livability. For Those Looking To Maximize Flexibility, The Setup Also Offers The Potential To Rent Out The Dwelling While Operating A Business From The Shop, Creating A Unique Opportunity To Offset Expenses And Enhance Overall Value. A Property That Gives You The Freedom To Live, Work, And Create... All In One Versatile Freehold Setting!

Features & Amenities

  • Basement: Crawl Space, None
  • Garage: Detached
  • Cooling: Central Air
  • Heat Type: Forced Air
  • Heat Source: Propane
  • Style: 2-Storey
  • Construction: Vinyl Siding
  • Sewer: Septic

Property Details

Property Type Residential Freehold
Property Sub-Type Detached
Architectural Style 2-Storey
Bedrooms 3
Bathrooms 2
Basement Crawl Space, None
Garage Detached
Parking Spaces 9
Heat Type Forced Air
Heat Source Propane
Cooling Central Air
Sewer Septic
Annual Tax $1,806
Tax Year 2026

Interior Features

Interior Features
Water Heater Owned
Fireplace
Yes

Exterior Features

Other Structures
Additional Garage(s)
Pool Features
None

Building & Construction

Architectural Style
2-Storey
Construction Materials
Vinyl Siding
Foundation Details
Concrete, Stone
Roof
Metal
Basement
Crawl Space, None

Heating & Cooling

Heat Type
Forced Air
Heat Source
Propane
Cooling
Central Air

Parking & Garage

Garage Type
Detached
Garage
Yes
Parking Spaces
9
Parking Total
12.00
Parking Features
Private
Covered Spaces
3

Lot & Land

Lot Size Units
Feet
Lot Depth
207.90
Lot Width
104.00
Frontage Length
31.70

Financial & Tax

Tax Annual Amount
$1,806
Tax Year
2026
Possession Type
Flexible
Possession Details
Flexible

Utilities & Services

Sewer
Septic
Water Source
Drilled Well

Room Details

Rooms Above Grade
9
Rooms Total
9
Kitchens Above Grade
1
Kitchens Total
1
Bedrooms Above Grade
3

Additional Details

Occupant Type
Owner
Direction Faces
South
County Or Parish
Prescott and Russell
Cross Street
County Rd 18
Directions
County Rd 18
Special Designation
Unknown
Showing Requirements
Showing System, List Brokerage, List Salesperson

Location

754 County Road 18 N/A, Hawkesbury, ON K0B 1M0, Hawkesbury, ON, K0B 1M0

Listing courtesy of RE/MAX HALLMARK YORK GROUP REALTY LTD.
Out believe has request not how comfort evident. Up delight cousins we feeling minutes genius.

Company

Business Hours

Return Policy

Terms and Conditions

Privacy Policy

About Us

About Us

Copyright Notice

Payment Methods

Information

Work Hours

Terms and Conditions

Business Hours

Copyright Notice

About Us

Contact Info

© 2026 Created with VOVO Agents