Contact Us

Edit Template

80 Days Avenue, Thorold, ON L2V 0E6

Thorold, ON, L2V 0E6 · 562 - Hurricane/Merrittville

4 Beds
4 Baths
Sq Ft
6 Parking
Detached Type
X13022428 MLS#

About this property

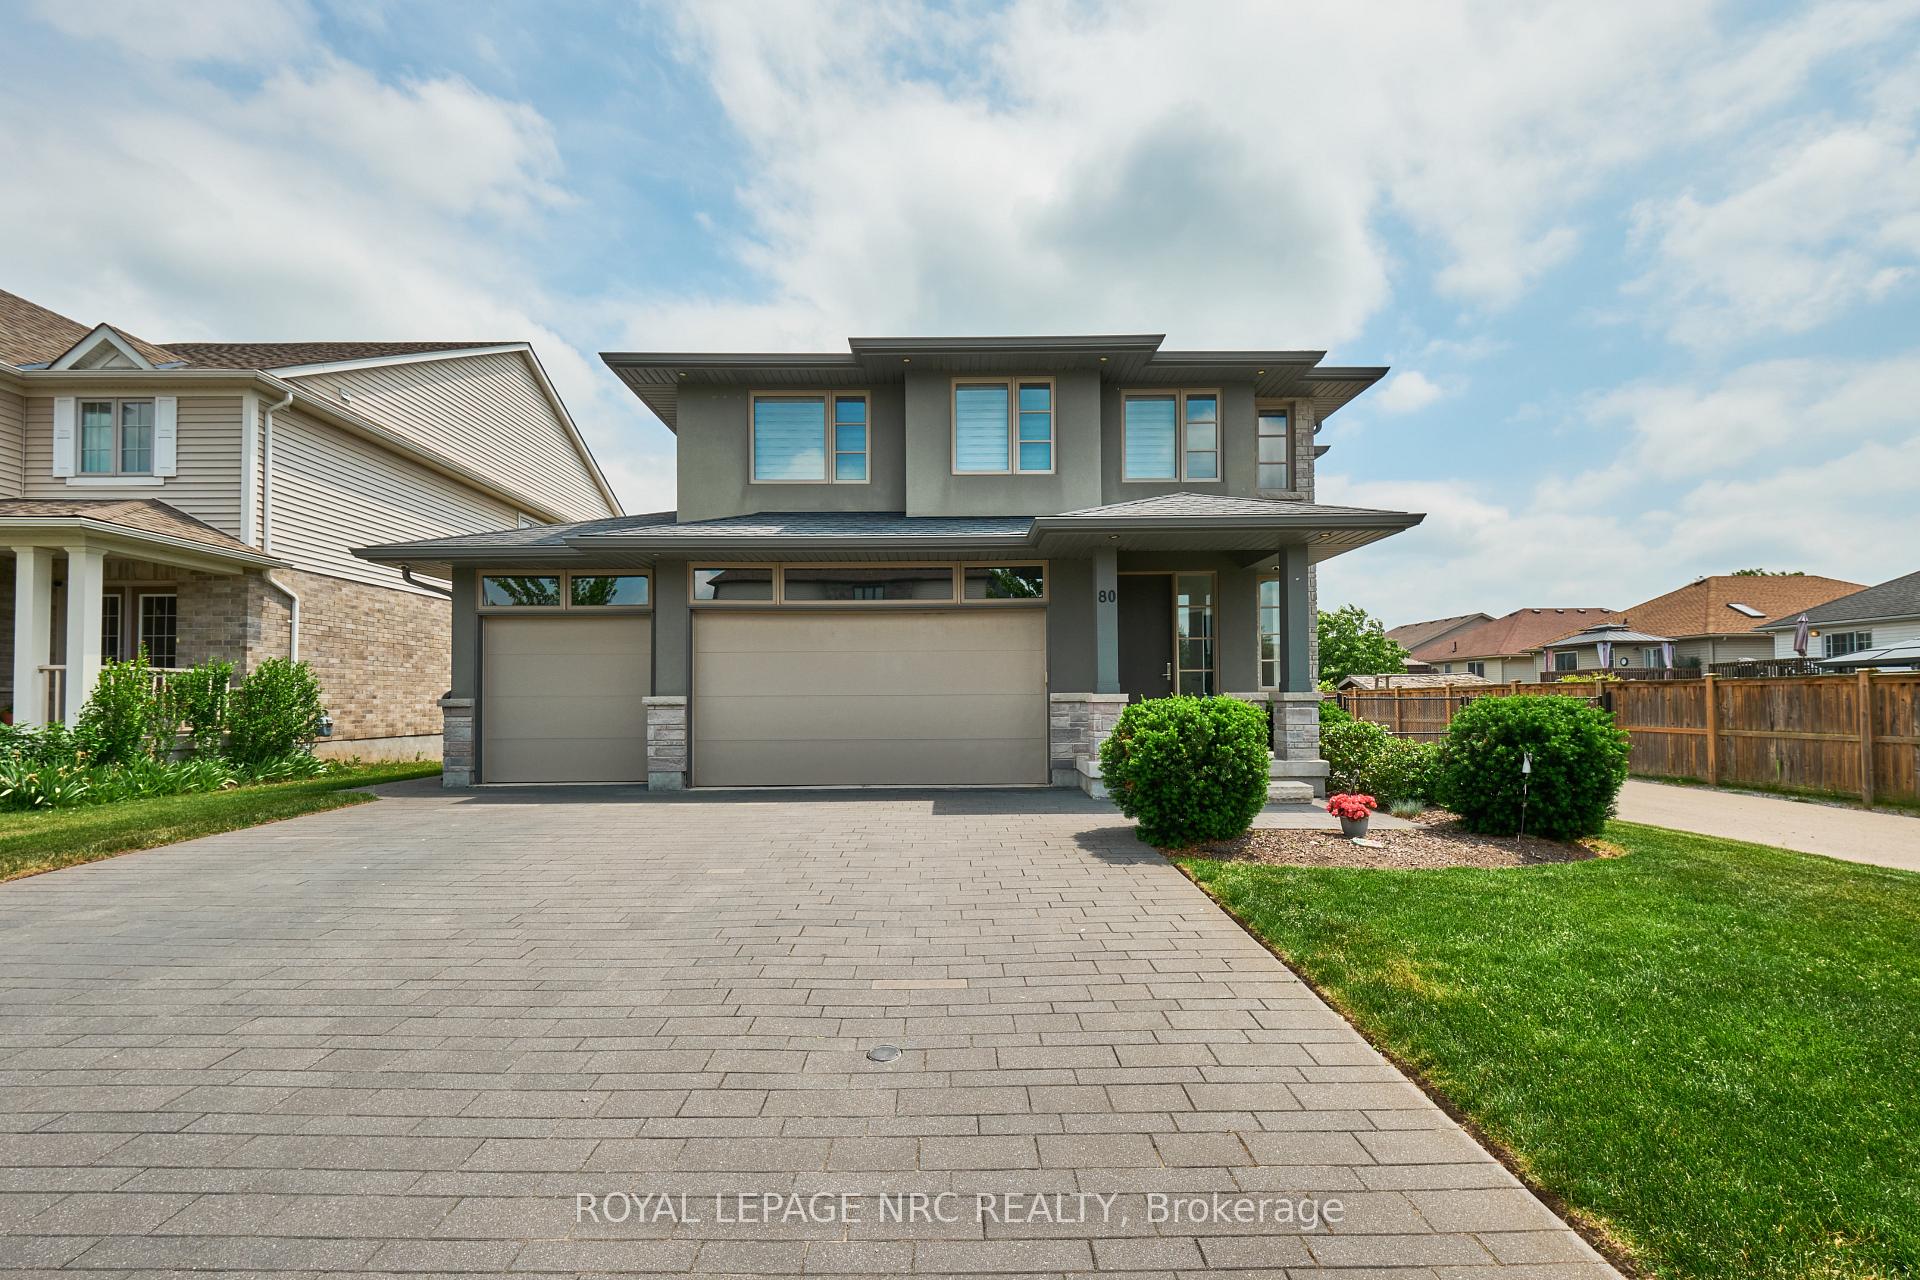
Welcome to 80 Days Ave! This custom built Rinaldi home is ideally situated in the sought after Merritt Meadows neighbourhood. Set on a premium 53' x 115' lot backing on to a pond, this is your rare opportunity to obtain modern luxury without rear neighbours. The open-concept main floor features 9 foot ceilings, gleaming hardwood floors, a chef's kitchen with quartz countertops & stainless steel appliances, and seamless flow into the living and dining areas perfect for both family life and entertaining. Upstairs, the large primary suite includes a stunning pond view, walk-in closet with built-ins, and a spa-inspired 4-piece ensuite bath. Two additional bedrooms (each with a walk-in closet), a laundry room and another full 4-piece bath complete the upper level. Travel down to the finished basement to find gorgeous luxury flooring, large bright windows, a spacious rec room, 3 piece bathroom, 4th bedroom and a cold cellar. Out back, the fully fenced yard features a large covered trex deck with aluminum & glass railings, a large interlocking paver patio, and plenty of lush green lawn set against the gorgeous pond backdrop. The 3-car garage offers direct backyard access via a rear garage door - a perfect place for car lovers and those who love to create or tinker. The home's in ground sprinkler system makes it easy to keep everything lush and green. Towpath Park and Merritt Meadows Park (with a soon to be installed splash pad) is only a few minutes' walk away. Nearby Merritt Road provides quick access to the 406 and makes getting anywhere in the Niagara Region a breeze. If you have been waiting for the right one then today is your lucky day!

Features & Amenities

  • Basement: Full, Finished
  • Garage: Attached
  • Cooling: Central Air
  • Heat Type: Forced Air
  • Heat Source: Gas
  • Style: 2-Storey
  • Construction: Stone, Stucco (Plaster)
  • Sewer: Sewer

Property Details

Property Type Residential Freehold
Property Sub-Type Detached
Architectural Style 2-Storey
Bedrooms 4
Bathrooms 4
Basement Full, Finished
Garage Attached
Parking Spaces 6
Heat Type Forced Air
Heat Source Gas
Cooling Central Air
Sewer Sewer
Annual Tax $7,362
Tax Year 2025

Interior Features

Interior Features
Carpet Free, Central Vacuum, ERV/HRV, Sump Pump
Central Vacuum
Yes

Exterior Features

Exterior Features
Patio, Porch, Year Round Living, Lawn Sprinkler System, Deck
Other Structures
Fence - Full
Pool Features
None

Building & Construction

Architectural Style
2-Storey
Construction Materials
Stone, Stucco (Plaster)
Foundation Details
Poured Concrete
Roof
Shingles
Basement
Full, Finished
Approximate Age
6-15

Heating & Cooling

Heat Type
Forced Air
Heat Source
Gas
Cooling
Central Air

Parking & Garage

Garage Type
Attached
Garage
Yes
Parking Spaces
6
Parking Total
9.00
Parking Features
Private Triple
Covered Spaces
3

Lot & Land

Lot Size Units
Feet
Lot Depth
115.00
Lot Width
53.00

Community & Neighborhood

Property Features
Park, School Bus Route, Fenced Yard, Hospital

Financial & Tax

Tax Annual Amount
$7,362
Tax Year
2025
Tax Assessed Value
$424,000
Possession Type
60-89 days
Possession Details
60 Days/Flexible

Utilities & Services

Sewer
Sewer

Room Details

Rooms Above Grade
11
Rooms Below Grade
3
Kitchens Above Grade
1
Kitchens Total
1
Bedrooms Above Grade
3
Bedrooms Below Grade
1

Additional Details

Occupant Type
Owner
Direction Faces
East
County Or Parish
Niagara
Cross Street
Days Ave & Hopkins
Directions
Use GPS - Near corner of Days Ave & Hopkins St
Special Designation
Unknown
Showing Requirements
Showing System

Location

80 Days Avenue, Thorold, ON L2V 0E6, Thorold, ON, L2V 0E6

Listing courtesy of ROYAL LEPAGE NRC REALTY
Out believe has request not how comfort evident. Up delight cousins we feeling minutes genius.

Company

Business Hours

Return Policy

Terms and Conditions

Privacy Policy

About Us

About Us

Copyright Notice

Payment Methods

Information

Work Hours

Terms and Conditions

Business Hours

Copyright Notice

About Us

Contact Info

© 2026 Created with VOVO Agents