
Contact Us

Edit Template

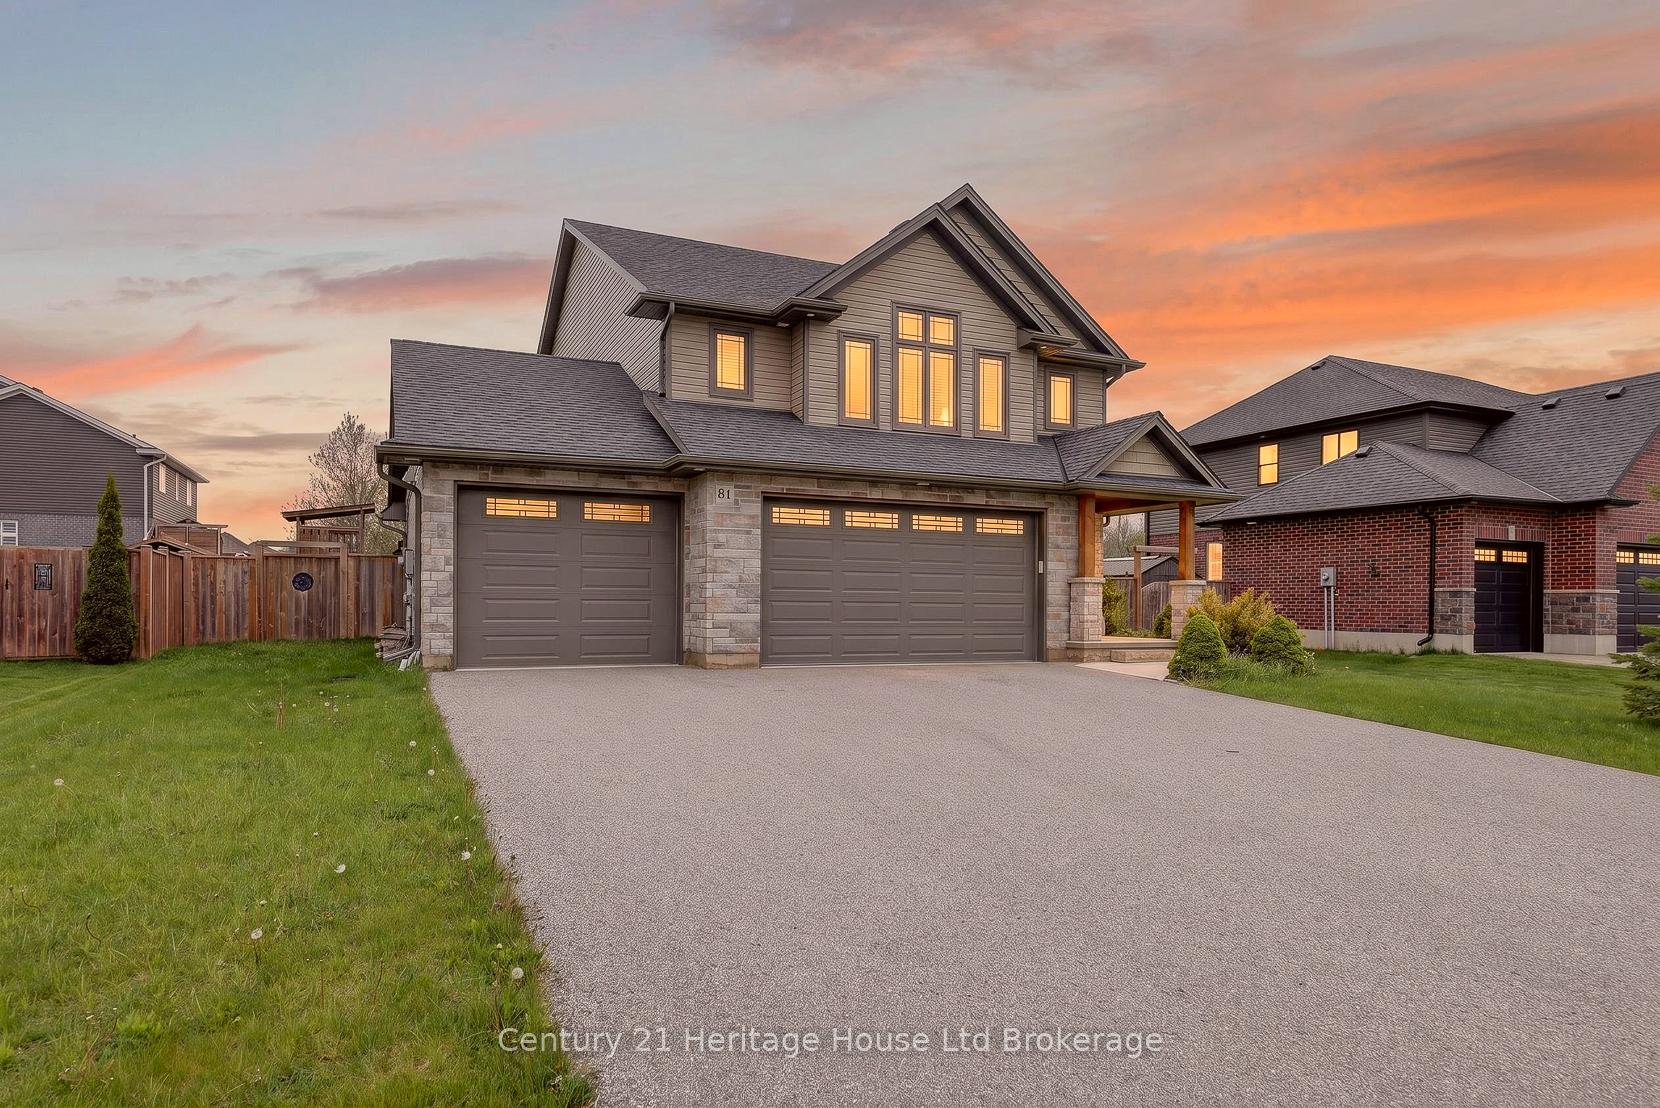
81 Graydon Drive, South-West Oxford, ON N0J 1N0

South-West Oxford, ON, N0J 1N0 · Mount Elgin

4 Beds
3 Baths
Sq Ft
6 Parking
Detached Type
X13022304 MLS#

About this property

Imagine your kids running through the gate to the park, family dinners on the deck, and coming home each day to space that truly fits your life. This beautifully designed multi-level residence blends comfort, functionality, and an exceptional outdoor lifestyle. The heart of the home is the oversized kitchen with crisp white and soft grey cabinetry and quartz countertops-perfect for busy mornings, family dinners, and weekend gatherings. A spacious foyer opens to a bright living room anchored by a striking floor-to-ceiling stone gas fireplace, creating a warm and welcoming place to unwind. The primary suite offers a peaceful retreat with a spa-inspired ensuite featuring a deep soaker tub and custom glass shower. Three additional generous bedrooms and a full bath provide plenty of room for family and guests. The fully finished basement adds flexible space for movie nights, playrooms, or quiet time. Step outside to an oversized, fully fenced backyard with gated access to Hilltop Park, where kids can play freely and outdoor entertaining is effortless on the two-tier deck. The 3-car garage includes an EV charger, ideal for commuters and future-ready families. Backing onto open parkland in a friendly, family-focused neighbourhood, this is a home built for making memories.

Features & Amenities

  • Basement: Unfinished, Partial Basement
  • Garage: Attached
  • Cooling: Central Air
  • Heat Type: Forced Air
  • Heat Source: Gas
  • Style: Backsplit 5
  • Construction: Brick, Vinyl Siding
  • Sewer: Sewer

Property Details

Property Type Residential Freehold
Property Sub-Type Detached
Architectural Style Backsplit 5
Bedrooms 4
Bathrooms 3
Basement Unfinished, Partial Basement
Garage Attached
Parking Spaces 6
Heat Type Forced Air
Heat Source Gas
Cooling Central Air
Sewer Sewer
Annual Tax $5,095
Tax Year 2025

Interior Features

Interior Features
Auto Garage Door Remote, Sump Pump, Water Meter
Fireplace
Yes
Fireplace Features
Family Room, Living Room, Natural Gas

Exterior Features

Exterior Features
Built-In-BBQ, Deck, Hot Tub, Landscaped
Other Structures
Fence - Full, Gazebo, Playground
Pool Features
None

Building & Construction

Architectural Style
Backsplit 5
Construction Materials
Brick, Vinyl Siding
Foundation Details
Poured Concrete
Roof
Asphalt Shingle
Basement
Unfinished, Partial Basement
Approximate Age
6-15

Heating & Cooling

Heat Type
Forced Air
Heat Source
Gas
Cooling
Central Air

Parking & Garage

Garage Type
Attached
Garage
Yes
Parking Spaces
6
Parking Total
9.00
Covered Spaces
3

Lot & Land

Lot Size Units
Feet
Lot Depth
124.00
Lot Width
70.00

Community & Neighborhood

Property Features
Golf, Electric Car Charger, Fenced Yard, Library, Park, Place Of Worship

Financial & Tax

Tax Annual Amount
$5,095
Tax Year
2025
Possession Type
Flexible

Utilities & Services

Sewer
Sewer

Room Details

Rooms Above Grade
11
Rooms Below Grade
1
Kitchens Above Grade
1
Kitchens Total
1
Bedrooms Above Grade
4

Additional Details

Occupant Type
Owner
Direction Faces
North
County Or Parish
Oxford
Cross Street
Graydon & Peggy
Directions
#19-> Graydon
Special Designation
Unknown
Showing Requirements
Showing System, List Brokerage, List Salesperson

Location

81 Graydon Drive, South-West Oxford, ON N0J 1N0, South-West Oxford, ON, N0J 1N0

Listing courtesy of Century 21 Heritage House Ltd Brokerage
Out believe has request not how comfort evident. Up delight cousins we feeling minutes genius.

Company

Business Hours

Return Policy

Terms and Conditions

Privacy Policy

About Us

About Us

Copyright Notice

Payment Methods

Information

Work Hours

Terms and Conditions

Business Hours

Copyright Notice

About Us

Contact Info

© 2026 Created with VOVO Agents