
Contact Us

Edit Template

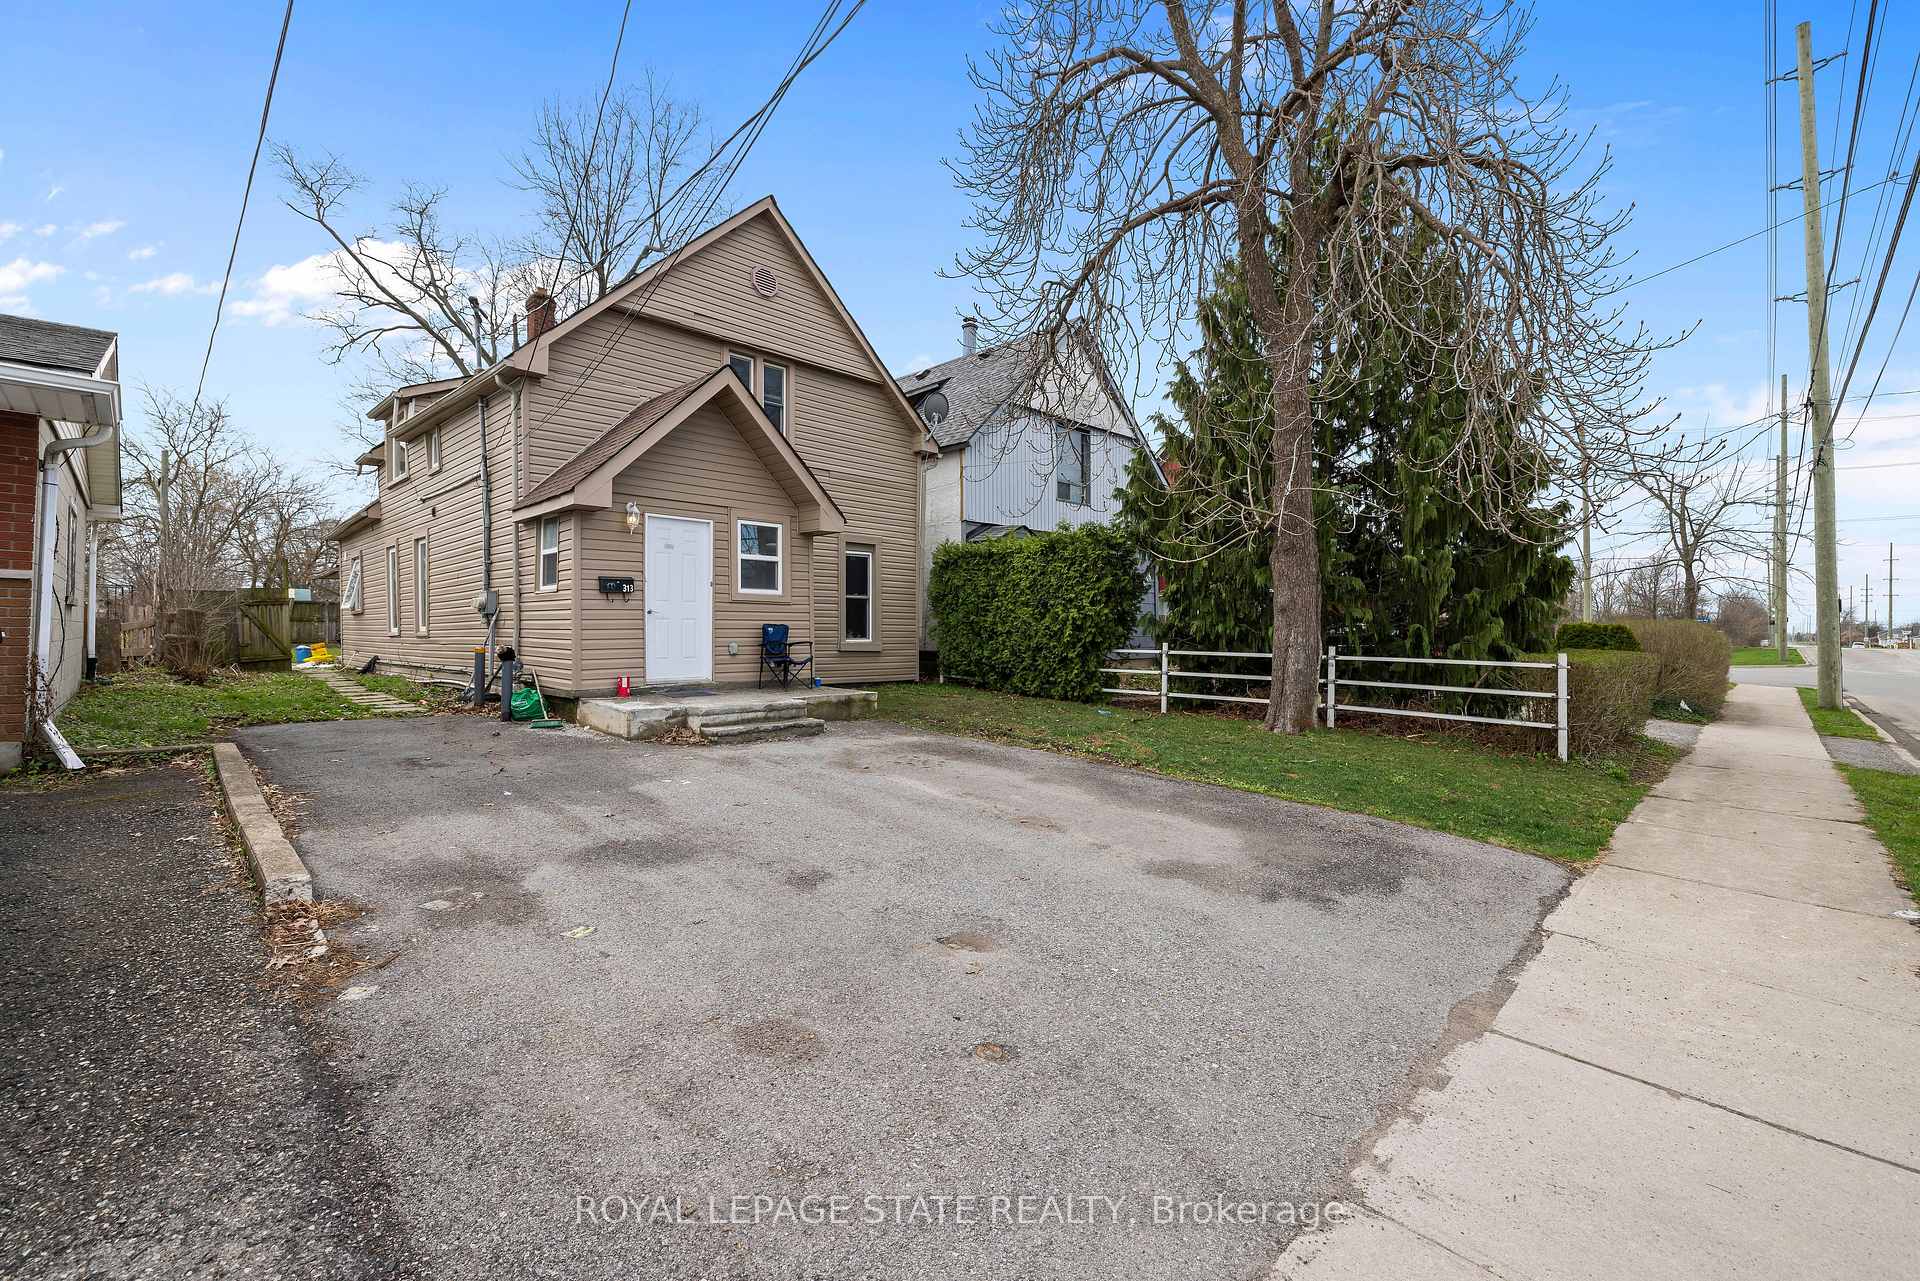
313 Gilmore Road, Fort Erie, ON L2A 2M9

Fort Erie, ON, L2A 2M9 · 332 - Central

5 Beds
3 Baths
Sq Ft
4 Parking
Duplex Type
X13022276 MLS#

About this property

Fully renovated in 2022, this Central Fort Erie duplex combines modern interiors with major mechanical reliability. The property features a 2025 furnace alongside a 2022 air conditioning system and roof. The functional layout is divided into two distinct units. The upper floor unit generates $1,700 monthly on an all-inclusive basis. The main floor unit earns $1,800 monthly, with that tenant responsible for 100% of their hydro and a 50% share of gas and water costs. The appliance package includes two fridges, two stoves, one washer, and one dryer. Situated in a quiet residential pocket on Gilmore Road, the home is steps from green space and local amenities. This property offers a turnkey investment or a multi-generational living arrangement with clear utility separation and long-term structural peace of mind.

Features & Amenities

  • Garage: None
  • Cooling: Central Air
  • Heat Type: Forced Air
  • Heat Source: Gas
  • Style: 2-Storey
  • Construction: Vinyl Siding
  • Sewer: Sewer

Property Details

Property Type Residential Freehold
Property Sub-Type Duplex
Architectural Style 2-Storey
Bedrooms 5
Bathrooms 3
Basement None
Garage None
Parking Spaces 4
Heat Type Forced Air
Heat Source Gas
Cooling Central Air
Sewer Sewer
Annual Tax $1,891
Tax Year 2025

Interior Features

Interior Features
Separate Hydro Meter

Exterior Features

Pool Features
None

Building & Construction

Architectural Style
2-Storey
Construction Materials
Vinyl Siding
Foundation Details
Block
Roof
Asphalt Shingle
Basement
None

Heating & Cooling

Heat Type
Forced Air
Heat Source
Gas
Cooling
Central Air

Parking & Garage

Garage Type
None
Parking Spaces
4
Parking Total
4.00
Parking Features
Private
Covered Spaces
0

Lot & Land

Lot Size Units
Feet
Lot Depth
132.00
Lot Width
33.00

Financial & Tax

Tax Annual Amount
$1,891
Tax Year
2025
Possession Type
Flexible
Possession Details
Flexible

Utilities & Services

Sewer
Sewer

Room Details

Rooms Above Grade
11
Kitchens Above Grade
2
Kitchens Total
2
Bedrooms Above Grade
5

Additional Details

Occupant Type
Tenant
Direction Faces
South
County Or Parish
Niagara
Cross Street
Concession Road
Directions
North from QEW and Concession Road. Turn right on Gilmore Road.
Special Designation
Unknown
Showing Requirements
Showing System

Location

313 Gilmore Road, Fort Erie, ON L2A 2M9, Fort Erie, ON, L2A 2M9

Listing courtesy of ROYAL LEPAGE STATE REALTY
Out believe has request not how comfort evident. Up delight cousins we feeling minutes genius.

Company

Business Hours

Return Policy

Terms and Conditions

Privacy Policy

About Us

About Us

Copyright Notice

Payment Methods

Information

Work Hours

Terms and Conditions

Business Hours

Copyright Notice

About Us

Contact Info

© 2026 Created with VOVO Agents