
Contact Us

Edit Template

7 Briarhill Place, London East, ON N5Y 1P7

London East, ON, N5Y 1P7 · East A

3 Beds
2 Baths
Sq Ft
5 Parking
Detached Type
X13022184 MLS#

About this property

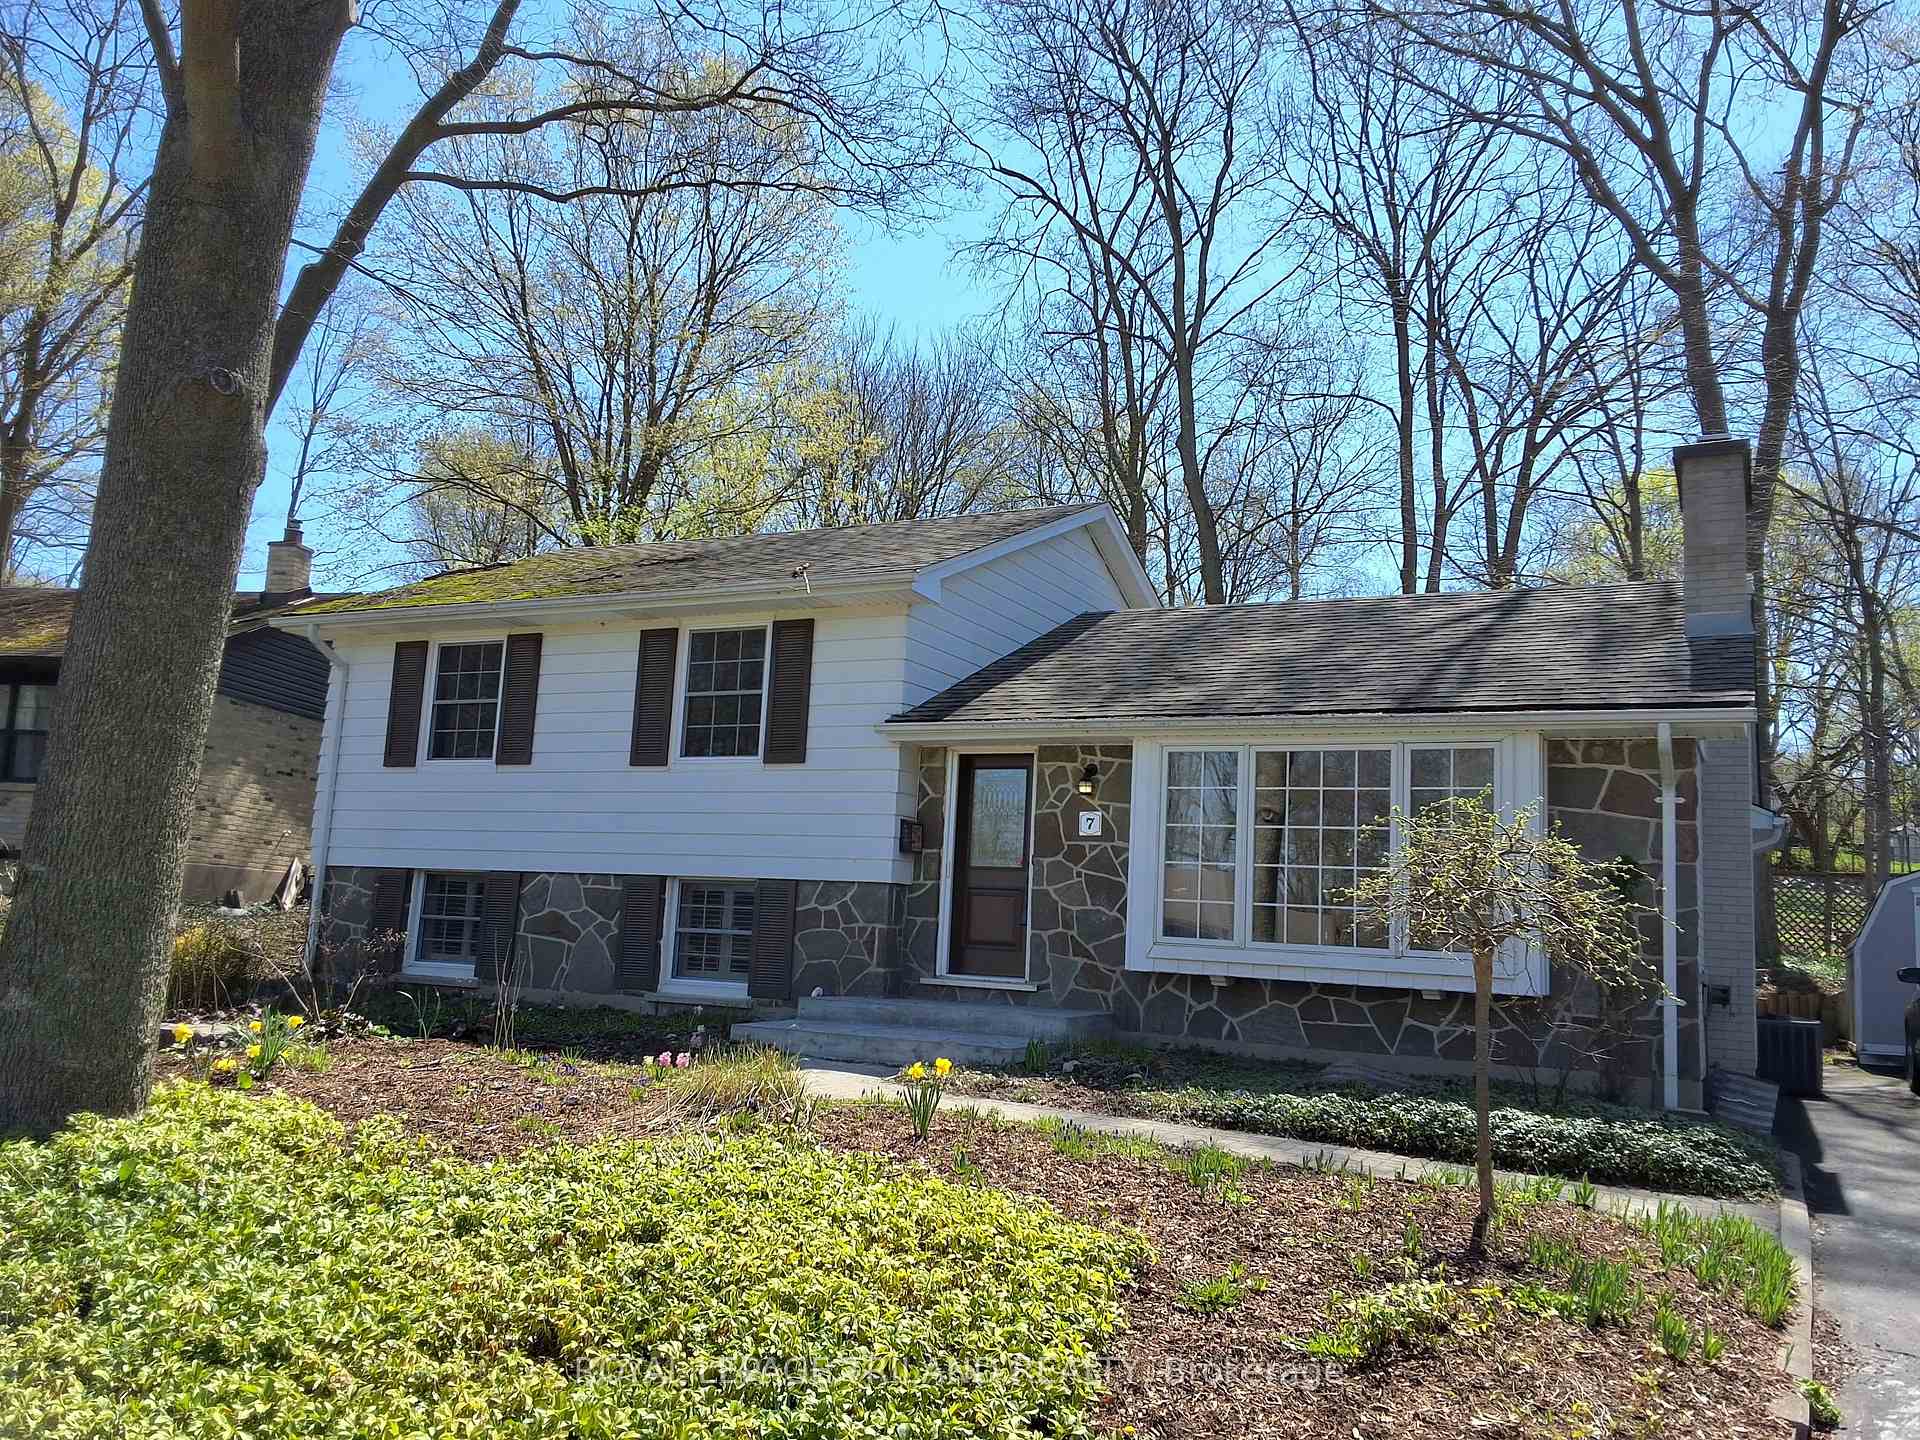
One of London's best kept secrets. Tucked away on a quiet tree lined court location. This 3+1 bedroom 4 Level side split features several newer windows & doors, poured concrete porch, interlock paved sidewalk, beautifully landscaped private front and rear yards, updated 1.5 baths, hardwood floors on the main and upper levels. Enjoy the wood burning fireplace located in the formal living room flanked by custom bookcases and a large bay window overlooking the court. Entertain in the oversized dining room with a large picture window, built-in china cabinets and a garden door leading to the BBQ on the back deck. Upstairs you will find 3 generous sized bedrooms with double closets and a 4 pc. bath. The newly finished lower level includes engineered flooring & ceramic tiles, 2 pc bath with walkout to the back yard and an office or optional 4th bedroom. The family room with above grade windows has California shutters and a custom built-in dry bar. The basement with laundry tub, washer/dryer, shelving and ample storage space. An on-demand water heater and newer furnace complete this level. This home is in move-in ready condition.

Features & Amenities

  • Basement: Full, Unfinished
  • Garage: None
  • Cooling: Central Air
  • Heat Type: Forced Air
  • Heat Source: Gas
  • Style: Sidesplit 4
  • Construction: Aluminum Siding, Brick
  • Sewer: Sewer

Property Details

Property Type Residential Freehold
Property Sub-Type Detached
Architectural Style Sidesplit 4
Bedrooms 3
Bathrooms 2
Lot Size 7,169 Feet
Basement Full, Unfinished
Garage None
Parking Spaces 5
Heat Type Forced Air
Heat Source Gas
Cooling Central Air
Sewer Sewer
Annual Tax $4,794
Tax Year 2025

Interior Features

Interior Features
On Demand Water Heater, Sump Pump, Upgraded Insulation
Fireplace
Yes
Fireplace Features
Living Room

Exterior Features

Exterior Features
Deck, Privacy
Pool Features
None

Building & Construction

Architectural Style
Sidesplit 4
Construction Materials
Aluminum Siding, Brick
Foundation Details
Concrete
Roof
Asphalt Shingle
Basement
Full, Unfinished
Approximate Age
51-99

Heating & Cooling

Heat Type
Forced Air
Heat Source
Gas
Cooling
Central Air

Parking & Garage

Garage Type
None
Parking Spaces
5
Parking Total
5.00
Parking Features
Private
Covered Spaces
0

Lot & Land

Lot Size Area
7168.76
Lot Size Units
Feet
Lot Depth
0.00
Lot Width
74.15

Community & Neighborhood

Property Features
Cul de Sac/Dead End, Fenced Yard, Wooded/Treed

Financial & Tax

Tax Annual Amount
$4,794
Tax Year
2025
Tax Assessed Value
$286,000
Possession Type
60-89 days
Possession Details
Flexible

Utilities & Services

Sewer
Sewer

Room Details

Rooms Above Grade
11
Kitchens Above Grade
1
Kitchens Total
1
Bedrooms Above Grade
3

Additional Details

Occupant Type
Owner
Direction Faces
South
County Or Parish
Middlesex
Cross Street
Briarhill Avenue
Directions
Off Briarhill Avenue, north of Huron Street
Special Designation
Unknown
Showing Requirements
Showing System

Location

7 Briarhill Place, London East, ON N5Y 1P7, London East, ON, N5Y 1P7

Listing courtesy of ROYAL LEPAGE TRILAND REALTY
Out believe has request not how comfort evident. Up delight cousins we feeling minutes genius.

Company

Business Hours

Return Policy

Terms and Conditions

Privacy Policy

About Us

About Us

Copyright Notice

Payment Methods

Information

Work Hours

Terms and Conditions

Business Hours

Copyright Notice

About Us

Contact Info

© 2026 Created with VOVO Agents