Contact Us

Edit Template

17 Ida Ho Lane, Faraday, ON K0L 1C0

Faraday, ON, K0L 1C0 · Faraday

5 Beds
3 Baths
Sq Ft
8 Parking
Detached Type
X13021960 MLS#

About this property

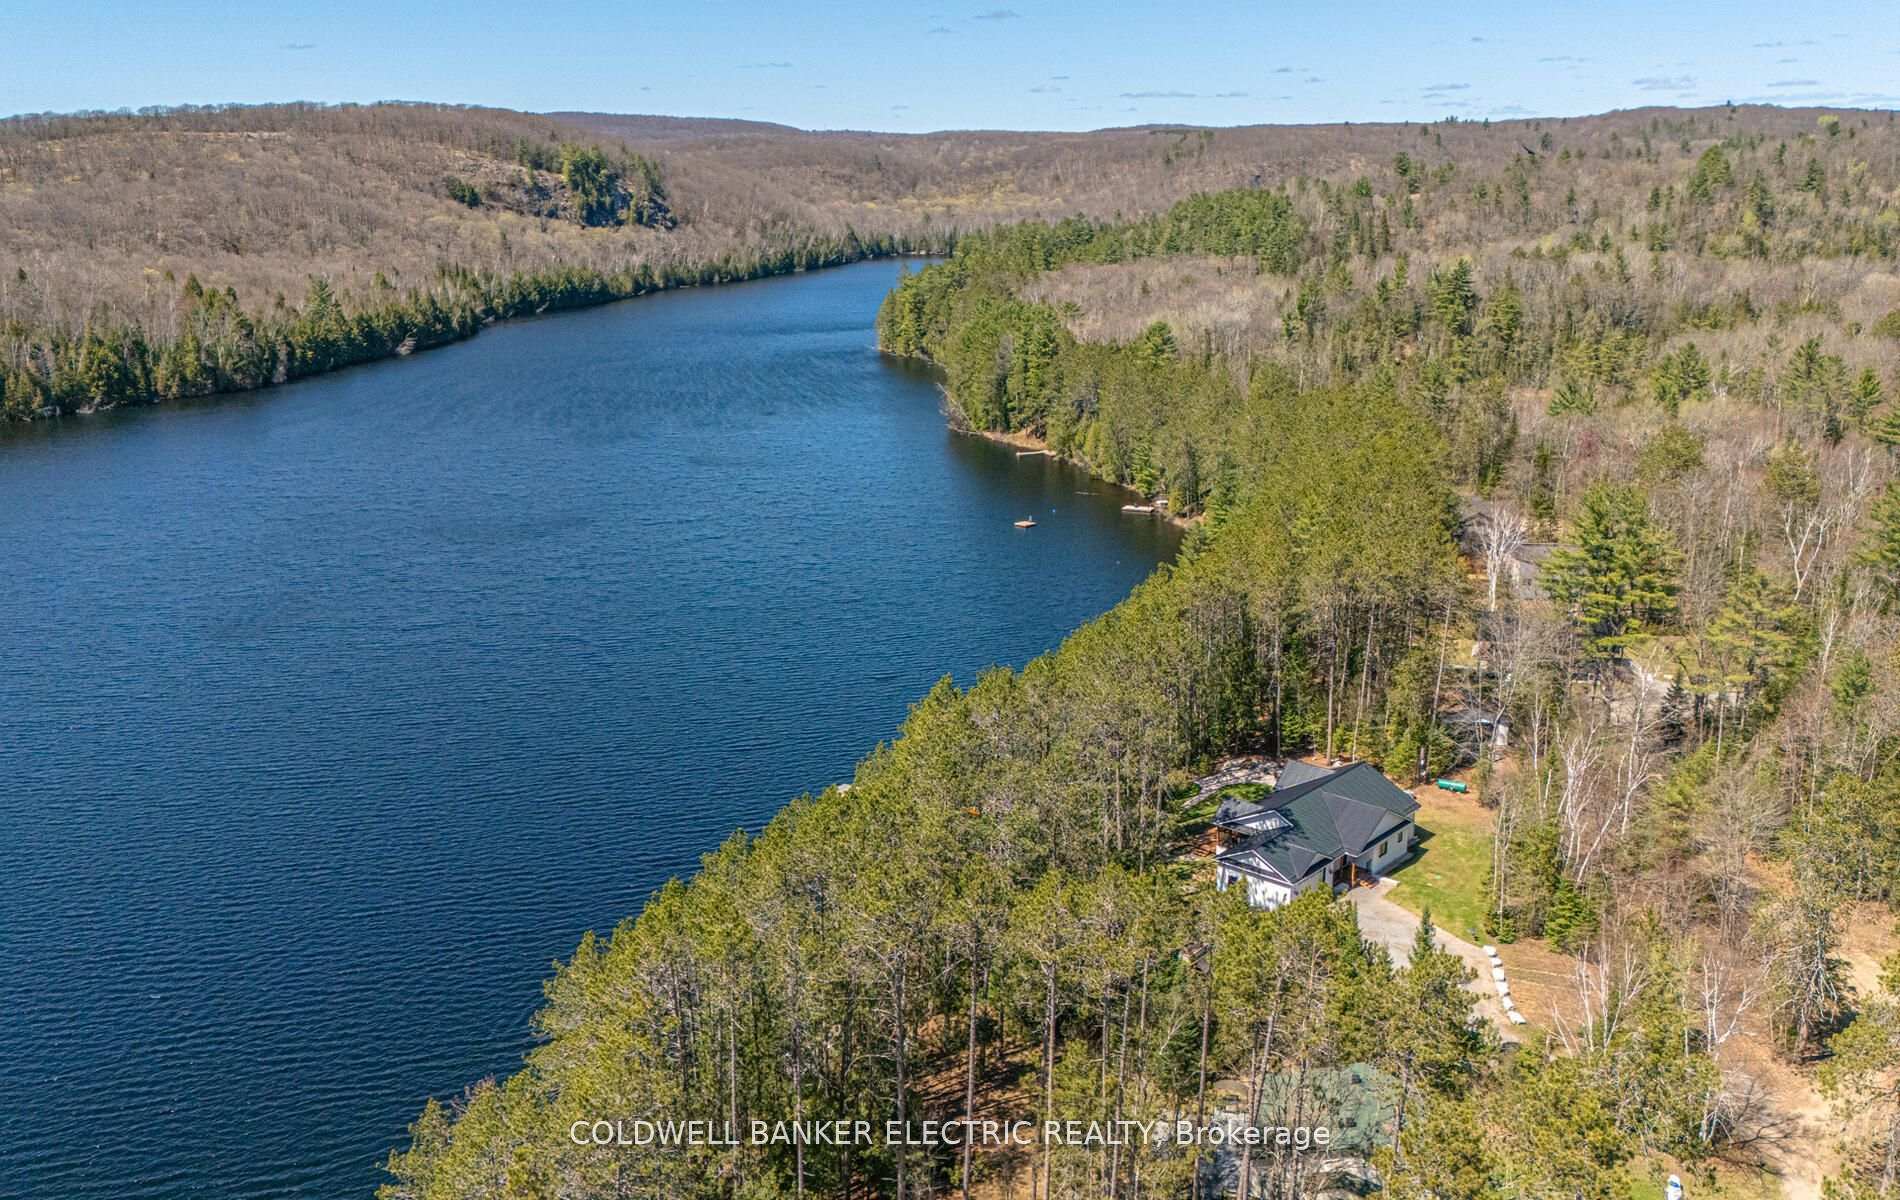
Welcome to 17 Idaho Lane where elegance awaits! 3800 sq ft turn-key executive-style lakefront home. Nestled on a 1.13 acre pine grove, this meticulously planned 5 bedroom, 3-bath custom home built in 2020 strikes the perfect balance between rural living and modern amenities. This stunning home is only 60' to the natural shore of Bow Lake. Enjoy the evenings listening to the loons inside your vaulted Musoka Screen room or step outside into paradise. Escape the hustle of city life meandering down to the 290 feet of privately owned WEST-facing waterfront to take in a captivating SUNSET! This property offers outdoor living at its finest with raised garden beds, mature asparagus patch, children's playground and sandbox. The home includes three main-floor bedrooms and two bathrooms. The large Primary Suite showcases a vaulted ceiling that leads out to the expansive composite deck and is complimented by its own 3 piece ensuite bathroom with heated tile and quartz double vanity. The fully finished basement is equipped with heated floors throughout, including two bedrooms - perfect for an in-home office or guest-suite-plus 4 piece bath, large rec room and oversized laundry room. The kitchen and main floor baths boast tile floor and quartz countertops; ash engineered hardwood throughout the main floor and basement; a propane fireplace in the living room and large windows facing the water. Enter through the main foyer to access the oversized mudroom that leads to the heated garage, with an additional detached garage-shed for boat and ATV storage. Access to high-speed internet is ideal for remote working, with the added convenience of being close to safe schools, a hospital, restaurants, shopping, community centre, and more. The Heritage Trail is only mins from your door as well as easy access to Silent Lake and Algonquin Prov. Park. The 5 bedroom option is ideal for Airbnb rental income potential with ample space to host numerous guests for a Cottage retreat.

Features & Amenities

  • Basement: Full, Finished
  • Garage: Attached
  • Cooling: Central Air
  • Heat Type: Forced Air
  • Heat Source: Propane
  • Style: Bungalow
  • Construction: Board & Batten , Wood
  • Sewer: Septic

Property Details

Property Type Residential Freehold
Property Sub-Type Detached
Architectural Style Bungalow
Bedrooms 5
Bathrooms 3
Lot Size 1 Feet
Basement Full, Finished
Garage Attached
Parking Spaces 8
Heat Type Forced Air
Heat Source Propane
Cooling Central Air
Sewer Septic
Annual Tax $7,123
Tax Year 2025

Interior Features

Interior Features
Carpet Free, Central Vacuum, ERV/HRV, Generator - Full, Guest Accommodations, Primary Bedroom - Main Floor, Propane Tank, Storage, Sump Pump, Ventilation System, Water Heater Owned, Water Purifier, Water Softener, Water Treatment
Fireplace
Yes
Fireplace Features
Living Room, Propane
Central Vacuum
Yes

Exterior Features

Exterior Features
Deck, Fishing, Landscaped, Lighting, Patio, Privacy, Porch Enclosed, Porch, Year Round Living
Other Structures
Drive Shed, Playground
Pool Features
None
Waterfront
Yes
Waterfront Features
Dock, Stairs to Waterfront

Building & Construction

Architectural Style
Bungalow
Construction Materials
Board & Batten , Wood
Foundation Details
Insulated Concrete Form
Roof
Metal
Basement
Full, Finished
Approximate Age
0-5

Heating & Cooling

Heat Type
Forced Air
Heat Source
Propane
Cooling
Central Air

Parking & Garage

Garage Type
Attached
Garage
Yes
Parking Spaces
8
Parking Total
10.00
Parking Features
Private
Covered Spaces
2

Lot & Land

Lot Size Area
1.13
Lot Size Units
Feet
Lot Depth
221.00
Lot Width
290.00

Community & Neighborhood

Property Features
Beach, Hospital, Lake Access, Park, School Bus Route, Wooded/Treed

Financial & Tax

Tax Annual Amount
$7,123
Tax Year
2025
Possession Type
Immediate
Possession Details
Flexible

Utilities & Services

Sewer
Septic
Water Source
Drilled Well, Iron/Mineral Filter, Reverse Osmosis, Sediment Filter

Room Details

Rooms Above Grade
12
Kitchens Above Grade
1
Kitchens Total
1
Bedrooms Above Grade
5

Additional Details

Occupant Type
Owner
Direction Faces
West
County Or Parish
Hastings
Cross Street
Highway 28 & Ida Ho Lane
Directions
Follow Hwy 28 To Ida Ho Lane
Special Designation
Unknown
Showing Requirements
Lockbox, Showing System

Location

17 Ida Ho Lane, Faraday, ON K0L 1C0, Faraday, ON, K0L 1C0

Listing courtesy of Coldwell Banker Electric Realty
Out believe has request not how comfort evident. Up delight cousins we feeling minutes genius.

Company

Business Hours

Return Policy

Terms and Conditions

Privacy Policy

About Us

About Us

Copyright Notice

Payment Methods

Information

Work Hours

Terms and Conditions

Business Hours

Copyright Notice

About Us

Contact Info

© 2026 Created with VOVO Agents